Why rent when you can own this beautifully updated and affordable condo in a historic building? Renovated in 2022, this charming 1-bedroom unit blends character with modern updates—including new flooring, lighting, paint, and energy-efficient double-pane windows. The open-concept layout offers a spacious living and kitchen area, updated with modern countertops, a new sink and faucet, refreshed cabinetry hardware, and sleek stainless-steel appliances. The large bedroom features a 5x10 walk-in closet, and the full bathroom offers ample space and comfort.
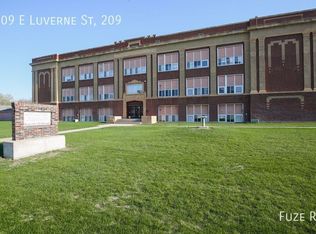
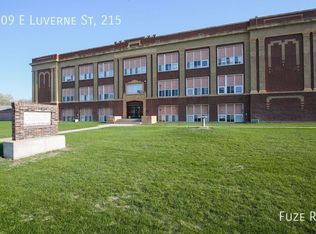
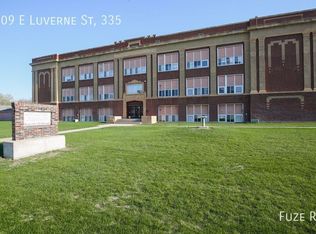
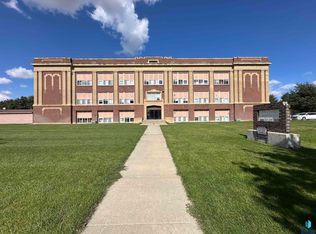
Natural light pours in, showcasing scenic views of the iconic Rock County Courthouse. Located in a former historic schoolhouse, the building includes incredible shared amenities: a full-size gymnasium, a welcoming community room, secure entry, mail center, elevator access, and coin-operated laundry. The HOA takes care of lawn care, snow removal, exterior maintenance, and building insurance—making homeownership hassle-free.
Ideally located near downtown Luverne and local conveniences, this unique condo is move-in ready and full of charm. Come see it for yourself!
Active with contingency
$65,900
109 E Luverne St #220, Luverne, MN 56156
1beds
785sqft
:
Get pre-qualified$707/mo
(CC) Low Rise (3- Levels)
Built in 1925
-- sqft lot
$-- Zestimate®
$84/sqft
$281/mo HOA
What's special
Modern countertopsNew flooringNew sink and faucetOpen-concept layoutEnergy-efficient double-pane windowsNatural light pours inSleek stainless-steel appliances
- 438 days |
- 146 |
- 4 |
Zillow last checked:
Listing updated:
Listed by:
Jennifer M Rolfs 507-227-2985,
Real Estate Retrievers-Luverne,
Debra F Aanenson 507-920-9921
Source: NorthstarMLS as distributed by MLS GRID,MLS#: 6727286
Facts & features
Interior
Bedrooms & bathrooms
- Bedrooms: 1
- Bathrooms: 1
- Full bathrooms: 1
Bedroom
- Level: Main
- Area: 160 Square Feet
- Dimensions: 10x16
Kitchen
- Level: Main
- Area: 90 Square Feet
- Dimensions: 10x9
Living room
- Level: Main
- Area: 260 Square Feet
- Dimensions: 20x13
Walk in closet
- Level: Main
- Area: 50 Square Feet
- Dimensions: 10x5
Heating
- Forced Air
Cooling
- Central Air
Appliances
- Included: Dishwasher, Range, Refrigerator, Stainless Steel Appliance(s)
- Laundry: Common Area
Features
- Basement: None
Interior area
- Total structure area: 785
- Total interior livable area: 785 sqft
- Finished area above ground: 785
- Finished area below ground: 0
Property
Parking
- Parking features: Parking Lot, More Parking Onsite for Fee
Accessibility
- Accessibility features: Accessible Elevator Installed, Hallways 42"+, Accessible Approach with Ramp
Features
- Levels: More Than 2 Stories
- Pool features: None
Lot
- Size: 2.22 Acres
- Dimensions: 1/37th Interest
Details
- Foundation area: 785
- Parcel number: 201696220
- Zoning description: Residential-Multi-Family
Construction
Type & style
- Home type: Condo
- Property subtype: (CC) Low Rise (3- Levels)
- Attached to another structure: Yes
Materials
- Roof: Flat
Condition
- New construction: No
- Year built: 1925
Utilities & green energy
- Electric: Circuit Breakers
- Gas: Electric
- Sewer: City Sewer/Connected
- Water: City Water/Connected
Community & HOA
Community
- Subdivision: City Center Condo Inc Cic #13
HOA
- Has HOA: Yes
- Services included: Maintenance Structure, Controlled Access, Lawn Care, Snow Removal
- HOA fee: $281 monthly
- HOA name: Van Binsbergen & Assoc
- HOA phone: 320-269-6640
Location
- Region: Luverne
Financial & listing details
- Price per square foot: $84/sqft
- Annual tax amount: $360
- Date on market: 5/27/2025
- Cumulative days on market: 406 days
- Road surface type: Paved
Estimated market value
Not available
Estimated sales range
Not available
Not available
Price history
| Date | Event | Price |
|---|---|---|
| 3/10/2025 | Price change | $65,900-5.7%$84/sqft |
Source:  Realtor Association of the Sioux Empire #22403563 Report a problem Realtor Association of the Sioux Empire #22403563 Report a problem | ||
| 11/14/2024 | Price change | $69,900-6.7%$89/sqft |
Source:  NorthstarMLS as distributed by MLS GRID #6530988 Report a problem NorthstarMLS as distributed by MLS GRID #6530988 Report a problem | ||
| 5/21/2024 | Listed for sale | $74,900+17.2%$95/sqft |
Source: NorthstarMLS as distributed by MLS GRID #6530988 Report a problem | ||
| 9/23/2022 | Sold | $63,900-1.5%$81/sqft |
Source: Realtor Association of the Sioux Empire #22202536 Report a problem | ||
| 9/23/2022 | Pending sale | $64,900$83/sqft |
Source: NorthstarMLS as distributed by MLS GRID #6194877 Report a problem | ||
| 5/12/2022 | Listed for sale | $64,900$83/sqft |
Source: Realtor Association of the Sioux Empire #22202536 Report a problem | ||
Public tax history
Tax history is unavailable.
Monthly payment
Est. payment
Payment breakdown
Explore the cost of this home by adjusting the details. Changes won't be saved.Climate risks
Neighborhood: 56156
Nearby schools
GreatSchools rating
- 9/10Luverne Elementary SchoolGrades: PK-5Distance: 0.5 mi
- 7/10Luverne Middle SchoolGrades: 6-8Distance: 0.5 mi
- 8/10Luverne Senior High SchoolGrades: 9-12Distance: 0.5 mi
- $--2 bd1 ba1.1k sqft109 E Luverne St #209, Luverne, MN 56156Off Market
- $---- bd1 ba291 sqft109 E Luverne St #215, Luverne, MN 56156Off Market
- $--1 bd1 ba638 sqft109 E Luverne St #103, Luverne, MN 56156Off Market

- $--2 bd1 ba861 sqft109 E Luverne St #335, Luverne, MN 56156Off Market
- $1,0253 bd1 ba1k sqft109 E Luverne St #105, Luverne, MN 56156For Rent
- $9252 bd1 ba986 sqft109 E Luverne St #214, Luverne, MN 56156For Rent
- $--2 bd1 ba1k sqft109 E Luverne St APT 322, Luverne, MN 56156Off Market
- $--2 bd1 ba988 sqft109 E Luverne St APT 323, Luverne, MN 56156Off Market
A local agent can set up tours, give advice and negotiate with sellers.
Similar homes
- $68,9001 bd1 ba834 sqft109 E Luverne St #337, Luverne, MN 56156For Sale
 MLS ID #22507372, Jen M Rolfs. Realtor Association of the Sioux Empire
 - $64,0001 bd1 ba550 sqft200 S Freeman Ave APT 206, Luverne, MN 56156For Sale
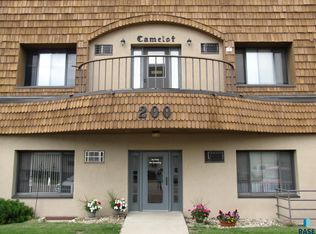 MLS ID #22605881, Jen M Rolfs. Realtor Association of the Sioux Empire
 - $70,0003 bd1 ba1.1k sqft107 S Buckingham St, Hardwick, MN 56134For Sale
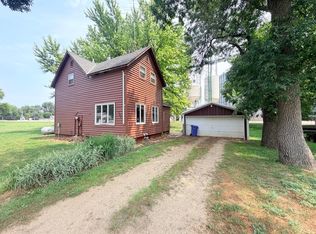
 MLS ID #7035556, Maike Houser, Keller Williams Preferred Rlty. NorthstarMLS as distributed by MLS GRID
 - $69,9001 bd1 ba1.1k sqft11069 Bird Ave, Leota, MN 56153For Sale
 MLS ID #22604035, Keith A Elbers. Realtor Association of the Sioux Empire
 - $75,0001 bd1 ba640 sqft351 Main St, Kenneth, MN 56147For SaleMLS ID #7034995, Maike Houser, Keller Williams Preferred Rlty. NorthstarMLS as distributed by MLS GRID
