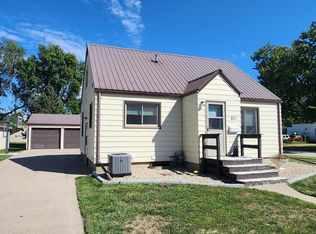
Classic one-level living awaits in this well-maintained 2-bedroom ranch home set on a generous lot. The main floor features original hardwood flooring and beautiful natural woodwork throughout, adding warmth and timeless character to every room.
New carpet throughout the home! The primary bedroom offers a spacious walk-in closet — a rare find in a ranch of this era. The second bedroom is versatile for guests, a home office, or hobby space.
Car enthusiasts and hobbyists will appreciate the two detached 2-car garages, providing ample room for vehicles, storage, toys, or a workshop.
Don't miss out on this charming home in Pipestone!
Active
Price cut: $9.5K (9/17)
$155,500
503 2nd Ave NE, Pipestone, MN 56164
2beds
985sqft
Single Family
Built in 1927
10,454 Square Feet Lot
$-- Zestimate®
$158/sqft
$-- HOA
What's special
- 83 days
- 108
- 1
Zillow last checked:
Listing updated:
Listed by:
Maike Houser 605-838-7423,
Keller Williams Preferred Rlty
Source: NorthstarMLS as distributed by MLS GRID,MLS#: 7111901
Facts & features
Interior
Bedrooms & bathrooms
- Bedrooms: 2
- Bathrooms: 1
- Full bathrooms: 1
Bedroom
- Level: Main
- Area: 132 Square Feet
- Dimensions: 12x11
Bedroom 2
- Level: Main
- Area: 132 Square Feet
- Dimensions: 12x11
Bathroom
- Level: Main
- Area: 42 Square Feet
- Dimensions: 7x6
Other
- Level: Main
- Area: 105 Square Feet
- Dimensions: 7x15
Kitchen
- Level: Main
- Area: 169 Square Feet
- Dimensions: 13x13
Living room
- Level: Main
- Area: 312 Square Feet
- Dimensions: 24x13
Walk in closet
- Level: Main
- Area: 56 Square Feet
- Dimensions: 8x7
Heating
- Boiler, Forced Air
Cooling
- Window Unit(s)
Appliances
- Included: Cooktop, Dishwasher, Dryer, Electric Water Heater, Exhaust Fan, Refrigerator, Wall Oven, Washer
- Laundry: In Basement, Other
Features
- Basement: Block,Unfinished
- Has fireplace: No
Interior area
- Total structure area: 1,878
- Total interior livable area: 985 sqft
- Finished area above ground: 985
- Finished area below ground: 0
Property
Parking
- Total spaces: 4
- Parking features: Detached Garage, Asphalt, Multiple Garages
- Garage spaces: 4
- Details: Garage Dimensions (22x22)
Accessibility
- Accessibility features: No Stairs External, No Stairs Internal, Partially Wheelchair, Accessible Approach with Ramp
Features
- Levels: One
- Stories: 1
Lot
- Size: 10,454 Square Feet
- Dimensions: 157 x 67
- Features: Corner Lot, Irregular Lot
Details
- Additional structures: Garage(s), Storage Shed
- Foundation area: 985
- Parcel number: 183300530
- Zoning description: Residential-Single Family
Construction
Type & style
- Home type: SingleFamily
- Property subtype: Single Family
Materials
- Block, Frame
- Roof: Age 8 Years or Less,Metal
Condition
- New construction: No
- Year built: 1927
Utilities & green energy
- Gas: Natural Gas
- Sewer: City Sewer/Connected
- Water: City Water/Connected
Community & HOA
Community
- Subdivision: Bennett & Davies Add
HOA
- Has HOA: No
Location
- Region: Pipestone
Financial & listing details
- Price per square foot: $158/sqft
- Tax assessed value: $72,200
- Annual tax amount: $698
- Date on market: 7/19/2026
Estimated market value
Not available
Estimated sales range
Not available
$1,052/mo
Price history
| Date | Event | Price |
|---|---|---|
| 9/17/2026 | Price change | $155,500-5.8%$158/sqft |
Source:  NorthstarMLS as distributed by MLS GRID #7111901 Report a problem NorthstarMLS as distributed by MLS GRID #7111901 Report a problem | ||
| 7/22/2026 | Listed for sale | $165,000$168/sqft |
Source: NorthstarMLS as distributed by MLS GRID #7111901 Report a problem | ||
Public tax history
| Year | Property taxes | Tax assessment |
|---|---|---|
| 2025 | $44 +22.2% | $72,200 +11.9% |
| 2024 | $36 | $64,500 +9.3% |
| 2023 | $36 | $59,000 +21.1% |
| 2022 | $36 | $48,700 +23.6% |
| 2021 | $36 -92.2% | $39,400 |
| 2020 | $464 +16% | $39,400 -2.2% |
| 2018 | $400 | $40,300 +17.8% |
| 2017 | -- | $34,200 |
| 2016 | $474 | -- |
| 2015 | $474 | $23,000 -1.3% |
| 2014 | $474 -7.4% | $23,300 -39.9% |
| 2013 | $512 +95.4% | $38,800 -0.5% |
| 2012 | $262 | $39,000 |
| 2011 | -- | $39,000 +3.7% |
| 2010 | -- | $37,600 |
Find assessor info on the county website
Monthly payment
Est. payment
Payment breakdown
Explore the cost of this home by adjusting the details. Changes won't be saved.Climate risks
Neighborhood: 56164
Similar homes
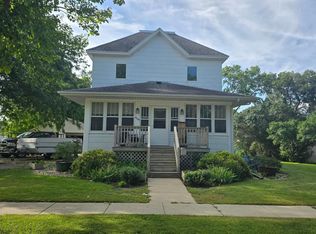
- $150,0002 bd1 ba1.1k sqft821 3rd St SE, Pipestone, MN 56164For Sale
 MLS ID #7136292, Robert Woodbury, Winter Realty, Inc.. NorthstarMLS as distributed by MLS GRID
 - $155,0004 bd2 ba1.2k sqft606 3rd St SW, Pipestone, MN 56164For Sale
 MLS ID #7143448, Leslie Lynn Reese, Keller Williams Realty-SF. NorthstarMLS as distributed by MLS GRID
 - $127,5003 bd1 ba1.2k sqft814 3rd St SE, Pipestone, MN 56164For Sale
 MLS ID #7104476, Robert Woodbury, Winter Realty, Inc.. NorthstarMLS as distributed by MLS GRID
 - $197,5002 bd1 ba1.1k sqft819 2nd St SW, Pipestone, MN 56164For Sale
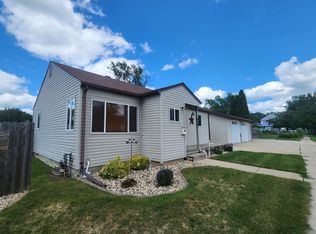 MLS ID #7107955, Robert Woodbury, Winter Realty, Inc.. NorthstarMLS as distributed by MLS GRID
 - $117,5003 bd1 ba1k sqft514 7th Ave SE, Pipestone, MN 56164For SaleMLS ID #7115940, Robert Woodbury, Winter Realty, Inc.. NorthstarMLS as distributed by MLS GRID
- $150,0001 bd1 ba792 sqft201 1/2 10th Ave SE, Pipestone, MN 56164For SaleMLS ID #7036364, Maike Houser, Keller Williams Preferred Rlty. NorthstarMLS as distributed by MLS GRID
- $94,9003 bd1 ba1.1k sqft531 6th Ave SW, Pipestone, MN 56164For SaleMLS ID #7145666, Linda K Vos, Winter Realty, Inc.. NorthstarMLS as distributed by MLS GRID
- $215,0002 bd1 ba1.1k sqft163 Ridgeview Dr, Pipestone, MN 56164For SaleMLS ID #7141728, Linda K Vos, Winter Realty, Inc.. NorthstarMLS as distributed by MLS GRID
- $92,9003 bd1 ba950 sqft812 2nd St SW, Pipestone, MN 56164For SaleMLS ID #7132665, Jeffrey Hagel, Jeff Hagel. NorthstarMLS as distributed by MLS GRID
- $139,0004 bd2 ba1.4k sqft213 Garfield St S, Lake Benton, MN 56149For SaleMLS ID #7139934, Jeffrey Paul Carpenter, Edina Realty, Inc.. NorthstarMLS as distributed by MLS GRID
- $125,0003 bd1 ba1k sqft106 E 5th St, Egan, SD 57024For Sale
 MLS ID #22606387, Suzanne M Erickson. Realtor Association of the Sioux Empire
 - $115,0002 bd2 ba880 sqft213 3rd St W, Jasper, MN 56144For SaleMLS ID #7128136, Arlo Jurrens, Legacy Auction and Realty Inc. NorthstarMLS as distributed by MLS GRID
- $98,0003 bd1 ba1.1k sqft246 Grant St S, Lake Benton, MN 56149For SaleMLS ID #7099077, Cynthia Rogers– The Deutz Group, Edina Realty, Inc.. NorthstarMLS as distributed by MLS GRID
- $85,0002 bd1 ba792 sqft511 Main St, Ruthton, MN 56170For SaleMLS ID #7141849, Tara Onken, Edina Realty, Inc.. NorthstarMLS as distributed by MLS GRID
