Looking for a townhome? Check out this inviting 2-bedroom, 1-bath home offering comfortable, step-free living throughout! The freshly painted interior features a spacious living room and an eat-in kitchen with plentiful oak cabinetry, included appliances, and patio doors opening to a 10' x 12' north-side patio. The generous primary bedroom offers double closets, while a separate laundry/utility room adds everyday convenience. Outside, you’ll appreciate the 50' x 109' lot, south-facing driveway, and attached double garage with sheetrocked and painted walls. Additional peace of mind comes with an updated PVC sewer line from the home to the street. With no interior or exterior steps, this townhome is ready for easy one-level living. Schedule your showing today!
Active
$220,000
163 Ridgeview Dr, Pipestone, MN 56164
2beds
1,168sqft
Twin Home
Built in 1999
5,401 Square Feet Lot
$-- Zestimate®
$188/sqft
$-- HOA
What's special
- 16 hours
- 45
- 3
Zillow last checked:
Listing updated:
Listed by:
Linda K Vos 507-820-1453,
Winter Realty, Inc.
Source: NorthstarMLS as distributed by MLS GRID,MLS#: 7141728
Facts & features
Interior
Bedrooms & bathrooms
- Bedrooms: 2
- Bathrooms: 1
- Full bathrooms: 1
Bedroom
- Level: Main
- Area: 147.84 Square Feet
- Dimensions: 9.6x15.4
Bedroom 2
- Level: Main
- Area: 153.18 Square Feet
- Dimensions: 11.10x13.8
Dining room
- Level: Main
- Area: 965.83 Square Feet
- Dimensions: 7'11x122
Garage
- Level: Main
- Area: 440 Square Feet
- Dimensions: 22x20
Kitchen
- Level: Main
- Area: 124.03 Square Feet
- Dimensions: 10'2x12.2
Laundry
- Level: Main
- Area: 76.44 Square Feet
- Dimensions: 8.4x9.1
Living room
- Level: Main
- Area: 299.98 Square Feet
- Dimensions: 15'7x19'3
Patio
- Level: Main
- Area: 120 Square Feet
- Dimensions: 10x12
Heating
- Forced Air
Cooling
- Central Air
Appliances
- Included: Electric Water Heater, Range, Refrigerator, Washer, Water Softener Owned
- Laundry: Electric Dryer Hookup, Laundry Room, Main Level, Washer Hookup
Features
- Basement: None
- Has fireplace: No
Interior area
- Total structure area: 1,168
- Total interior livable area: 1,168 sqft
- Finished area above ground: 1,168
- Finished area below ground: 0
Property
Parking
- Total spaces: 2
- Parking features: Attached, Concrete, Electric, Garage, Garage Door Opener, Insulated Garage, Storage
- Attached garage spaces: 2
- Has uncovered spaces: Yes
- Details: Garage Dimensions (22x20)
Accessibility
- Accessibility features: No Stairs External, No Stairs Internal
Features
- Levels: One
- Stories: 1
- Patio & porch: Patio
- Pool features: None
- Fencing: None
Lot
- Size: 5,401 Square Feet
- Dimensions: 50 x 109
- Features: Tree Coverage - Light
Details
- Foundation area: 1168
- Parcel number: 183530070
- Zoning description: Residential-Single Family
Construction
Type & style
- Home type: SingleFamily
- Property subtype: Twin Home
- Attached to another structure: Yes
Materials
- Frame
- Roof: Age Over 8 Years,Asphalt
Condition
- New construction: No
- Year built: 1999
Utilities & green energy
- Electric: Circuit Breakers, 100 Amp Service, Power Company: Xcel Energy
- Gas: Natural Gas
- Sewer: City Sewer/Connected, City Sewer - In Street
- Water: City Water/Connected, City Water - In Street
Community & HOA
Community
- Subdivision: Browns Fourth Add
HOA
- Has HOA: No
Location
- Region: Pipestone
Financial & listing details
- Price per square foot: $188/sqft
- Tax assessed value: $181,500
- Annual tax amount: $2,158
- Date on market: 9/12/2026
- Cumulative days on market: 1 day
- Road surface type: Paved
Estimated market value
Not available
Estimated sales range
Not available
Not available
Price history
| Date | Event | Price |
|---|---|---|
| 9/12/2026 | Listed for sale | $220,000$188/sqft |
Source:  NorthstarMLS as distributed by MLS GRID #7141728 Report a problem NorthstarMLS as distributed by MLS GRID #7141728 Report a problem | ||
Public tax history
| Year | Property taxes | Tax assessment |
|---|---|---|
| 2025 | $2,428 +24.5% | $181,500 -8.2% |
| 2024 | $1,950 -1.8% | $197,700 +22.1% |
| 2023 | $1,986 +11.3% | $161,900 +12.7% |
| 2022 | $1,784 +1.1% | $143,700 +13.6% |
| 2021 | $1,764 +8.1% | $126,500 |
| 2020 | $1,632 +46.5% | $126,500 +11.5% |
| 2018 | $1,114 | $113,500 +24.2% |
| 2017 | -- | $91,400 |
| 2016 | $1,058 | -- |
| 2015 | $1,058 | $55,400 -0.2% |
| 2014 | $1,058 -6.4% | $55,500 -34.8% |
| 2013 | $1,130 -34.5% | $85,100 -3.1% |
| 2012 | $1,726 | $87,800 |
| 2011 | -- | $87,800 +5.9% |
| 2010 | -- | $82,900 |
Find assessor info on the county website
Monthly payment
Est. payment
Payment breakdown
Explore the cost of this home by adjusting the details. Changes won't be saved.Climate risks
Neighborhood: 56164
Similar homes
- $205,0002 bd1 ba1.1k sqft819 2nd St SW, Pipestone, MN 56164For Sale
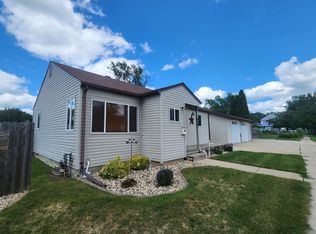
 MLS ID #7107955, Robert Woodbury, Winter Realty, Inc.. NorthstarMLS as distributed by MLS GRID
 - $190,0003 bd2 ba1.3k sqft302 8th Ave NW, Pipestone, MN 56164For Sale
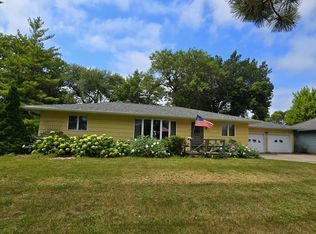 MLS ID #7033823, Linda K Vos, Winter Realty, Inc.. NorthstarMLS as distributed by MLS GRID
 - $157,5002 bd1 ba1.1k sqft821 3rd St SE, Pipestone, MN 56164For Sale
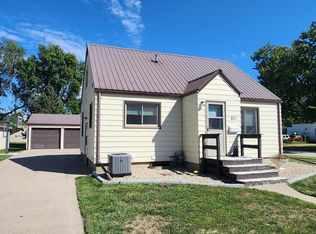 MLS ID #7136292, Robert Woodbury, Winter Realty, Inc.. NorthstarMLS as distributed by MLS GRID
 - $279,9003 bd3 ba1.7k sqft807 7th Ave SE, Pipestone, MN 56164For Sale
 MLS ID #7024087, Linda K Vos, Winter Realty, Inc.. NorthstarMLS as distributed by MLS GRID
 - $165,0002 bd1 ba985 sqft503 2nd Ave NE, Pipestone, MN 56164For SaleMLS ID #7111901, Maike Houser, Keller Williams Preferred Rlty. NorthstarMLS as distributed by MLS GRID
- $117,5003 bd1 ba1k sqft514 7th Ave SE, Pipestone, MN 56164For SaleMLS ID #7115940, Robert Woodbury, Winter Realty, Inc.. NorthstarMLS as distributed by MLS GRID
- $135,0003 bd1 ba1.2k sqft814 3rd St SE, Pipestone, MN 56164For SaleMLS ID #7104476, Robert Woodbury, Winter Realty, Inc.. NorthstarMLS as distributed by MLS GRID
- $149,0003 bd2 ba1.7k sqft104 Bertha Ave S, Pipestone, MN 56164For Sale
 MLS ID #22606627, Debra J Blaue. Realtor Association of the Sioux Empire
 - $150,0001 bd1 ba792 sqft201 1/2 10th Ave SE, Pipestone, MN 56164For SaleMLS ID #7036364, Maike Houser, Keller Williams Preferred Rlty. NorthstarMLS as distributed by MLS GRID
- $210,0003 bd2 ba1.6k sqft109 10th St E, Jasper, MN 56144For SaleMLS ID #22606078, Ashley N Metzger. Realtor Association of the Sioux Empire
- $224,9003 bd2 ba1.6k sqft610 W Elizabeth St, Edgerton, MN 56128For SaleMLS ID #22603410, Jen M Rolfs. Realtor Association of the Sioux Empire
- $270,0002 bd2 ba1.2k sqft431 Elizabeth Ave, Lake Wilson, MN 56151For SaleMLS ID #7034407, Taylor Onken, Edina Realty, Inc.. NorthstarMLS as distributed by MLS GRID
- $125,0003 bd1 ba1k sqft106 E 5th St, Egan, SD 57024For SaleMLS ID #22606387, Suzanne M Erickson. Realtor Association of the Sioux Empire
- $125,0004 bd2 ba1.5k sqft300 Ridge St S, Trosky, MN 56144For SaleMLS ID #22605099, James L Nelson. Realtor Association of the Sioux Empire
- $115,0002 bd2 ba880 sqft213 3rd St W, Jasper, MN 56144For SaleMLS ID #7128136, Arlo Jurrens, Legacy Auction and Realty Inc. NorthstarMLS as distributed by MLS GRID
- $149,0002 bd2 ba1k sqft220 Fremont St S, Lake Benton, MN 56149For SaleMLS ID #7005962, Cynthia Rogers– The Deutz Group, Edina Realty, Inc.. NorthstarMLS as distributed by MLS GRID
- $119,9004 bd1 ba1.6k sqft206 E 2nd St, Hardwick, MN 56134For SaleMLS ID #22605340, Debi F Aanenson. Realtor Association of the Sioux Empire
