SPACE, STORAGE & VALUE in Jasper! Now offered at $210,000!
This well-maintained ranch sits on two lots and offers the kind of extra space that’s hard to find in town. You’ll find 3 main-floor bedrooms, a spacious living room, and a flexible second living area that could serve as a dining room, office, playroom, or additional gathering space.
The basement adds even more room with a large family room, 1 bathroom + room with shower, laundry, workshop area, and additional rooms ready for your needs.
And the storage? A 26x40 pole shed PLUS a detached 21x22 oversized two-stall garage with alley access.
Whether you need room for projects, hobbies, vehicles, toys, or simply want more space—this property delivers.
Two lots + ranch home + oversized garage + 26x40 pole shed = a lot of property
Come see it for yourself!
For sale
Price cut: $10K (10/6)
$200,000
109 10th St E, Jasper, MN 56144
3beds
1,623sqft
Single Family Residence
Built in 1954
0.27 Acres Lot
$-- Zestimate®
$123/sqft
$-- HOA
What's special
Workshop areaSits on two lots
- 60 days
- 393
- 21
Zillow last checked:
Listing updated:
Listed by:
Ashley N Metzger Cell:605-940-7165,
eXp Realty- SF-Allen Edge Team 605-929-5010
Source: Realtor Association of the Sioux Empire,MLS#: 22606078
Facts & features
Interior
Bedrooms & bathrooms
- Bedrooms: 3
- Bathrooms: 2
- 3/4 bathrooms: 1
- 1/2 bathrooms: 1
- Main level bedrooms: 3
Primary bedroom
- Level: Main
- Area: 156
- Dimensions: 12 x 13
Bedroom 2
- Level: Main
- Area: 90
- Dimensions: 10 x 9
Bedroom 3
- Level: Main
- Area: 80
- Dimensions: 10 x 8
Dining room
- Level: Main
- Area: 266
- Dimensions: 14 x 19
Family room
- Level: Basement
- Area: 276
- Dimensions: 12 x 23
Kitchen
- Level: Main
- Area: 168
- Dimensions: 14 x 12
Living room
- Level: Main
- Area: 300
- Dimensions: 12 x 25
Cooling
- Central Air
Appliances
- Included: Electric Range, Dishwasher, Refrigerator, Washer, Dryer
Features
- Formal Dining Rm, 3+ Bedrooms Same Level
- Flooring: Carpet, Laminate, Tile, Vinyl
- Basement: Full
Interior area
- Total interior livable area: 1,623 sqft
- Finished area above ground: 1,323
- Finished area below ground: 300
Video & virtual tour
Property
Parking
- Total spaces: 5
- Parking features: Concrete
- Garage spaces: 5
Features
- Patio & porch: Deck, Front Porch
Lot
- Size: 0.27 Acres
- Features: City Lot
Details
- Additional structures: Shed(s), Additional Buildings
- Parcel number: 176001420 and 176001410
Construction
Type & style
- Home type: SingleFamily
- Architectural style: Ranch
- Property subtype: Single Family Residence
Materials
- Vinyl Siding
- Foundation: Block
- Roof: Composition
Condition
- Year built: 1954
Utilities & green energy
- Sewer: Public Sewer
- Water: Public
Community & HOA
Community
- Subdivision: Other - Outside Jurisdiction
HOA
- Has HOA: No
Location
- Region: Jasper
Financial & listing details
- Price per square foot: $123/sqft
- Tax assessed value: $163,900
- Annual tax amount: $1,844
- Date on market: 8/10/2026
- Road surface type: Curb and Gutter
Estimated market value
Not available
Estimated sales range
Not available
Not available
Price history
| Date | Event | Price |
|---|---|---|
| 10/6/2026 | Price change | $200,000-4.8%$123/sqft |
Source:  Realtor Association of the Sioux Empire #22606078 Report a problem Realtor Association of the Sioux Empire #22606078 Report a problem | ||
| 8/31/2026 | Price change | $210,000-8.7%$129/sqft |
Source: Realtor Association of the Sioux Empire #22606078 Report a problem | ||
| 8/10/2026 | Listed for sale | $230,000-8%$142/sqft |
Source: Realtor Association of the Sioux Empire #22606078 Report a problem | ||
| 8/8/2026 | Listing removed | $250,000$154/sqft |
Source: eXp Realty #22604735 Report a problem | ||
| 6/26/2026 | Listed for sale | $250,000$154/sqft |
Source: Realtor Association of the Sioux Empire #22604735 Report a problem | ||
Public tax history
| Year | Property taxes | Tax assessment |
|---|---|---|
| 2025 | $1,538 +2.5% | $163,900 +16.8% |
| 2024 | $1,500 +7.3% | $140,300 +6.4% |
| 2023 | $1,398 +5.9% | $131,800 +14% |
| 2022 | $1,320 -2.5% | $115,600 +8.1% |
| 2021 | $1,354 +21.8% | $106,900 -0.1% |
| 2020 | $1,112 -2.3% | $107,000 +31.6% |
| 2018 | $1,138 | $81,300 -5.9% |
| 2017 | -- | $86,400 |
| 2016 | $898 | -- |
| 2015 | $898 | $44,700 -0.2% |
| 2014 | $898 -2.2% | $44,800 -40% |
| 2013 | $918 -5% | $74,700 +6.6% |
| 2012 | $966 | $70,100 |
| 2011 | -- | $70,100 -11.6% |
| 2010 | -- | $79,300 |
Find assessor info on the county website
Monthly payment
Est. payment
Payment breakdown
Explore the cost of this home by adjusting the details. Changes won't be saved.Climate risks
Neighborhood: 56144
Nearby schools
Schools provided by the listing agent
- Elementary: Pipestone ES
- Middle: Pipestone MS
- High: Pipestone HS
- District: Pipestone Area School District 2689-01
Source: Realtor Association of the Sioux Empire. This data may not be complete. We recommend contacting the local school district to confirm school assignments for this home.


Similar homes
- $179,9004 bd3 ba2.3k sqft213 2nd St E, Jasper, MN 56144For Sale
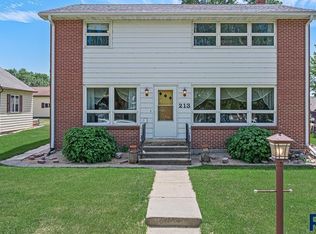
 MLS ID #22605645, KaLea L Swenson. Realtor Association of the Sioux Empire
 - $115,0002 bd2 ba880 sqft213 3rd St W, Jasper, MN 56144For Sale
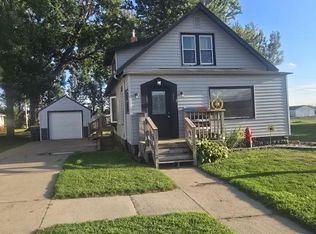
 MLS ID #7128136, Arlo Jurrens, Legacy Auction and Realty Inc. NorthstarMLS as distributed by MLS GRID
 - $184,9004 bd2 ba1.7k sqft1103 5th Ave SW, Pipestone, MN 56164For Sale
 MLS ID #7153159, Linda K Vos, Winter Realty, Inc.. NorthstarMLS as distributed by MLS GRID
 - $199,0003 bd2 ba1.4k sqft427 W Brown St, Luverne, MN 56156For Sale
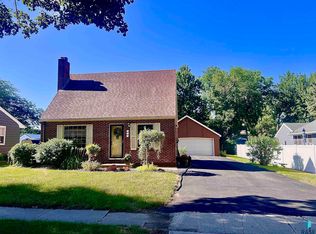 MLS ID #22605343, Billy J Cowell. Realtor Association of the Sioux Empire
 - $189,9003 bd2 ba1.3k sqft219 N Donaldson St, Luverne, MN 56156For SaleMLS ID #22606210, Anthony J Graphenteen. Realtor Association of the Sioux Empire
- $197,5002 bd1 ba1.1k sqft819 2nd St SW, Pipestone, MN 56164For SaleMLS ID #7107955, Robert Woodbury, Winter Realty, Inc.. NorthstarMLS as distributed by MLS GRID
- $224,9003 bd2 ba1.6k sqft610 W Elizabeth St, Edgerton, MN 56128For SaleMLS ID #22603410, Jen M Rolfs. Realtor Association of the Sioux Empire
- $209,9002 bd2 ba1.5k sqft207 E Bishop St, Luverne, MN 56156For SaleMLS ID #22605878, Dave E Dreessen. Realtor Association of the Sioux Empire
- $225,0005 bd3 ba2.4k sqft403 E 1st Ave, Beaver Creek, MN 56116For SaleMLS ID #22606149, Billy J Cowell. Realtor Association of the Sioux Empire
- $125,0004 bd2 ba1.5k sqft300 Ridge St S, Trosky, MN 56144For SaleMLS ID #22605099, James L Nelson. Realtor Association of the Sioux Empire
- $229,9003 bd3 ba1.7k sqft923 N Spring St, Luverne, MN 56156For SaleMLS ID #22607371, Cam J Kunkel. Realtor Association of the Sioux Empire
- $229,9004 bd2 ba2.3k sqft819 5th St SW, Pipestone, MN 56164For SaleMLS ID #7135843, Linda K Vos, Winter Realty, Inc.. NorthstarMLS as distributed by MLS GRID
- $215,0003 bd2 ba1.4k sqft306 E Crawford St, Luverne, MN 56156For SaleMLS ID #7120514, Staci L Murphy, Edina Realty, Inc.. NorthstarMLS as distributed by MLS GRID
- $169,9003 bd2 ba1.4k sqft503 E Dodge St, Luverne, MN 56156For SaleMLS ID #22607219, Renee K Guy. Realtor Association of the Sioux Empire
- $219,9994 bd1 ba1.7k sqft808 N Oakley St, Luverne, MN 56156For SaleMLS ID #22607548, Anthony J Graphenteen. Realtor Association of the Sioux Empire
- $225,0004 bd2 ba1.7k sqft231 Elizabeth St E, Edgerton, MN 56128For SaleMLS ID #22606839, Debi F Aanenson. Realtor Association of the Sioux Empire
- $160,0003 bd2 ba1.6k sqft708 S Hiawatha Ave, Pipestone, MN 56164For SaleMLS ID #7145165, Tatum Pottratz, Real Estate Retrievers-Luverne. NorthstarMLS as distributed by MLS GRID
- $219,9002 bd2 ba1.5k sqft117 S Donaldson St, Luverne, MN 56156For SaleMLS ID #22606772, Anthony J Graphenteen. Realtor Association of the Sioux Empire
- $208,5002 bd2 ba1.9k sqft821 1st Ave W, Edgerton, MN 56128For SaleMLS ID #22602074, Jen M Rolfs. Realtor Association of the Sioux Empire
