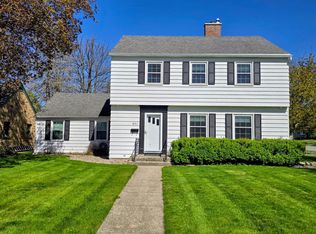
This beautiful home offers 4 bedrooms and 1.5 baths, with updates throughout that make it truly move-in ready.
Main Level Highlights:
Stunning updated kitchen with appliances
Living room with patio doors to the enclosed deck
Full bath with classic subway tile, conveniently located near 2 main floor bedrooms
All new high-scale finishes in window treatments
Upper Level:
A private retreat space! Currently used as an office, but perfect as a nursery, cozy reading nook, or flex space to fit your lifestyle. The primary bedroom also features its own updated half bath.
Basement Level:
Newly finished family room
4th bedroom with egress window
Large laundry area and extra storage space
Outdoor Features:
When you step into the backyard, you are entering an awesome one-of-a-kind area to play, relax, and enjoy. The fully fenced backyard gives you privacy to enjoy all the amenities.
Basketball enthusiasts! There is a half-court basketball court with a hoop — perfect for pick-up games, entertaining, or a play zone for kids. How about your pickleball court?
Relax and keep an eye on the fun from the hot tub.
Enclosed deck right off the living room for year-round enjoyment
The perennial flower beds are beautiful and well-maintained.
The double detached garage is accessible from the 2nd Ave SE cul-de-sac. Complete with an auto-opener and workspace.
This home blends modern updates, flexible living spaces, and outdoor fun — ready for its next owners to enjoy!
.
For sale
$234,900
617 S Hiawatha Ave, Pipestone, MN 56164
4beds
1,936sqft
:
Get pre-qualified$1,515/mo
Single Family Residence
Built in 1936
8,006 Square Feet Lot
$-- Zestimate®
$121/sqft
$-- HOA
What's special
Hot tubPrivate retreat spaceNewly finished family room
- 30 days |
- 216 |
- 2 |
Zillow last checked:
Listing updated:
Listed by:
Debra J Blaue,
Real Estate Retrievers 507-283-4216
Source: Realtor Association of the Sioux Empire,MLS#: 22604706
Facts & features
Interior
Bedrooms & bathrooms
- Bedrooms: 4
- Bathrooms: 2
- Full bathrooms: 1
- 1/2 bathrooms: 1
- Main level bedrooms: 2
Primary bedroom
- Description: Private with 1/2 bath
- Level: Upper
- Area: 210
- Dimensions: 15 x 14
Bedroom 2
- Description: Closet
- Level: Main
- Area: 77
- Dimensions: 11 x 7
Bedroom 3
- Description: Closet
- Level: Main
- Area: 110
- Dimensions: 11 x 10
Bedroom 4
- Description: Egress and closet
- Level: Basement
- Area: 140
- Dimensions: 14 x 10
Dining room
- Description: Wood floor, adjacent to living room
- Level: Main
- Area: 96
- Dimensions: 12 x 8
Family room
- Description: Newly remodeled space
- Level: Basement
- Area: 240
- Dimensions: 20 x 12
Kitchen
- Description: Beautiful!
- Level: Main
- Area: 165
- Dimensions: 15 x 11
Living room
- Description: Wood floor and patio doors to deck
- Level: Main
- Area: 132
- Dimensions: 12 x 11
Heating
- Natural Gas
Cooling
- Central Air, Window Unit(s)
Appliances
- Included: Electric Range, Microwave, Dishwasher, Refrigerator, Washer, Dryer
Features
- Flooring: Carpet, Wood, Vinyl, Concrete
- Basement: Full
Interior area
- Total interior livable area: 1,936 sqft
- Finished area above ground: 1,431
- Finished area below ground: 505
Property
Parking
- Total spaces: 2
- Parking features: Concrete
- Garage spaces: 2
Features
- Levels: One and One Half
- Patio & porch: Deck, Patio
- Fencing: Privacy
Lot
- Size: 8,006 Square Feet
- Dimensions: 51 x 157
- Features: Corner Lot, City Lot, Cul-De-Sac
Details
- Additional structures: Shed(s)
- Parcel number: 186800090
Construction
Type & style
- Home type: SingleFamily
- Property subtype: Single Family Residence
Materials
- Vinyl Siding
- Roof: Composition
Condition
- Year built: 1936
Utilities & green energy
- Sewer: Public Sewer
- Water: Public
Community & HOA
Community
- Subdivision: No Subdivision
HOA
- Has HOA: No
Location
- Region: Pipestone
Financial & listing details
- Price per square foot: $121/sqft
- Tax assessed value: $156,400
- Annual tax amount: $1,800
- Date on market: 6/25/2026
- Road surface type: Concrete, Curb and Gutter
Estimated market value
Not available
Estimated sales range
Not available
Not available
Price history
| Date | Event | Price |
|---|---|---|
| 4/16/2026 | Listed for sale | $234,900-2.1%$121/sqft |
Source:  NorthstarMLS as distributed by MLS GRID #7056819 Report a problem NorthstarMLS as distributed by MLS GRID #7056819 Report a problem | ||
| 1/1/2026 | Listing removed | $239,900$124/sqft |
Source: NorthstarMLS as distributed by MLS GRID #6776613 Report a problem | ||
| 10/30/2025 | Price change | $239,900-3.7%$124/sqft |
Source: NorthstarMLS as distributed by MLS GRID #6776613 Report a problem | ||
| 8/22/2025 | Listed for sale | $249,000+44.8%$129/sqft |
Source: NorthstarMLS as distributed by MLS GRID #6776613 Report a problem | ||
| 10/13/2020 | Sold | $172,000-1.7%$89/sqft |
Source:  Realtor Association of the Sioux Empire #22005178 Report a problem Realtor Association of the Sioux Empire #22005178 Report a problem | ||
| 10/2/2020 | Pending sale | $174,900$90/sqft |
Source: Real Estate Retrievers-Luverne #5640616 Report a problem | ||
| 8/17/2020 | Listed for sale | $174,900$90/sqft |
Source: Real Estate Retrievers-Luverne #22005178 Report a problem | ||
Public tax history
| Year | Property taxes | Tax assessment |
|---|---|---|
| 2025 | $1,800 +17% | $156,400 |
| 2024 | $1,538 +8.2% | $156,400 +15.9% |
| 2023 | $1,422 +29.3% | $135,000 +20.3% |
| 2022 | $1,100 -1.6% | $112,200 +24.7% |
| 2021 | $1,118 -0.2% | $90,000 |
| 2020 | $1,120 +4.7% | $90,000 -7.1% |
| 2018 | $1,070 | $96,900 +9.2% |
| 2017 | -- | $88,700 |
| 2016 | $1,020 | -- |
| 2015 | $1,020 | $58,200 +9.4% |
| 2014 | $1,020 -17.5% | $53,200 -35.7% |
| 2013 | $1,236 -5.8% | $82,800 +0.4% |
| 2012 | $1,312 | $82,500 |
| 2011 | -- | $82,500 +5.1% |
| 2010 | -- | $78,500 |
Find assessor info on the county website
Monthly payment
Est. payment
Payment breakdown
Explore the cost of this home by adjusting the details. Changes won't be saved.Climate risks
Neighborhood: 56164
Nearby schools
GreatSchools rating
- 5/10Hill Elementary SchoolGrades: PK-5Distance: 1.1 mi
- 4/10Pipestone Middle SchoolGrades: 6-8Distance: 1.1 mi
- 5/10Pipestone Senior High SchoolGrades: 9-12Distance: 1.1 mi
Schools provided by the listing agent
- Elementary: Pipestone ES
- Middle: Pipestone MS
- High: Pipestone HS
Source: Realtor Association of the Sioux Empire. This data may not be complete. We recommend contacting the local school district to confirm school assignments for this home.
- $146,700-- bd-- ba-- sqft611 S Hiawatha Ave, Pipestone, MN 56164Off Market
- $163,700-- bd-- ba-- sqft605 S Hiawatha Ave, Pipestone, MN 56164Off Market
- $135,600-- bd-- ba-- sqft617 S Hiawatha Ave, Pipestone, MN 56164Off Market
- $10,300-- bd-- ba-- sqft611 S Hiawatha Ave, Pipestone, MN 56164Off Market
- $122,500-- bd-- ba-- sqft603 S Hiawatha Ave, Pipestone, MN 56164Off Market
- $415,115-- bd-- ba-- sqft142 State Highway 30, Pipestone, MN 56164Sold
- $46,6002 bd1 ba1.2k sqft602 2nd Ave SE, Pipestone, MN 56164Off Market
- $145,600-- bd-- ba-- sqft523 S Hiawatha Ave, Pipestone, MN 56164Off Market
A local agent can set up tours, give advice and negotiate with sellers.
Similar homes
- $209,0003 bd3 ba2.2k sqft831 4th Ave SW, Pipestone, MN 56164For Sale
 MLS ID #7027672, Linda K Vos, Winter Realty, Inc.. NorthstarMLS as distributed by MLS GRID
 - $225,0002 bd2 ba2k sqft1120 8th Ave SW, Pipestone, MN 56164For Sale
 MLS ID #7106545, Linda K Vos, Winter Realty, Inc.. NorthstarMLS as distributed by MLS GRID
 - $194,9994 bd2 ba1.7k sqft604 7th Ave SW, Pipestone, MN 56164For Sale
 MLS ID #7015586, Tatum Pottratz, Real Estate Retrievers-Luverne. NorthstarMLS as distributed by MLS GRID
 - $270,0004 bd2 ba2.7k sqft412 W Main St, Pipestone, MN 56164For Sale
 MLS ID #7080080, Debra J Blaue, Real Estate Retrievers-Luverne. NorthstarMLS as distributed by MLS GRID
 - $285,0005 bd2 ba2.4k sqft1105 5th Ave SW, Pipestone, MN 56164For SaleMLS ID #7087543, Robert Woodbury, Winter Realty, Inc.. NorthstarMLS as distributed by MLS GRID
- $225,0003 bd2 ba1.3k sqft302 8th Ave NW, Pipestone, MN 56164For SaleMLS ID #7033823, Linda K Vos, Winter Realty, Inc.. NorthstarMLS as distributed by MLS GRID
- $299,0004 bd2 ba2.2k sqft902 5th Ave SE, Pipestone, MN 56164For Sale
 MLS ID #22602154, Deborah G Pulscher. Realtor Association of the Sioux Empire
 - $205,0002 bd1 ba1.1k sqft819 2nd St SW, Pipestone, MN 56164For SaleMLS ID #7107955, Robert Woodbury, Winter Realty, Inc.. NorthstarMLS as distributed by MLS GRID
- $269,9005 bd3 ba2.7k sqft1108 5th Ave SW, Pipestone, MN 56164For SaleMLS ID #7045396, Robert Woodbury, Winter Realty, Inc.. NorthstarMLS as distributed by MLS GRID
- $299,9005 bd2 ba2.4k sqft804 6th Ave SE, Pipestone, MN 56164For SaleMLS ID #7106538, Linda K Vos, Winter Realty, Inc.. NorthstarMLS as distributed by MLS GRID
- $191,0003 bd2 ba1.1k sqft1106 6th Ave SW, Pipestone, MN 56164For SaleMLS ID #7084673, Leslie Lynn Reese, Keller Williams Realty-SF. NorthstarMLS as distributed by MLS GRID
- $284,9003 bd3 ba1.7k sqft807 7th Ave SE, Pipestone, MN 56164For SaleMLS ID #7024087, Linda K Vos, Winter Realty, Inc.. NorthstarMLS as distributed by MLS GRID
- $150,0003 bd2 ba1.6k sqft925 2nd Ave SW, Pipestone, MN 56164For SaleMLS ID #7058263, Maike Houser, Keller Williams Preferred Rlty. NorthstarMLS as distributed by MLS GRID
- $152,5003 bd2 ba1.8k sqft304 2nd Ave SE, Pipestone, MN 56164For SaleMLS ID #7061903, Robert Woodbury, Winter Realty, Inc.. NorthstarMLS as distributed by MLS GRID
- $325,0004 bd2 ba2.7k sqft806 6th Ave SE, Pipestone, MN 56164For SaleMLS ID #22604126, Debra J Blaue. Realtor Association of the Sioux Empire
- $134,9004 bd2 ba1.6k sqft702 4th St SE, Pipestone, MN 56164For SaleMLS ID #22600428, Debra J Blaue. Realtor Association of the Sioux Empire
- $335,0004 bd2 ba2.4k sqft201 12th Ave NW, Pipestone, MN 56164For Sale By Owner
- $135,0003 bd1 ba1.2k sqft814 3rd St SE, Pipestone, MN 56164For SaleMLS ID #7104476, Robert Woodbury, Winter Realty, Inc.. NorthstarMLS as distributed by MLS GRID
- $165,0002 bd1 ba985 sqft503 2nd Ave NE, Pipestone, MN 56164For SaleMLS ID #7111901, Maike Houser, Keller Williams Preferred Rlty. NorthstarMLS as distributed by MLS GRID
- $235,0003 bd2 ba1.6k sqft610 W Elizabeth St, Edgerton, MN 56128For SaleMLS ID #22603410, Jen M Rolfs. Realtor Association of the Sioux Empire
