Charming home new to the market!
Don't miss this delightful Cape Cod offering comfort, character, and numerous updates! The exterior features newer siding, vinyl windows, gutters, downspouts, and updated insulation for improved efficiency and low-maintenance living.
Inside, the main level offers a spacious living room with front porch entry, an inviting dining area with patio door access to the backyard, kitchen, bedroom and a full bathroom. Upstairs, you'll find two additional bedrooms, providing plenty of space for family, guests, or a home office.
The lower level includes a versatile flex room with an egress window, making it a potential option for a fourth bedroom, office, or hobby space. A radon mitigation system has also been installed for added peace of mind.
Step outside to enjoy the large backyard patio and the fully enclosed wood privacy fence, newly constructed in 2024, creating the perfect setting for relaxing or entertaining family and friends.
Affordable homes with three bedrooms are hard to find. Schedule your private showing today!
Active
$135,000
814 3rd St SE, Pipestone, MN 56164
3beds
1,239sqft
Single Family
Built in 1952
7,884 Square Feet Lot
$127,100 Zestimate®
$109/sqft
$-- HOA
What's special
Large backyard patioThree bedroomsNewer sidingVinyl windows
- 87 days
- 231
- 20
Zillow last checked:
Listing updated:
Listed by:
Robert Woodbury 507-215-1996,
Winter Realty, Inc.
Source: NorthstarMLS as distributed by MLS GRID,MLS#: 7104476
Facts & features
Interior
Bedrooms & bathrooms
- Bedrooms: 3
- Bathrooms: 1
- Full bathrooms: 1
Bedroom
- Level: Main
- Area: 158.33 Square Feet
- Dimensions: 12'8x12'6
Bedroom 2
- Level: Upper
- Area: 156 Square Feet
- Dimensions: 13'x12'
Bedroom 3
- Level: Upper
- Area: 150.75 Square Feet
- Dimensions: 16'9x9
Bathroom
- Level: Main
Dining room
- Level: Main
- Area: 121.92 Square Feet
- Dimensions: 12'10 x 9'6
Kitchen
- Level: Main
- Area: 161.5 Square Feet
- Dimensions: 17' x 9'6
Living room
- Level: Main
- Area: 212.5 Square Feet
- Dimensions: 17' x 12'6
Heating
- Forced Air
Cooling
- Central Air
Appliances
- Included: Dishwasher, Range, Refrigerator
- Laundry: In Basement
Features
- Basement: Block,Egress Window(s),Partially Finished,Sump Pump
- Has fireplace: No
Interior area
- Total structure area: 1,899
- Total interior livable area: 1,239 sqft
- Finished area above ground: 1,119
- Finished area below ground: 120
Property
Parking
- Total spaces: 1
- Parking features: Detached Garage, Concrete
- Garage spaces: 1
- Details: Garage Dimensions (14x22)
Accessibility
- Accessibility features: None
Features
- Levels: One and One Half
- Stories: 1.5
- Patio & porch: Patio
- Fencing: Wood
Lot
- Size: 7,884 Square Feet
- Dimensions: 50 x 158
Details
- Additional structures: Storage Shed
- Foundation area: 780
- Parcel number: 188100130
- Zoning description: Residential-Single Family
Construction
Type & style
- Home type: SingleFamily
- Property subtype: Single Family
Materials
- Block, Frame
- Roof: Age Over 8 Years,Asphalt
Condition
- New construction: No
- Year built: 1952
Utilities & green energy
- Electric: Circuit Breakers, 100 Amp Service
- Gas: Natural Gas
- Sewer: City Sewer/Connected, City Sewer - In Street
- Water: City Water/Connected, City Water - In Street
Community & HOA
Community
- Subdivision: Taylors Add
HOA
- Has HOA: No
Location
- Region: Pipestone
Financial & listing details
- Price per square foot: $109/sqft
- Tax assessed value: $96,800
- Annual tax amount: $1,390
- Date on market: 7/6/2026
Estimated market value
$127,100
$121,000 - $133,000
$1,243/mo
Price history
| Date | Event | Price |
|---|---|---|
| 7/6/2026 | Listed for sale | $135,000$109/sqft |
Source:  NorthstarMLS as distributed by MLS GRID #7104476 Report a problem NorthstarMLS as distributed by MLS GRID #7104476 Report a problem | ||
Public tax history
| Year | Property taxes | Tax assessment |
|---|---|---|
| 2025 | $1,276 +7.6% | $96,800 +6.7% |
| 2024 | $1,186 +3% | $90,700 +4.3% |
| 2023 | $1,152 +8.7% | $87,000 +21.8% |
| 2022 | $1,060 +10.6% | $71,400 +14.8% |
| 2021 | $958 +52.1% | $62,200 +11.9% |
| 2020 | $630 +16.2% | $55,600 +7.5% |
| 2018 | $542 | $51,700 +8.8% |
| 2017 | -- | $47,500 |
| 2016 | $674 | -- |
| 2015 | $674 | $33,700 -0.6% |
| 2014 | $674 -7.4% | $33,900 -40% |
| 2013 | $728 -14.2% | $56,500 -0.4% |
| 2012 | $848 | $56,700 |
| 2011 | -- | $56,700 +9% |
| 2010 | -- | $52,000 |
Find assessor info on the county website
Monthly payment
Est. payment
Payment breakdown
Explore the cost of this home by adjusting the details. Changes won't be saved.Climate risks
Neighborhood: 56164
Similar homes
- $117,5003 bd1 ba1k sqft514 7th Ave SE, Pipestone, MN 56164For Sale
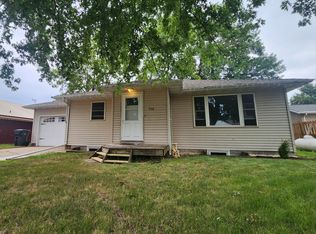
 MLS ID #7115940, Robert Woodbury, Winter Realty, Inc.. NorthstarMLS as distributed by MLS GRID
 - $157,5002 bd1 ba1.1k sqft821 3rd St SE, Pipestone, MN 56164For Sale
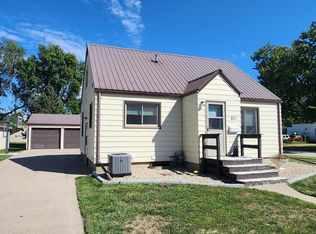 MLS ID #7136292, Robert Woodbury, Winter Realty, Inc.. NorthstarMLS as distributed by MLS GRID
 - $160,0003 bd2 ba1.6k sqft708 S Hiawatha Ave, Pipestone, MN 56164For Sale
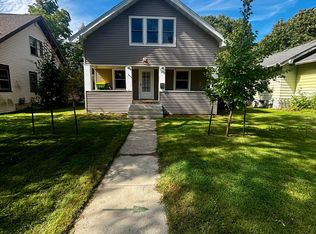 MLS ID #7145165, Tatum Pottratz, Real Estate Retrievers-Luverne. NorthstarMLS as distributed by MLS GRID
 - $155,0004 bd2 ba1.2k sqft606 3rd St SW, Pipestone, MN 56164For Sale
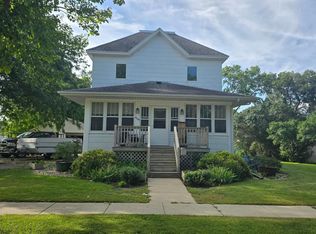 MLS ID #7143448, Leslie Lynn Reese, Keller Williams Realty-SF. NorthstarMLS as distributed by MLS GRID
 - $94,9003 bd1 ba1.1k sqft531 6th Ave SW, Pipestone, MN 56164For SaleMLS ID #7145666, Linda K Vos, Winter Realty, Inc.. NorthstarMLS as distributed by MLS GRID
- $155,5002 bd1 ba985 sqft503 2nd Ave NE, Pipestone, MN 56164For SaleMLS ID #7111901, Maike Houser, Keller Williams Preferred Rlty. NorthstarMLS as distributed by MLS GRID
- $104,0004 bd2 ba1.6k sqft109 5th Ave SE, Pipestone, MN 56164For SaleMLS ID #6796663, Linda K Vos, Winter Realty, Inc.. NorthstarMLS as distributed by MLS GRID
- $197,5002 bd1 ba1.1k sqft819 2nd St SW, Pipestone, MN 56164For SaleMLS ID #7107955, Robert Woodbury, Winter Realty, Inc.. NorthstarMLS as distributed by MLS GRID
- $98,5003 bd1 ba1.1k sqft219 3rd Ave SW, Pipestone, MN 56164For SaleMLS ID #6822454, Tatum Pottratz, Real Estate Retrievers-Luverne. NorthstarMLS as distributed by MLS GRID
- $149,0003 bd2 ba1.7k sqft104 Bertha Ave S, Pipestone, MN 56164For Sale
 MLS ID #22606627, Debra J Blaue. Realtor Association of the Sioux Empire
 - $92,9003 bd1 ba950 sqft812 2nd St SW, Pipestone, MN 56164For SaleMLS ID #7132665, Jeffrey Hagel, Jeff Hagel. NorthstarMLS as distributed by MLS GRID
- $150,0001 bd1 ba792 sqft201 1/2 10th Ave SE, Pipestone, MN 56164For SaleMLS ID #7036364, Maike Houser, Keller Williams Preferred Rlty. NorthstarMLS as distributed by MLS GRID
- $139,0004 bd2 ba1.4k sqft213 Garfield St S, Lake Benton, MN 56149For SaleMLS ID #7139934, Jeffrey Paul Carpenter, Edina Realty, Inc.. NorthstarMLS as distributed by MLS GRID
- $125,0004 bd2 ba1.5k sqft300 Ridge St S, Trosky, MN 56144For SaleMLS ID #22605099, James L Nelson. Realtor Association of the Sioux Empire
- $125,0003 bd1 ba1k sqft106 E 5th St, Egan, SD 57024For SaleMLS ID #22606387, Suzanne M Erickson. Realtor Association of the Sioux Empire
- $109,9004 bd1 ba1.6k sqft206 E 2nd St, Hardwick, MN 56134For SaleMLS ID #22605340, Debi F Aanenson. Realtor Association of the Sioux Empire
- $109,9004 bd2 ba1.7k sqft801 Mechanic St, Edgerton, MN 56128For SaleMLS ID #22604364, Jen M Rolfs. Realtor Association of the Sioux Empire
- $165,0003 bd2 ba1.5k sqft116 Grant St S, Lake Benton, MN 56149For SaleMLS ID #7124201, Lisa Willert, Lake Benton Realty Inc. NorthstarMLS as distributed by MLS GRID
