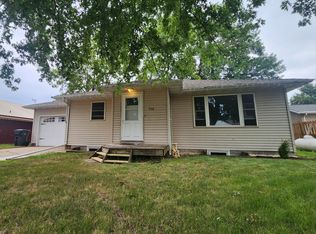
Opportunity awaits in this 3-bedroom, 1½-story home offering 1,129 finished square feet and several important updates! The enclosed front porch provides a convenient place for coats and shoes before entering the spacious living room. Laminate flooring flows through the living room, informal dining area, and hallway. The kitchen features oak cabinetry, plenty of cabinet and countertop space, newer vinyl flooring, and included appliances. A main-floor bedroom and full bath with a tub/shower and storage closet add everyday convenience. Upstairs, two bedrooms feature original hardwood floors and walk-in closets.
The unfinished basement provides laundry, a workshop area, storage space, and a sump pump. Updates include a forced-air furnace in 2016, windows in 2018, central air and shingles in 2021, a gas water heater installed in March 2026, and a PVC sewer line from the house to the street.
Outside, enjoy a fenced backyard and a large 22' x 36' detached garage with a cement floor and electricity. The garage needs some exterior attention, and the property could benefit from a little TLC, but the major updates and convenient location near the grocery store make this a home worth considering
Active
$94,900
531 6th Ave SW, Pipestone, MN 56164
3beds
1,131sqft
Single Family
Built in 1938
8,668 Square Feet Lot
$-- Zestimate®
$84/sqft
$-- HOA
What's special
Fenced backyardStorage closetEnclosed front porchIncluded appliancesOak cabinetryWalk-in closetsLaminate flooring
- 13 days
- 218
- 22
Likely to sell faster than
Zillow last checked:
Listing updated:
Listed by:
Linda K Vos 507-820-1453,
Winter Realty, Inc.
Source: NorthstarMLS as distributed by MLS GRID,MLS#: 7145666
Facts & features
Interior
Bedrooms & bathrooms
- Bedrooms: 3
- Bathrooms: 1
- Full bathrooms: 1
Bedroom
- Level: Main
- Area: 118.25 Square Feet
- Dimensions: 10'9x11'
Bedroom 2
- Level: Upper
- Area: 140 Square Feet
- Dimensions: 10'x14'
Bedroom 3
- Level: Upper
- Area: 213.42 Square Feet
- Dimensions: 13'x16'5
Bathroom
- Level: Main
- Area: 68.74 Square Feet
- Dimensions: 8'5x8'2
Dining room
- Level: Main
- Area: 135 Square Feet
- Dimensions: 9'x15'
Kitchen
- Level: Main
- Area: 94.5 Square Feet
- Dimensions: 9'x10'6
Living room
- Level: Main
- Area: 200 Square Feet
- Dimensions: 20'x10'
Porch
- Level: Main
- Area: 45 Square Feet
- Dimensions: 5x9
Porch
- Level: Main
- Area: 25 Square Feet
- Dimensions: 5x5
Heating
- Forced Air
Cooling
- Central Air, Window Unit(s)
Appliances
- Included: Dishwasher, Dryer, Range, Refrigerator, Washer
Features
- Basement: Full,Storage Space,Sump Basket
- Has fireplace: No
Interior area
- Total structure area: 1,969
- Total interior livable area: 1,131 sqft
- Finished area above ground: 1,131
- Finished area below ground: 0
Property
Parking
- Total spaces: 2
- Parking features: Detached Garage, Gravel, Electric, Storage
- Garage spaces: 2
- Details: Garage Dimensions (20x36)
Accessibility
- Accessibility features: None
Features
- Levels: One and One Half
- Stories: 1.5
- Patio & porch: Front Porch, Rear Porch
- Pool features: None
- Fencing: Chain Link,Full,Privacy
Lot
- Size: 8,668 Square Feet
- Dimensions: 57' x 150'
- Features: Tree Coverage - Light
Details
- Foundation area: 838
- Parcel number: 184400140
- Zoning description: Residential-Single Family
Construction
Type & style
- Home type: SingleFamily
- Property subtype: Single Family
Materials
- Concrete
- Roof: Age Over 8 Years,Asphalt
Condition
- New construction: No
- Year built: 1938
Utilities & green energy
- Electric: Circuit Breakers, 100 Amp Service, Power Company: Xcel Energy
- Gas: Natural Gas
- Sewer: City Sewer/Connected, City Sewer - In Street
- Water: City Water/Connected, City Water - In Street
Community & HOA
Community
- Subdivision: Duggans Sub-Div
HOA
- Has HOA: No
Location
- Region: Pipestone
Financial & listing details
- Price per square foot: $84/sqft
- Tax assessed value: $68,200
- Annual tax amount: $617
- Date on market: 9/17/2026
- Cumulative days on market: 9 days
Estimated market value
Not available
Estimated sales range
Not available
Not available
Price history
| Date | Event | Price |
|---|---|---|
| 9/17/2026 | Listed for sale | $94,900+46.6%$84/sqft |
Source:  NorthstarMLS as distributed by MLS GRID #7145666 Report a problem NorthstarMLS as distributed by MLS GRID #7145666 Report a problem | ||
| 5/21/2021 | Sold | $64,750-0.2%$57/sqft |
Source: NorthstarMLS as distributed by MLS GRID #5715206 Report a problem | ||
| 2/22/2021 | Listed for sale | $64,900$57/sqft |
Source: NorthstarMLS as distributed by MLS GRID #5715206 Report a problem | ||
Public tax history
| Year | Property taxes | Tax assessment |
|---|---|---|
| 2025 | $1,292 +109.7% | $68,200 +2.7% |
| 2024 | $616 +3% | $66,400 +9.2% |
| 2023 | $598 +12.8% | $60,800 +22.3% |
| 2022 | $530 -0.4% | $49,700 +22.1% |
| 2021 | $532 +11.8% | $40,700 +2% |
| 2020 | $476 +19% | $39,900 +2.6% |
| 2018 | $400 | $38,900 +14.1% |
| 2017 | -- | $34,100 |
| 2016 | $410 | -- |
| 2015 | $410 | $19,700 -1% |
| 2014 | $410 -16.3% | $19,900 -39.9% |
| 2013 | $490 -32.1% | $33,100 -22.1% |
| 2012 | $722 | $42,500 |
| 2011 | -- | $42,500 +4.2% |
| 2010 | -- | $40,800 |
Find assessor info on the county website
Monthly payment
Est. payment
Payment breakdown
Explore the cost of this home by adjusting the details. Changes won't be saved.Climate risks
Neighborhood: 56164
Similar homes
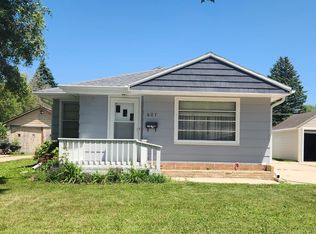
- $92,9003 bd1 ba950 sqft812 2nd St SW, Pipestone, MN 56164For Sale
 MLS ID #7132665, Jeffrey Hagel, Jeff Hagel. NorthstarMLS as distributed by MLS GRID
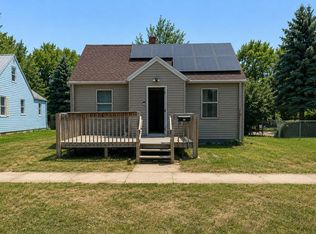
 - $98,5003 bd1 ba1.1k sqft219 3rd Ave SW, Pipestone, MN 56164For Sale
 MLS ID #6822454, Tatum Pottratz, Real Estate Retrievers-Luverne. NorthstarMLS as distributed by MLS GRID
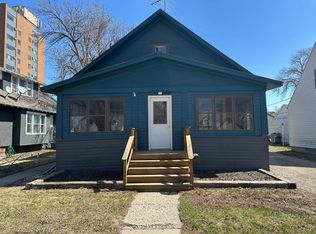
 - $104,0004 bd2 ba1.6k sqft109 5th Ave SE, Pipestone, MN 56164For Sale
 MLS ID #6796663, Linda K Vos, Winter Realty, Inc.. NorthstarMLS as distributed by MLS GRID
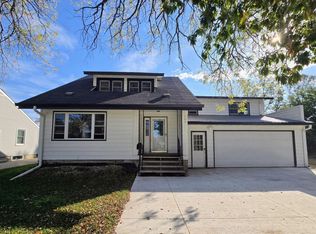
 - $117,5003 bd1 ba1k sqft514 7th Ave SE, Pipestone, MN 56164For Sale
 MLS ID #7115940, Robert Woodbury, Winter Realty, Inc.. NorthstarMLS as distributed by MLS GRID
 - $135,0003 bd1 ba1.2k sqft814 3rd St SE, Pipestone, MN 56164For SaleMLS ID #7104476, Robert Woodbury, Winter Realty, Inc.. NorthstarMLS as distributed by MLS GRID
- $98,0003 bd1 ba1.1k sqft246 Grant St S, Lake Benton, MN 56149For SaleMLS ID #7099077, Cynthia Rogers– The Deutz Group, Edina Realty, Inc.. NorthstarMLS as distributed by MLS GRID
- $109,9004 bd1 ba1.6k sqft206 E 2nd St, Hardwick, MN 56134For Sale
 MLS ID #22605340, Debi F Aanenson. Realtor Association of the Sioux Empire
 - $85,0002 bd1 ba792 sqft511 Main St, Ruthton, MN 56170For SaleMLS ID #7141849, Tara Onken, Edina Realty, Inc.. NorthstarMLS as distributed by MLS GRID
- $125,0003 bd1 ba1k sqft106 E 5th St, Egan, SD 57024For SaleMLS ID #22606387, Suzanne M Erickson. Realtor Association of the Sioux Empire
- $125,0004 bd2 ba1.5k sqft300 Ridge St S, Trosky, MN 56144For SaleMLS ID #22605099, James L Nelson. Realtor Association of the Sioux Empire
- $115,0002 bd2 ba880 sqft213 3rd St W, Jasper, MN 56144For SaleMLS ID #7128136, Arlo Jurrens, Legacy Auction and Realty Inc. NorthstarMLS as distributed by MLS GRID
- $139,0004 bd2 ba1.4k sqft213 Garfield St S, Lake Benton, MN 56149For SaleMLS ID #7139934, Jeffrey Paul Carpenter, Edina Realty, Inc.. NorthstarMLS as distributed by MLS GRID
- $65,0003 bd1 ba1.1k sqft107 S Buckingham St, Hardwick, MN 56134For SaleMLS ID #7035556, Maike Houser, Keller Williams Preferred Rlty. NorthstarMLS as distributed by MLS GRID
