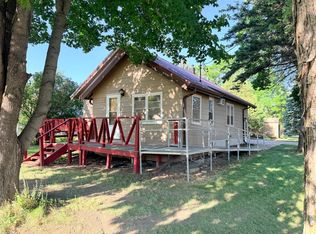
Welcome home to this charming and incredibly well-maintained property that blends timeless character with thoughtful, functional living. From the moment you arrive, the inviting front porch sets the tone—an ideal spot to enjoy morning coffee, unwind in the evening, or wave to neighbors as the seasons change. Blooming perennials add to the curb appeal and create a welcoming first impression.
Inside, you’ll find a cozy front living room filled with warmth, beautiful wood floors, and an open kitchen and dining area with backyard access designed for both everyday living and easy entertaining.
The main floor also includes a spacious full bathroom with a freestanding tub, separate shower, and the convenience of main-floor laundry. Upstairs, the private primary bedroom offers its own half bath and a flexible bonus space ideal for a home office, nursery, or walk-in closet. A second bedroom completes the upper level, providing comfortable space for guests or hobbies.
Out back, a detached garage offers additional storage or room for projects. Thoughtfully cared for and full of charm, this home offers a warm, welcoming feel and a layout that truly works for everyday life. Schedule your private showing and see it for yourself.
Active with contingency
$149,000
220 Fremont St S, Lake Benton, MN 56149
2beds
1,050sqft
:
Get pre-qualified$1,075/mo
Single Family
Built in 1894
9,147 Square Feet Lot
$-- Zestimate®
$142/sqft
$-- HOA
What's special
- 175 days |
- 244 |
- 14 |
Zillow last checked:
Listing updated:
Listed by:
Cynthia Rogers– The Deutz Group 507-337-6683,
Edina Realty, Inc.
Source: NorthstarMLS as distributed by MLS GRID,MLS#: 7005962
Facts & features
Interior
Bedrooms & bathrooms
- Bedrooms: 2
- Bathrooms: 2
- Full bathrooms: 1
- 1/2 bathrooms: 1
Bedroom
- Level: Upper
- Area: 165.75 Square Feet
- Dimensions: 12'9x13
Bedroom 2
- Level: Upper
- Area: 82.33 Square Feet
- Dimensions: 9'6x8'8
Primary bathroom
- Level: Upper
- Area: 32.5 Square Feet
- Dimensions: 5'5x6
Bathroom
- Level: Main
- Area: 104.83 Square Feet
- Dimensions: 8'6x12'4
Dining room
- Level: Main
- Area: 126.42 Square Feet
- Dimensions: 13'8x9'3
Foyer
- Level: Main
- Area: 30 Square Feet
- Dimensions: 5x6
Kitchen
- Level: Main
- Area: 122.19 Square Feet
- Dimensions: 13'10x8'10
Living room
- Level: Main
- Area: 160.44 Square Feet
- Dimensions: 12'8x12'8
Office
- Level: Upper
- Area: 78.75 Square Feet
- Dimensions: 8'9x9
Heating
- Forced Air
Cooling
- Wall Unit(s)
Appliances
- Laundry: Main Level
Features
- Basement: Crawl Space
- Has fireplace: No
Interior area
- Total structure area: 1,338
- Total interior livable area: 1,050 sqft
- Finished area above ground: 1,050
- Finished area below ground: 0
Property
Parking
- Total spaces: 1
- Parking features: Detached Garage
- Garage spaces: 1
- Details: Garage Dimensions (14x20)
Accessibility
- Accessibility features: None
Features
- Levels: One and One Half
- Stories: 1.5
- Patio & porch: Covered, Front Porch, Porch
- Fencing: Full,Wood
Lot
- Size: 9,147 Square Feet
- Dimensions: 50 x 175
Details
- Additional structures: Garage(s)
- Foundation area: 700
- Parcel number: 190307000
- Zoning description: Residential-Single Family
Construction
Type & style
- Home type: SingleFamily
- Property subtype: Single Family
Materials
- Roof: Asphalt
Condition
- New construction: No
- Year built: 1894
Utilities & green energy
- Electric: Circuit Breakers, 200+ Amp Service
- Gas: Propane
- Sewer: City Sewer/Connected
- Water: City Water/Connected
Community & HOA
Community
- Subdivision: Browns 1st Add
HOA
- Has HOA: No
Location
- Region: Lake Benton
Financial & listing details
- Price per square foot: $142/sqft
- Tax assessed value: $43,700
- Annual tax amount: $382
- Date on market: 1/29/2026
- Cumulative days on market: 92 days
- Road surface type: Paved
Estimated market value
Not available
Estimated sales range
Not available
Not available
Price history
| Date | Event | Price |
|---|---|---|
| 2/1/2026 | Price change | $149,000-0.3%$142/sqft |
Source:  NorthstarMLS as distributed by MLS GRID #7005962 Report a problem NorthstarMLS as distributed by MLS GRID #7005962 Report a problem | ||
| 9/19/2025 | Price change | $149,500-5.1%$142/sqft |
Source: NorthstarMLS as distributed by MLS GRID #6603899 Report a problem | ||
| 9/16/2025 | Price change | $157,500-1.6%$150/sqft |
Source: NorthstarMLS as distributed by MLS GRID #6603899 Report a problem | ||
| 8/30/2025 | Price change | $160,000-3%$152/sqft |
Source: NorthstarMLS as distributed by MLS GRID #6603899 Report a problem | ||
| 8/19/2025 | Price change | $165,000-2.9%$157/sqft |
Source: NorthstarMLS as distributed by MLS GRID #6603899 Report a problem | ||
| 7/29/2025 | Listed for sale | $170,000+161.9%$162/sqft |
Source: NorthstarMLS as distributed by MLS GRID #6603899 Report a problem | ||
| 4/12/2021 | Sold | $64,900$62/sqft |
Source: NorthstarMLS as distributed by MLS GRID #5715588 Report a problem | ||
| 3/12/2021 | Pending sale | $64,900$62/sqft |
Source: NorthstarMLS as distributed by MLS GRID #5715588 Report a problem | ||
| 2/23/2021 | Listed for sale | $64,900$62/sqft |
Source: NorthstarMLS as distributed by MLS GRID #5715588 Report a problem | ||
Public tax history
| Year | Property taxes | Tax assessment |
|---|---|---|
| 2025 | $382 +6.1% | $43,700 +34% |
| 2024 | $360 +9.1% | $32,600 +11.6% |
| 2023 | $330 -4.1% | $29,200 +25.9% |
| 2022 | $344 +11.7% | $23,200 +5% |
| 2021 | $308 +2.7% | $22,100 +18.2% |
| 2020 | $300 +1.4% | $18,700 -2.6% |
| 2018 | $296 | $19,200 +9.7% |
| 2017 | -- | $17,500 |
| 2016 | $380 -49.5% | -- |
| 2014 | $752 +97.9% | -- |
| 2013 | $380 -2.6% | -- |
| 2012 | $390 +8.9% | -- |
| 2011 | $358 | -- |
| 2010 | -- | -- |
Find assessor info on the county website
Monthly payment
Est. payment
Payment breakdown
Explore the cost of this home by adjusting the details. Changes won't be saved.Climate risks
Neighborhood: 56149
Nearby schools
GreatSchools rating
- 10/10Lake Benton Elementary SchoolGrades: PK-6Distance: 0.3 mi
- NALake Benton SecondaryGrades: 7-12Distance: 0.3 mi
- $105,100-- bd-- ba1.2k sqft218 Fremont St S, Lake Benton, MN 56149Off Market
- $110,400-- bd-- ba1.2k sqft222 Fremont St S, Lake Benton, MN 56149Off Market
- $90,7003 bd2 ba1.1k sqft216 Fremont St S, Lake Benton, MN 56149Off Market
- $143,1003 bd3 ba1.8k sqft224 Fremont St S, Lake Benton, MN 56149Off Market

- $156,3002 bd1 ba1k sqft214 Fremont St S, Lake Benton, MN 56149Off Market
- $22,700-- bd-- ba912 sqft226 Fremont St S, Lake Benton, MN 56149Off Market
- $32,100-- bd-- ba1.1k sqft212 Fremont St S, Lake Benton, MN 56149Off Market
- $42,100-- bd-- ba-- sqft215 Center St S, Lake Benton, MN 56149Off Market
A local agent can set up tours, give advice and negotiate with sellers.
Similar homes
- $98,0003 bd1 ba1.1k sqft246 Grant St S, Lake Benton, MN 56149For Sale

 MLS ID #7099077, Cynthia Rogers– The Deutz Group, Edina Realty, Inc.. NorthstarMLS as distributed by MLS GRID
 - $139,9002 bd2 ba1.4k sqft137 Maple St, Tyler, MN 56178For Sale
 MLS ID #7104840, Taylor Brust, Beck Realty LLC. NorthstarMLS as distributed by MLS GRID
 - $165,0002 bd1 ba985 sqft503 2nd Ave NE, Pipestone, MN 56164For Sale
 MLS ID #7111901, Maike Houser, Keller Williams Preferred Rlty. NorthstarMLS as distributed by MLS GRID
 - $135,0003 bd1 ba1.2k sqft814 3rd St SE, Pipestone, MN 56164For Sale
 MLS ID #7104476, Robert Woodbury, Winter Realty, Inc.. NorthstarMLS as distributed by MLS GRID
 - $150,0001 bd1 ba792 sqft201 1/2 10th Ave SE, Pipestone, MN 56164For SaleMLS ID #7036364, Maike Houser, Keller Williams Preferred Rlty. NorthstarMLS as distributed by MLS GRID
- $98,0003 bd1 ba762 sqft418 N Hubert St, Ivanhoe, MN 56142For SaleMLS ID #7102459, KaLea Swenson – The Deutz Group, Edina Realty, Inc.. NorthstarMLS as distributed by MLS GRID
- $205,0002 bd1 ba1.1k sqft819 2nd St SW, Pipestone, MN 56164For SaleMLS ID #7107955, Robert Woodbury, Winter Realty, Inc.. NorthstarMLS as distributed by MLS GRID
- $98,5003 bd1 ba1.1k sqft219 3rd Ave SW, Pipestone, MN 56164For SaleMLS ID #6822454, Tatum Pottratz, Real Estate Retrievers-Luverne. NorthstarMLS as distributed by MLS GRID
