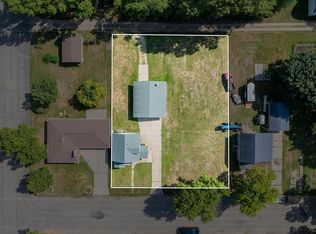
A 32' x 32' detached garage/shop steals the show with this charming three-bedroom, one-bathroom home located in Ivanhoe near Gilson Field and Park! Whether you are looking for additional parking, storage, hobby space, or a dedicated workshop area, this property offers the extra space you have been searching for. The home itself features several practical updates, including vinyl siding, updated windows, and asphalt shingles. Inside, you’ll find a spacious kitchen with updated flooring and plenty of room for a dining area or future island. The main floor also offers a bedroom with laundry hookups available, along with a full bathroom for convenient main-level living. Upstairs features two additional bedrooms. The back porch adds extra functionality with direct access to the backyard. Combining valuable garage space, important updates, and an affordable price point, this Ivanhoe property is a great opportunity!
Active
Price cut: $9.9K (9/17)
$85,000
418 N Hubert St, Ivanhoe, MN 56142
3beds
762sqft
Single Family
Built in 1912
7,230 Square Feet Lot
$-- Zestimate®
$112/sqft
$-- HOA
What's special
Vinyl sidingUpdated flooringAsphalt shinglesUpdated windowsSpacious kitchen
- 90 days
- 521
- 31
Zillow last checked:
Listing updated:
Listed by:
KaLea Swenson – The Deutz Group 507-531-6069,
Edina Realty, Inc.
Source: NorthstarMLS as distributed by MLS GRID,MLS#: 7102459
Facts & features
Interior
Bedrooms & bathrooms
- Bedrooms: 3
- Bathrooms: 1
- Full bathrooms: 1
Bedroom
- Level: Main
- Area: 106.95 Square Feet
- Dimensions: 11.5x9.3
Bedroom 2
- Level: Upper
- Area: 102.83 Square Feet
- Dimensions: 9.1x11.3
Bedroom 3
- Level: Upper
- Area: 177.1 Square Feet
- Dimensions: 11.5x15.4
Kitchen
- Level: Main
- Area: 173.65 Square Feet
- Dimensions: 11.5x15.10
Living room
- Level: Main
- Area: 235.4 Square Feet
- Dimensions: 21.4x11
Porch
- Level: Main
- Area: 67.83 Square Feet
- Dimensions: 5.7x11.9
Heating
- Forced Air
Cooling
- Central Air
Appliances
- Included: Dishwasher, Dryer, Range, Refrigerator, Washer
- Laundry: In Basement
Features
- Basement: Partial,Storage Space,Unfinished
- Has fireplace: No
Interior area
- Total structure area: 1,034
- Total interior livable area: 762 sqft
- Finished area above ground: 762
- Finished area below ground: 0
Property
Parking
- Total spaces: 2
- Parking features: Detached Garage, Electric, Garage Door Opener
- Garage spaces: 2
- Has uncovered spaces: Yes
- Details: Garage Dimensions (32x32), Garage Door Height (10), Garage Door Width (9)
Accessibility
- Accessibility features: None
Features
- Levels: One and One Half
- Stories: 1.5
- Patio & porch: Patio, Porch
Lot
- Size: 7,230 Square Feet
- Dimensions: 50 x 140
- Features: Tree Coverage - Medium
Details
- Additional structures: Garage(s), Workshop
- Foundation area: 626
- Parcel number: 180152000
- Zoning description: Residential-Single Family
Construction
Type & style
- Home type: SingleFamily
- Property subtype: Single Family
Materials
- Frame
- Roof: Asphalt
Condition
- New construction: No
- Year built: 1912
Utilities & green energy
- Electric: Circuit Breakers, 100 Amp Service
- Gas: Natural Gas
- Sewer: City Sewer/Connected
- Water: City Water/Connected
- Utilities for property: Underground Utilities
Community & HOA
Community
- Subdivision: Ivanhoe
HOA
- Has HOA: No
Location
- Region: Ivanhoe
Financial & listing details
- Price per square foot: $112/sqft
- Tax assessed value: $77,500
- Annual tax amount: $991
- Date on market: 7/7/2026
- Road surface type: Paved
Estimated market value
Not available
Estimated sales range
Not available
Not available
Price history
| Date | Event | Price |
|---|---|---|
| 9/17/2026 | Price change | $85,000-10.4%$112/sqft |
Source:  NorthstarMLS as distributed by MLS GRID #7102459 Report a problem NorthstarMLS as distributed by MLS GRID #7102459 Report a problem | ||
| 8/24/2026 | Price change | $94,900-3.2%$125/sqft |
Source: NorthstarMLS as distributed by MLS GRID #7102459 Report a problem | ||
| 7/7/2026 | Listed for sale | $98,000+22.5%$129/sqft |
Source: NorthstarMLS as distributed by MLS GRID #7102459 Report a problem | ||
| 10/15/2024 | Sold | $80,000-5.9%$105/sqft |
Source: NorthstarMLS as distributed by MLS GRID #6602915 Report a problem | ||
| 9/24/2024 | Pending sale | $85,000$112/sqft |
Source: NorthstarMLS as distributed by MLS GRID #6602915 Report a problem | ||
| 9/17/2024 | Listed for sale | $85,000+126.7%$112/sqft |
Source: NorthstarMLS as distributed by MLS GRID #6602915 Report a problem | ||
| 2/1/2013 | Sold | $37,500$49/sqft |
Source:  Lake Superior Area Realtors as distributed by MLS GRID #1001204 Report a problem Lake Superior Area Realtors as distributed by MLS GRID #1001204 Report a problem | ||
Public tax history
| Year | Property taxes | Tax assessment |
|---|---|---|
| 2025 | $960 -25.1% | $77,500 +5.4% |
| 2024 | $1,282 +63.9% | $73,500 +23.7% |
| 2023 | $782 +5.4% | $59,400 +27.2% |
| 2022 | $742 -2.1% | $46,700 +13.9% |
| 2021 | $758 +6.2% | $41,000 -4.4% |
| 2020 | $714 +3.8% | $42,900 +29.6% |
| 2018 | $688 | $33,100 -7.8% |
| 2017 | -- | $35,900 |
| 2016 | $654 -1.5% | -- |
| 2014 | $664 -32% | -- |
| 2013 | $976 -7.2% | -- |
| 2012 | $1,052 +38.8% | -- |
| 2011 | $758 | -- |
| 2010 | -- | -- |
Find assessor info on the county website
Monthly payment
Est. payment
Payment breakdown
Explore the cost of this home by adjusting the details. Changes won't be saved.Climate risks
Neighborhood: 56142

Similar homes
- $110,0003 bd2 ba864 sqft303 S Brook St, Hendricks, MN 56136For Sale
 MLS ID #7139624, KaLea Swenson – The Deutz Group, Edina Realty, Inc.. NorthstarMLS as distributed by MLS GRID
 - $98,0003 bd1 ba1.1k sqft246 Grant St S, Lake Benton, MN 56149For Sale
 MLS ID #7099077, Cynthia Rogers– The Deutz Group, Edina Realty, Inc.. NorthstarMLS as distributed by MLS GRID
