Skip main navigation
Closed
  • $81,000

    221 W Saxon St, Ivanhoe, MN 56142

    3beds
    1,640sqft
    Single Family
    Built in 1933
    10,367 Square Feet Lot
    $89,100 Zestimate®
    $49/sqft
    $1,491 Estimated rent

    Home value

    $89,100

    $85,000 - $94,000

    $1,491/mo

    Zestimate® history
    Loading
    Loading...

    Owner options

    List your home for rent

    $1,491/mo

    Rent Zestimate®

    Find your next renter with Zillow Rental Manager. Plus, with online applications, you can quickly screen prospective tenants – for free.

    Learn more

    $1,491/mo

    Rent Zestimate®

    Refinance and save

    $408/mo

    Est. payment

    Refinancing to a lower rate could help reduce your monthly payments and save thousands over the life of the loan.

    See today's rates

    $408/mo

    Est. payment

    Explore your selling options

    Work with a Zillow partner agent

    Leverage their expertise and Zillow's premium Showcase listings to get your home seen by more buyers.

    Get started

    List with your own agent

    Get your home in front of millions of buyers by listing it on Zillow.

    Learn how to do it

    Sell it yourself

    Take full control of how buyers see your home on Zillow by listing For Sale by Owner (FSBO).

    List your home

    What's special

    Two decksThree season porchMain floor living capabilities
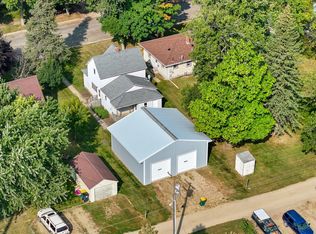
    Are you looking for a house that fits these Frank Sinatra lyrics, "I did it my way..." If yes, than this property is ready for you to collect the keys and make it your HOME! 221 W. Saxon is tucked into the small, rural community of Ivanhoe. This home is livable today and offers plenty of opportunity for its next owner to make it truly their own. Multiple updates have already been completed such as: updated waterlines, electrical rewired, radon mitigation system installed, brand new flooring throughout a majority of the property, and 4 new exterior doors for more energy efficiency. These updates take care of some important items, while the cosmetics are ready for a fresh vision from its next homeowner. Features include main floor living capabilities with two decks, three season porch, large living room, open concept kitchen/dining room, and lots of space for storage. Bring your ideas, your personality and a little elbow grease, and make this homes next chapter, YOURS! Get your showing scheduled today.

    Zillow last checked:

    Listing updated:

    Listed by:

    Ashley Kuhnau - Jana Reilly Home Team 507-822-2448,

    Keller Williams Preferred Realty

    Bought with:

    Marisa Kack

    Wilson O'Brien REALTORS

    Source: NorthstarMLS as distributed by MLS GRID,MLS#: 7126829MLS Logo

    Facts & features

    Interior

    Bedrooms & bathrooms
    • Bedrooms: 3
    • Bathrooms: 2
    • Full bathrooms: 1
    • 1/2 bathrooms: 1
    Bedroom
    • Level: Main
    • Area: 84.17 Square Feet
    • Dimensions: 8'5x10
    Bedroom 2
    • Level: Main
    • Area: 102.81 Square Feet
    • Dimensions: 8'9x11'9
    Bedroom 3
    • Level: Upper
    • Area: 154 Square Feet
    • Dimensions: 14x11
    Bathroom
    • Level: Main
    • Area: 80 Square Feet
    • Dimensions: 8x10
    Dining room
    • Level: Main
    • Area: 144 Square Feet
    • Dimensions: 12x12
    Kitchen
    • Level: Main
    • Area: 169 Square Feet
    • Dimensions: 13x13
    Laundry
    • Level: Main
    • Area: 41.17 Square Feet
    • Dimensions: 6'5x6'5
    Living room
    • Level: Main
    • Area: 252.42 Square Feet
    • Dimensions: 19'5x13
    Other
    • Level: Upper
    • Area: 127.5 Square Feet
    • Dimensions: 11'4x11'3
    Other
    • Level: Main
    • Area: 175 Square Feet
    • Dimensions: 25x7
    Heating
    • Forced Air
    Cooling
    • Central Air
    Appliances
    • Included: Dishwasher, Dryer, Microwave, Refrigerator, Washer
    • Laundry: Main Level
    Features
    • Basement: Block,Full,Storage Space,Unfinished
    • Has fireplace: No
    Interior area
    • Total structure area: 2,361
    • Total interior livable area: 1,640 sqft
    • Finished area above ground: 1,640
    • Finished area below ground: 0

    Property

    Parking
    • Total spaces: 1
    • Parking features: Detached Garage, Driveway - Other Surface
    • Garage spaces: 1
    • Has uncovered spaces: Yes
    • Details: Garage Dimensions (12 x 25)
    Accessibility
    • Accessibility features: None
    Features
    • Levels: Modified Two Story
    • Stories: 2
    • Patio & porch: Deck, Front Porch
    Lot
    • Size: 10,367 Square Feet
    • Dimensions: 80 x 230
    • Features: Corner Lot
    Details
    • Additional structures: Storage Shed
    • Foundation area: 896
    • Parcel number: 180155000
    • Zoning description: Residential-Single Family

    Construction

    Type & style
    • Home type: SingleFamily
    • Property subtype: Single Family
    Materials
    • Roof: Asphalt
    Condition
    • New construction: No
    • Year built: 1933

    Utilities & green energy

    • Electric: Circuit Breakers
    • Gas: Propane
    • Sewer: City Sewer/Connected
    • Water: City Water/Connected

    Community & HOA

    Community
    • Subdivision: City/Ivanhoe
    HOA
    • Has HOA: No
    Location
    • Region: Ivanhoe

    Financial & listing details

    • Price per square foot: $49/sqft
    • Tax assessed value: $88,700
    • Annual tax amount: $1,135
    • Date on market: 8/18/2026
    • Cumulative days on market: 18 days

    Price history

    DateEventPrice
    9/30/2026Sold$81,000-10%$49/sqft
    Source: NorthstarMLS as distributed by MLS GRID #7126829 Report a problem
    9/4/2026Pending sale$90,000$55/sqft
    Source: NorthstarMLS as distributed by MLS GRID #7126829 Report a problem
    8/18/2026Listed for sale$90,000+45.2%$55/sqft
    Source: NorthstarMLS as distributed by MLS GRID #7126829 Report a problem
    12/30/2022Sold$62,000$38/sqft
    Source: NorthstarMLS as distributed by MLS GRID #6308701 Report a problem
    12/8/2022Pending sale$62,000$38/sqft
    Source: NorthstarMLS as distributed by MLS GRID #6308701 Report a problem
    11/13/2022Listed for sale$62,000$38/sqft
    Source: NorthstarMLS as distributed by MLS GRID #6308701 Report a problem

    Public tax history

    YearProperty taxesTax assessment
    2025$1,124 +9.8%$88,700 +1.8%
    2024$1,024 +11.1%$87,100 +23.5%
    2023$922 +5.3%$70,500 +26.1%
    2022$876 -0.5%$55,900 +13.8%
    2021$880 +1.1%$49,100 -2.2%
    2020$870 +4.6%$50,200 +23.6%
    2018$832 $40,600 -14.3%
    2017-- $47,400
    2016$848 +0.7%--
    2014$842 +14.7%--
    2013$734 +8.6%--
    2012$676 -12.2%--
    2011$770 --
    2010-- --
    Find assessor info on the county website

    Neighborhood: 56142

    Nearby schools

    GreatSchools rating
    Get pre-qualified for a loan
    At Zillow Home Loans, we can pre-qualify you in as little as 5 minutes with no impact to your credit score.

    An equal housing lender. NMLS #10287.