It’s not every day you find one-level living paired with a 1,300+ sq ft heated garage. This well-maintained home offers 1,256 sq ft of comfortable living space with 2 bedrooms and 2 bathrooms, all thoughtfully designed for convenient single-level living. The layout provides a comfortable flow throughout the home, making everyday living both easy and functional. The primary bedroom features a private ensuite bathroom complete with a tile walk-in shower, creating a practical and private retreat. A second bedroom and additional bathroom provide flexibility for guests, office space, or hobbies. In-floor heat adds efficiency and year-round comfort throughout the home. One of the most impressive features of this property is the 1,344 sq ft heated tandem garage. The extra-deep design allows space for three or more vehicles, making it ideal for anyone needing additional storage, workshop space, or room for recreational equipment. The garage is finished with epoxy flooring, in-floor heat, and custom cabinetry, creating a clean, organized, and highly functional space. Outside, you’ll find a private backyard with a nicely sized outdoor space perfect for relaxing or entertaining. The home also features under-soffit lighting, adding a warm and welcoming touch in the evenings. Enjoy the 192 sq ft open porch, along with a walkout patio finished with stamped concrete, creating the perfect setup for outdoor gatherings or quiet evenings at home. With true one-level living, quality finishes, exceptional garage space, and inviting outdoor areas, this property offers a rare combination of comfort, efficiency, and practicality. Homes with features like this do not come available often.
Active
Price cut: $15K (9/9)
$270,000
431 Elizabeth Ave, Lake Wilson, MN 56151
2beds
1,256sqft
Single Family
Built in 2016
0.27 Acres Lot
$-- Zestimate®
$215/sqft
$-- HOA
What's special
Quality finishesOne-level livingTile walk-in showerInviting outdoor areas
- 219 days
- 72
- 2
Zillow last checked:
Listing updated:
Listed by:
Taylor Onken 507-820-0570,
Edina Realty, Inc.,
Tara Onken 507-820-1710
Source: NorthstarMLS as distributed by MLS GRID,MLS#: 7034407
Facts & features
Interior
Bedrooms & bathrooms
- Bedrooms: 2
- Bathrooms: 2
- Full bathrooms: 1
- 3/4 bathrooms: 1
Bedroom
- Level: Main
Bedroom 2
- Level: Main
Bathroom
- Level: Main
Bathroom
- Level: Main
Heating
- Forced Air, In-Floor Heating
Cooling
- Central Air
Appliances
- Included: Cooktop, Dishwasher, Dryer, Microwave, Range, Refrigerator, Washer
- Laundry: Main Level
Features
- Basement: None
- Number of fireplaces: 2
- Fireplace features: Gas
Interior area
- Total structure area: 1,256
- Total interior livable area: 1,256 sqft
- Finished area above ground: 1,256
- Finished area below ground: 0
Property
Parking
- Total spaces: 2
- Parking features: Attached
- Attached garage spaces: 2
- Details: Garage Dimensions (28x48)
Accessibility
- Accessibility features: No Stairs Internal
Features
- Levels: One
- Stories: 1
- Patio & porch: Patio
Lot
- Size: 0.27 Acres
- Dimensions: 76 x 88 x 158 x 139
Details
- Additional structures: Storage Shed
- Foundation area: 1256
- Parcel number: 281000290
- Zoning description: Residential-Single Family
Construction
Type & style
- Home type: SingleFamily
- Property subtype: Single Family
Materials
- Roof: Asphalt
Condition
- New construction: No
- Year built: 2016
Utilities & green energy
- Gas: Propane
- Sewer: City Sewer/Connected
- Water: City Water/Connected
Community & HOA
Community
- Subdivision: Original
HOA
- Has HOA: No
Location
- Region: Lake Wilson
Financial & listing details
- Price per square foot: $215/sqft
- Tax assessed value: $200,600
- Annual tax amount: $2,138
- Date on market: 3/12/2026
- Road surface type: Paved
Estimated market value
Not available
Estimated sales range
Not available
Not available
Price history
| Date | Event | Price |
|---|---|---|
| 9/9/2026 | Price change | $270,000-5.3%$215/sqft |
Source:  NorthstarMLS as distributed by MLS GRID #7034407 Report a problem NorthstarMLS as distributed by MLS GRID #7034407 Report a problem | ||
| 7/18/2026 | Price change | $285,000-3.4%$227/sqft |
Source: NorthstarMLS as distributed by MLS GRID #7034407 Report a problem | ||
| 4/16/2026 | Price change | $295,000-10.6%$235/sqft |
Source: NorthstarMLS as distributed by MLS GRID #7034407 Report a problem | ||
| 3/12/2026 | Listed for sale | $330,000$263/sqft |
Source: NorthstarMLS as distributed by MLS GRID #7034407 Report a problem | ||
Public tax history
| Year | Property taxes | Tax assessment |
|---|---|---|
| 2025 | $2,138 +2.2% | $200,600 -1.1% |
| 2024 | $2,092 +7.1% | $202,900 -0.3% |
| 2023 | $1,954 +13.3% | $203,600 +25.5% |
| 2022 | $1,724 +5.9% | $162,200 +19.5% |
| 2021 | $1,628 +0.7% | $135,700 |
| 2020 | $1,616 +949.4% | $135,700 |
| 2019 | $154 -88.4% | $135,700 |
| 2018 | $1,330 +3594.4% | $135,700 +10.3% |
| 2017 | $36 | $123,000 |
| 2016 | -- | -- |
| 2015 | -- | -- |
| 2014 | -- | -- |
| 2013 | -- | -- |
| 2012 | -- | -- |
| 2011 | -- | -- |
| 2010 | -- | -- |
Find assessor info on the county website
Monthly payment
Est. payment
Payment breakdown
Explore the cost of this home by adjusting the details. Changes won't be saved.Climate risks
Neighborhood: 56151
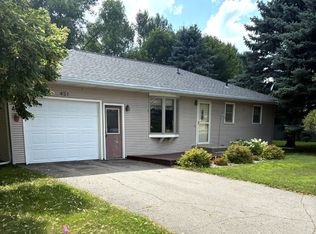
Similar homes
- $274,5003 bd2 ba1.3k sqft25 Pommier Ln, Garvin, MN 56132For Sale
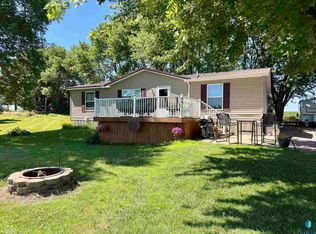
 MLS ID #22605373, Jen M Rolfs. Realtor Association of the Sioux Empire
 - $279,9003 bd3 ba1.7k sqft807 7th Ave SE, Pipestone, MN 56164For Sale

 MLS ID #7024087, Linda K Vos, Winter Realty, Inc.. NorthstarMLS as distributed by MLS GRID
 - $270,0004 bd2 ba1.7k sqft231 4th St, Garvin, MN 56132For Sale
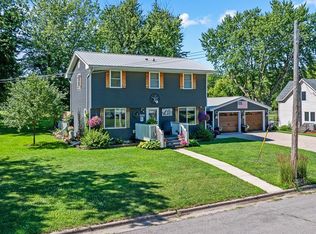 MLS ID #7107980, Cynthia Rogers– The Deutz Group, Edina Realty, Inc.. NorthstarMLS as distributed by MLS GRID
 - $224,9003 bd2 ba1.6k sqft610 W Elizabeth St, Edgerton, MN 56128For Sale
 MLS ID #22603410, Jen M Rolfs. Realtor Association of the Sioux Empire
 - $249,9004 bd2 ba1.7k sqft440 Main St, Kenneth, MN 56147For SaleMLS ID #22604702, Keith A Elbers. Realtor Association of the Sioux Empire
- $155,0003 bd3 ba1.8k sqft201 Main Ave, Chandler, MN 56122For SaleMLS ID #7106061, Taylor Onken, Edina Realty, Inc.. NorthstarMLS as distributed by MLS GRID
- $349,9003 bd2 ba1.8k sqft1011 90th Ave, Pipestone, MN 56164For SaleMLS ID #7132778, Leslie Lynn Reese, Keller Williams Realty-SF. NorthstarMLS as distributed by MLS GRID
- $215,0002 bd1 ba1.1k sqft163 Ridgeview Dr, Pipestone, MN 56164For SaleMLS ID #7141728, Linda K Vos, Winter Realty, Inc.. NorthstarMLS as distributed by MLS GRID
- $180,0004 bd1 ba1.6k sqft11970 111th St, Leota, MN 56153For SaleMLS ID #22607691, Brent E Baker. Realtor Association of the Sioux Empire
- $369,9003 bd2 ba1.4k sqft326 Rock River Dr, Edgerton, MN 56128For SaleMLS ID #22605793, Jen M Rolfs. Realtor Association of the Sioux Empire
- $225,0004 bd2 ba1.7k sqft231 Elizabeth St E, Edgerton, MN 56128For SaleMLS ID #22606839, Debi F Aanenson. Realtor Association of the Sioux Empire
- $197,5002 bd1 ba1.1k sqft819 2nd St SW, Pipestone, MN 56164For SaleMLS ID #7107955, Robert Woodbury, Winter Realty, Inc.. NorthstarMLS as distributed by MLS GRID
- $184,9004 bd2 ba1.7k sqft1103 5th Ave SW, Pipestone, MN 56164For SaleMLS ID #7153159, Linda K Vos, Winter Realty, Inc.. NorthstarMLS as distributed by MLS GRID
- $145,0003 bd2 ba1.1k sqft2713 Linden Ave, Slayton, MN 56172For SaleMLS ID #7136012, Taylor Onken, Edina Realty, Inc.. NorthstarMLS as distributed by MLS GRID
- $165,0003 bd2 ba1.3k sqft2936 Queen Ave, Slayton, MN 56172For SaleMLS ID #7151256, Daniel Raygor, Keller Williams Premier Realty. NorthstarMLS as distributed by MLS GRID
- $139,0005 bd2 ba1.7k sqft220 Grace Ave, Iona, MN 56141For SaleMLS ID #7100772, Maike Houser, Keller Williams Preferred Rlty. NorthstarMLS as distributed by MLS GRID
- $140,0004 bd2 ba1.2k sqft606 3rd St SW, Pipestone, MN 56164For SaleMLS ID #7143448, Leslie Lynn Reese, Keller Williams Realty-SF. NorthstarMLS as distributed by MLS GRID
- $150,0002 bd1 ba1k sqft641 Summit Ave, Balaton, MN 56115For SaleMLS ID #7075021, Tara Onken, Edina Realty, Inc.. NorthstarMLS as distributed by MLS GRID
- $160,0003 bd2 ba1.6k sqft708 S Hiawatha Ave, Pipestone, MN 56164For SaleMLS ID #7145165, Tatum Pottratz, Real Estate Retrievers-Luverne. NorthstarMLS as distributed by MLS GRID
- $155,5002 bd1 ba985 sqft503 2nd Ave NE, Pipestone, MN 56164For SaleMLS ID #7111901, Maike Houser, Keller Williams Preferred Rlty. NorthstarMLS as distributed by MLS GRID
