Bring your ideas and make this spacious 4-bedroom split-level your own! Recent improvements have already given this home a great start, including new LVP flooring throughout the kitchen, dining area, living room, hallway, and front entry, along with two beautifully remodeled bathrooms. The upper-level bath features a tiled walk-in shower, while the lower-level full bath offers a tub/shower combination.
The upper level features two bedrooms, a comfortable living room, the kitchen and dining area. The kitchen retains its original cabinetry with convenient pocket doors, while the dining area includes closet plus an attractive bench offering extra storage and a handy spot for coats and everyday items.
Downstairs you’ll find two additional bedrooms and a versatile family/multipurpose room with built-in cabinetry and a desk area. This space opens to the laundry area with utility sink, providing plenty of flexibility for hobbies, homework, a home office, or additional gathering space.
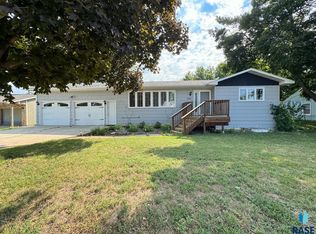
The attached garage offers overhead storage, a workshop area, and convenient access to the backyard, lower-level family room, and stairs leading to the upper-level kitchen and dining area. Outside, enjoy a large fenced backyard with a concrete patio and storage shed.
Additional features include vinyl e-z clean windows in 2012, boiler heat, central air, a water softener, gas water heater new in 2024, , 200-amp electrical service, sump pump, and a new sewer line from the house to the street. The seller has also purchased additional LVP flooring that will remain with the home for the buyer to install. With several major improvements already completed and room to add your own finishing touches, this home is ready for its next owner to make it your own "home sweet home!"
Active with contingency
$184,900
1103 5th Ave SW, Pipestone, MN 56164
4beds
1,712sqft
Single Family
Built in 1960
0.28 Acres Lot
$-- Zestimate®
$108/sqft
$-- HOA
What's special
Two beautifully remodeled bathrooms
- 34 days
- 408
- 29
Likely to sell faster than
Zillow last checked:
Listing updated:
Listed by:
Linda K Vos 507-820-1453,
Winter Realty, Inc.
Source: NorthstarMLS as distributed by MLS GRID,MLS#: 7153159
Facts & features
Interior
Bedrooms & bathrooms
- Bedrooms: 4
- Bathrooms: 2
- Full bathrooms: 1
- 3/4 bathrooms: 1
Bedroom
- Level: Main
- Area: 131.63 Square Feet
- Dimensions: 13'6x9'9
Bedroom 2
- Level: Main
- Area: 133.25 Square Feet
- Dimensions: 10'3x13
Bedroom 3
- Level: Lower
- Area: 148.89 Square Feet
- Dimensions: 13'4x11'2
Bedroom 4
- Level: Lower
- Area: 140.25 Square Feet
- Dimensions: 11X12'9
Bathroom
- Level: Upper
- Area: 67.5 Square Feet
- Dimensions: 7'6x9'
Bathroom
- Level: Lower
- Area: 65.28 Square Feet
- Dimensions: 7'10x8'4
Dining room
- Level: Main
- Area: 138.13 Square Feet
- Dimensions: 14'2x9'9
Family room
- Level: Lower
- Area: 384.85 Square Feet
- Dimensions: 16'11x22'9
Kitchen
- Level: Main
- Area: 108.06 Square Feet
- Dimensions: 11'1x9'9
Laundry
- Level: Lower
- Area: 103.33 Square Feet
- Dimensions: 10'4x10
Living room
- Level: Main
- Area: 222.81 Square Feet
- Dimensions: 17'3x12'11
Heating
- Baseboard, Boiler
Cooling
- Central Air
Appliances
- Included: Dishwasher, Range, Refrigerator, Water Softener Owned
- Laundry: Electric Dryer Hookup, Lower Level, Washer Hookup
Features
- Basement: Block,Finished,Full
- Has fireplace: No
Interior area
- Total structure area: 2,016
- Total interior livable area: 1,712 sqft
- Finished area above ground: 1,008
- Finished area below ground: 704
Property
Parking
- Total spaces: 2
- Parking features: Attached, Concrete, Electric, Garage Door Opener, Storage
- Attached garage spaces: 2
- Has uncovered spaces: Yes
- Details: Garage Dimensions (24x22)
Accessibility
- Accessibility features: None
Features
- Levels: Multi/Split
- Patio & porch: Covered, Front Porch, Patio
- Pool features: None
- Fencing: Privacy
Lot
- Size: 0.28 Acres
- Dimensions: 80 x 156
- Features: Tree Coverage - Light
Details
- Additional structures: Storage Shed
- Foundation area: 1008
- Parcel number: 186600020
- Zoning description: Residential-Single Family
Construction
Type & style
- Home type: SingleFamily
- Property subtype: Single Family
Materials
- Concrete, Frame
- Roof: Age Over 8 Years,Asphalt
Condition
- New construction: No
- Year built: 1960
Utilities & green energy
- Electric: Circuit Breakers, Power Company: Xcel Energy
- Gas: Natural Gas
- Sewer: City Sewer/Connected
- Water: City Water/Connected
Community & HOA
HOA
- Has HOA: No
Location
- Region: Pipestone
Financial & listing details
- Price per square foot: $108/sqft
- Tax assessed value: $190,800
- Annual tax amount: $2,654
- Date on market: 10/5/2026
- Cumulative days on market: 17 days
- Road surface type: Paved
Estimated market value
Not available
Estimated sales range
Not available
Not available
Price history
| Date | Event | Price |
|---|---|---|
| 10/5/2026 | Listed for sale | $184,900+68.1%$108/sqft |
Source:  NorthstarMLS as distributed by MLS GRID #7153159 Report a problem | ||
| 3/29/2019 | Sold | $110,000-14.7%$64/sqft |
Source: NorthstarMLS as distributed by MLS GRID #5155569 Report a problem | ||
| 3/19/2019 | Pending sale | $129,000$75/sqft |
Source: Winter Realty, Inc. #5155569 Report a problem | ||
| 9/11/2018 | Listed for sale | $129,000$75/sqft |
Source: Winter Realty, Inc. #6032264 Report a problem | ||
Public tax history
| Year | Property taxes | Tax assessment |
|---|---|---|
| 2025 | $2,292 +33.1% | $190,800 -0.1% |
| 2024 | $1,722 +0.5% | $191,000 +28.5% |
| 2023 | $1,714 +14.6% | $148,600 +14.4% |
| 2022 | $1,496 -1.4% | $129,900 +15.4% |
| 2021 | $1,518 +16.2% | $112,600 -0.1% |
| 2020 | $1,306 +18.5% | $112,700 +15.4% |
| 2018 | $1,102 | $97,700 +7.7% |
| 2017 | -- | $90,700 |
| 2016 | $1,034 | -- |
| 2015 | $1,034 | $60,100 +9.9% |
| 2014 | $1,034 -7% | $54,700 -32.6% |
| 2013 | $1,112 -6.9% | $81,200 -0.7% |
| 2012 | $1,194 | $81,800 |
| 2011 | -- | $81,800 +3.5% |
| 2010 | -- | $79,000 |
Find assessor info on the county website
Monthly payment
Est. payment
Payment breakdown
Explore the cost of this home by adjusting the details. Changes won't be saved.Climate risks
Neighborhood: 56164
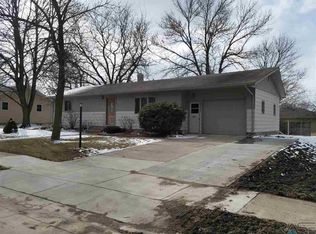

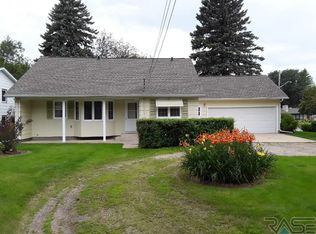
Similar homes
- $155,0003 bd2 ba1.6k sqft708 S Hiawatha Ave, Pipestone, MN 56164For Sale
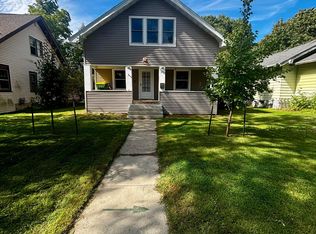
 MLS ID #7145165, Tatum Pottratz, Real Estate Retrievers-Luverne. NorthstarMLS as distributed by MLS GRID
- $229,9004 bd2 ba2.3k sqft819 5th St SW, Pipestone, MN 56164For Sale
 MLS ID #7135843, Linda K Vos, Winter Realty, Inc.. NorthstarMLS as distributed by MLS GRID
- $197,5002 bd1 ba1.1k sqft819 2nd St SW, Pipestone, MN 56164For Sale
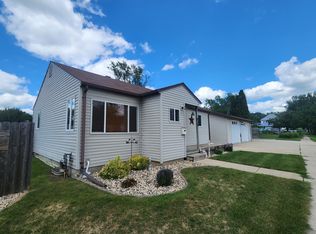 MLS ID #7107955, Robert Woodbury, Winter Realty, Inc.. NorthstarMLS as distributed by MLS GRID
- $249,9004 bd2 ba2.5k sqft1207 4th Ave SW, Pipestone, MN 56164For Sale
 MLS ID #22606575, Brett J Sichmeller. Realtor Association of the Sioux Empire
- $234,9004 bd2 ba1.9k sqft617 S Hiawatha Ave, Pipestone, MN 56164For SaleMLS ID #22604706, Debra J Blaue. Realtor Association of the Sioux Empire
- $140,0004 bd2 ba1.2k sqft606 3rd St SW, Pipestone, MN 56164For SaleMLS ID #7143448, Leslie Lynn Reese, Keller Williams Realty-SF. NorthstarMLS as distributed by MLS GRID
- $104,0004 bd2 ba1.6k sqft109 5th Ave SE, Pipestone, MN 56164For SaleMLS ID #6796663, Linda K Vos, Winter Realty, Inc.. NorthstarMLS as distributed by MLS GRID
- $94,9003 bd1 ba1.1k sqft531 6th Ave SW, Pipestone, MN 56164For SaleMLS ID #7145666, Linda K Vos, Winter Realty, Inc.. NorthstarMLS as distributed by MLS GRID
- $155,5002 bd1 ba985 sqft503 2nd Ave NE, Pipestone, MN 56164For SaleMLS ID #7111901, Maike Houser, Keller Williams Preferred Rlty. NorthstarMLS as distributed by MLS GRID
- $127,5003 bd1 ba1.2k sqft814 3rd St SE, Pipestone, MN 56164For SaleMLS ID #7104476, Robert Woodbury, Winter Realty, Inc.. NorthstarMLS as distributed by MLS GRID
- $185,0005 bd2 ba2.4k sqft451 Paul Ave, Lake Wilson, MN 56151For SaleMLS ID #7067332, Maike Houser, Keller Williams Preferred Rlty. NorthstarMLS as distributed by MLS GRID
- $179,9004 bd3 ba2.3k sqft213 2nd St E, Jasper, MN 56144For SaleMLS ID #22605645, KaLea L Swenson. Realtor Association of the Sioux Empire
- $200,0003 bd2 ba1.6k sqft109 10th St E, Jasper, MN 56144For SaleMLS ID #22606078, Ashley N Metzger. Realtor Association of the Sioux Empire
- $224,9003 bd2 ba1.6k sqft610 W Elizabeth St, Edgerton, MN 56128For SaleMLS ID #22603410, Jen M Rolfs. Realtor Association of the Sioux Empire
- $225,0004 bd2 ba1.7k sqft231 Elizabeth St E, Edgerton, MN 56128For SaleMLS ID #22606839, Debi F Aanenson. Realtor Association of the Sioux Empire
- $125,0004 bd2 ba1.5k sqft300 Ridge St S, Trosky, MN 56144For SaleMLS ID #22605099, James L Nelson. Realtor Association of the Sioux Empire
- $208,5002 bd2 ba1.9k sqft821 1st Ave W, Edgerton, MN 56128For SaleMLS ID #22602074, Jen M Rolfs. Realtor Association of the Sioux Empire
- $125,0003 bd1 ba1k sqft106 E 5th St, Egan, SD 57024For SaleMLS ID #22606387, Suzanne M Erickson. Realtor Association of the Sioux Empire
- $109,9004 bd1 ba1.6k sqft206 E 2nd St, Hardwick, MN 56134For SaleMLS ID #22605340, Debi F Aanenson. Realtor Association of the Sioux Empire
- $129,9003 bd1 ba1.6k sqft321 Sioux St, Holland, MN 56139For SaleMLS ID #7085801, Debra J Blaue, Real Estate Retrievers-Luverne. NorthstarMLS as distributed by MLS GRID
