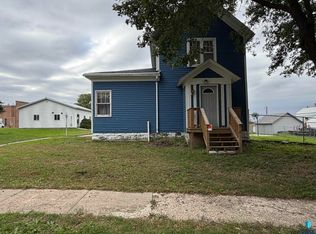
Home Sweet Home! This nicely maintained 3-bedroom, 2-bath home is located just one block from Maine Street in Adrian, offering the perfect blend of modern updates and small-town charm. The inviting open-concept main level features a living room, dining area, and an updated kitchen designed for both everyday living and entertaining. The kitchen is a standout with two islands, abundant workspace, and an oversized walk-in pantry for exceptional storage. You'll also appreciate the convenience of a main-floor bedroom, laundry room, and 1/2 bath. Upstairs, the open stairwell leads to two additional bedrooms, a full bathroom, and a generous walk-in closet, providing comfortable space for family or guests. Step outside to enjoy your own private backyard oasis featuring a beautiful stamped concrete patio that leads to an impressive 28' x 40' detached double garage. Fully insulated, heated and air-conditioned, this incredible space is perfect for vehicles, hobbies, a workshop, or the ultimate man cave. Homes with this combination of updates, functionality, and exceptional garage space don't come along often. Schedule your private showing today before this one is gone!
Active
Price cut: $5K (9/2)
$224,900
304 Louisiana Ave, Adrian, MN 56110
3beds
1,700sqft
Single Family
Built in 1900
7,405 Square Feet Lot
$220,300 Zestimate®
$132/sqft
$-- HOA
What's special
- 107 days
- 148
- 3
Zillow last checked:
Listing updated:
Listed by:
Holly Renee Sieve 507-360-6579,
Johnson Builders & Realty Inc
Source: NorthstarMLS as distributed by MLS GRID,MLS#: 7103490
Facts & features
Interior
Bedrooms & bathrooms
- Bedrooms: 3
- Bathrooms: 2
- Full bathrooms: 1
- 1/2 bathrooms: 1
Bedroom
- Level: Main
Bedroom 2
- Level: Upper
Bedroom 3
- Level: Upper
Bathroom
- Level: Main
Bathroom
- Level: Upper
Dining room
- Level: Main
Kitchen
- Level: Main
Laundry
- Level: Main
Living room
- Level: Main
Other
- Level: Main
Porch
- Level: Main
Heating
- Hot Water
Cooling
- Ductless Mini-Split
Appliances
- Included: Dishwasher, Dryer, Exhaust Fan, Freezer, Microwave, Range, Refrigerator, Washer, Water Softener Owned
- Laundry: Main Level
Features
- Basement: Partial,Unfinished
- Has fireplace: No
Interior area
- Total structure area: 2,180
- Total interior livable area: 1,700 sqft
- Finished area above ground: 1,700
- Finished area below ground: 0
Property
Parking
- Total spaces: 4
- Parking features: Detached Garage, Concrete, Floor Drain, Garage, Garage Door Opener, Heated Garage, Insulated Garage, Storage
- Garage spaces: 4
- Has uncovered spaces: Yes
- Details: Garage Dimensions (28x40)
Accessibility
- Accessibility features: None
Features
- Levels: Two
- Stories: 2
- Patio & porch: Front Porch
- Fencing: Chain Link,Partial,Wood
Lot
- Size: 7,405 Square Feet
- Dimensions: 50 x 150
Details
- Foundation area: 1268
- Parcel number: 210111000
- Zoning description: Residential-Single Family
- Other equipment: Fuel Tank - Rented
Construction
Type & style
- Home type: SingleFamily
- Property subtype: Single Family
Materials
- Stone
- Roof: Age 8 Years or Less
Condition
- New construction: No
- Year built: 1900
Utilities & green energy
- Electric: Circuit Breakers, 200+ Amp Service
- Gas: Propane
- Sewer: City Sewer/Connected
- Water: City Water/Connected
Community & HOA
HOA
- Has HOA: No
Location
- Region: Adrian
Financial & listing details
- Price per square foot: $132/sqft
- Tax assessed value: $177,900
- Annual tax amount: $2,170
- Date on market: 7/2/2026
Estimated market value
$220,300
$209,000 - $231,000
$1,631/mo
Price history
| Date | Event | Price |
|---|---|---|
| 9/2/2026 | Price change | $224,900-2.2%$132/sqft |
Source:  NorthstarMLS as distributed by MLS GRID #7103490 Report a problem NorthstarMLS as distributed by MLS GRID #7103490 Report a problem | ||
| 7/2/2026 | Listed for sale | $229,900+4.5%$135/sqft |
Source: NorthstarMLS as distributed by MLS GRID #7103490 Report a problem | ||
| 5/23/2025 | Sold | $220,000+0.2%$129/sqft |
Source: NorthstarMLS as distributed by MLS GRID #6651254 Report a problem | ||
| 5/1/2025 | Pending sale | $219,500$129/sqft |
Source: NorthstarMLS as distributed by MLS GRID #6651254 Report a problem | ||
| 3/1/2025 | Price change | $219,500-6.4%$129/sqft |
Source: NorthstarMLS as distributed by MLS GRID #6651254 Report a problem | ||
| 1/27/2025 | Listed for sale | $234,500$138/sqft |
Source: NorthstarMLS as distributed by MLS GRID #6651254 Report a problem | ||
Public tax history
| Year | Property taxes | Tax assessment |
|---|---|---|
| 2025 | $2,014 +25.2% | $177,900 +8.6% |
| 2024 | $1,608 -6.1% | $163,800 +19% |
| 2023 | $1,712 +14.6% | $137,600 +7.8% |
| 2022 | $1,494 +17.1% | $127,600 +17.8% |
| 2021 | $1,276 +0.5% | $108,300 +9.6% |
| 2020 | $1,270 +34.2% | $98,800 +4.9% |
| 2019 | $946 +1.5% | $94,200 +10.2% |
| 2018 | $932 -0.2% | $85,500 +17% |
| 2017 | $934 +4.5% | $73,100 -1.5% |
| 2016 | $894 | $74,200 |
| 2015 | -- | -- |
| 2014 | -- | -- |
| 2013 | -- | -- |
| 2012 | -- | -- |
| 2011 | -- | -- |
| 2010 | -- | -- |
Find assessor info on the county website
Monthly payment
Est. payment
Payment breakdown
Explore the cost of this home by adjusting the details. Changes won't be saved.Climate risks
Neighborhood: 56110
Similar homes
- $189,0003 bd1 ba1.4k sqft113 Nevada Ave, Adrian, MN 56110For Sale
 MLS ID #22607662, Jen M Rolfs. Realtor Association of the Sioux Empire
 - $184,5002 bd2 ba1.5k sqft113 W 6th St, Adrian, MN 56110For Sale

 MLS ID #7152581, Davi G. Bullerman, Johnson Builders & Realty Inc. NorthstarMLS as distributed by MLS GRID
 - $289,0002 bd2 ba1.2k sqft311 Tennessee Ave, Adrian, MN 56110For Sale
 MLS ID #7083965, Davi G. Bullerman, Johnson Builders & Realty Inc. NorthstarMLS as distributed by MLS GRID
 - $240,0004 bd3 ba2.3k sqft22545 260th St, Rushmore, MN 56168For Sale
 MLS ID #7124897, Jeffrey Hagel, Jeff Hagel. NorthstarMLS as distributed by MLS GRID
 - $210,0004 bd2 ba1.4k sqft30546 County Highway 35, Worthington, MN 56187For SaleMLS ID #7115867, Phillip Willardson, Johnson Builders & Realty Inc. NorthstarMLS as distributed by MLS GRID
- $209,9002 bd2 ba1.5k sqft207 E Bishop St, Luverne, MN 56156For SaleMLS ID #22605878, Dave E Dreessen. Realtor Association of the Sioux Empire
- $209,5003 bd2 ba1.5k sqft1304 3rd Ave, Worthington, MN 56187For SaleMLS ID #7091127, Holly Renee Sieve, Johnson Builders & Realty Inc. NorthstarMLS as distributed by MLS GRID
- $245,0004 bd2 ba1.4k sqft421 Miles Dr, Worthington, MN 56187For SaleMLS ID #7150808, Genny McCuen, Re/Max Premier Realty. NorthstarMLS as distributed by MLS GRID
- $259,9003 bd2 ba2k sqft1113 N Cedar St, Luverne, MN 56156For SaleMLS ID #22607716, Debi F Aanenson. Realtor Association of the Sioux Empire
- $199,0003 bd2 ba1.4k sqft427 W Brown St, Luverne, MN 56156For SaleMLS ID #22605343, Billy J Cowell. Realtor Association of the Sioux Empire
- $229,9004 bd3 ba2.4k sqft420 N Freeman Ave, Luverne, MN 56156For SaleMLS ID #22601351, Jen M Rolfs. Realtor Association of the Sioux Empire
- $215,0003 bd2 ba1.4k sqft306 E Crawford St, Luverne, MN 56156For SaleMLS ID #7120514, Staci L Murphy, Edina Realty, Inc.. NorthstarMLS as distributed by MLS GRID
- $249,9004 bd2 ba1.7k sqft440 Main St, Kenneth, MN 56147For SaleMLS ID #22604702, Keith A Elbers. Realtor Association of the Sioux Empire
- $224,0003 bd2 ba1.4k sqft1007 S 2nd Ave, Rock Rapids, IA 51246For Sale
 MLS ID #834617, Kelli Docker, Sieperda/Foltz Ins. & Real Est. Northwest Iowa Regional BOR
 - $189,9003 bd2 ba1.3k sqft219 N Donaldson St, Luverne, MN 56156For SaleMLS ID #22606210, Anthony J Graphenteen. Realtor Association of the Sioux Empire
- $214,9004 bd2 ba2k sqft504 3rd Ave, Sibley, IA 51249For SaleMLS ID #834479, Angie Van Gelder, Keller Williams Okoboji. Northwest Iowa Regional BOR
- $239,0003 bd1 ba2k sqft105 S Carroll St, Rock Rapids, IA 51246For SaleMLS ID #22606634, Mason J DeBoer. Realtor Association of the Sioux Empire
- $264,5003 bd2 ba1.5k sqft209 E Barck Ave, Luverne, MN 56156For SaleMLS ID #22605111, Jen M Rolfs. Realtor Association of the Sioux Empire
- $122,5003 bd1 ba1.8k sqft406 4th St, Rushmore, MN 56168For SaleMLS ID #6809540, Michael Schwartz, EXIT Realty - Great Plains. NorthstarMLS as distributed by MLS GRID
