4-bedroom, 3-bathroom property situated in Rushmore, MN. Offering 2,328 square feet of living space, this spacious layout includes a main-floor bedroom, formal dining area, living room with a gas fireplace, and wood-beamed accents. Outdoors, the expansive lot features multiple outbuildings, including a pole barn and dedicated workshop space. Offered as-is, this residence presents incredible value and dynamic potential for buyers looking to bring their custom vision to life in a serene setting.
Active
Price cut: $20K (9/24)
$240,000
22545 260th St, Rushmore, MN 56168
4beds
2,328sqft
Single Family
Built in 1920
2.8 Acres Lot
$235,800 Zestimate®
$103/sqft
$-- HOA
What's special
Pole barnMultiple outbuildingsDedicated workshop spaceFormal dining areaExpansive lotWood-beamed accentsMain-floor bedroom
- 65 days
- 287
- 14
Zillow last checked:
Listing updated:
Listed by:
Jeffrey Hagel 888-796-7486,
Jeff Hagel
Source: NorthstarMLS as distributed by MLS GRID,MLS#: 7124897
Facts & features
Interior
Bedrooms & bathrooms
- Bedrooms: 4
- Bathrooms: 3
- 3/4 bathrooms: 2
- 1/4 bathrooms: 1
Bedroom
- Level: Main
- Area: 130 Square Feet
- Dimensions: 10x13
Bedroom 2
- Level: Upper
- Area: 120 Square Feet
- Dimensions: 12x10
Bedroom 3
- Level: Upper
- Area: 169 Square Feet
- Dimensions: 13x13
Bedroom 4
- Level: Upper
- Area: 156 Square Feet
- Dimensions: 12x13
Dining room
- Level: Main
- Area: 247 Square Feet
- Dimensions: 19x13
Family room
- Level: Main
- Area: 320 Square Feet
- Dimensions: 20x16
Kitchen
- Level: Main
- Area: 252 Square Feet
- Dimensions: 18x14
Living room
- Level: Main
- Area: 195 Square Feet
- Dimensions: 15x13
Heating
- Baseboard, Forced Air
Cooling
- Central Air
Appliances
- Included: Range, Refrigerator
Features
- Basement: Full
- Number of fireplaces: 2
- Fireplace features: Living Room
Interior area
- Total structure area: 3,360
- Total interior livable area: 2,328 sqft
- Finished area above ground: 2,328
- Finished area below ground: 0
Property
Parking
- Total spaces: 2
- Parking features: Attached, Gravel, Garage Door Opener
- Attached garage spaces: 2
- Has uncovered spaces: Yes
- Details: Garage Dimensions (24x24), Garage Door Height (7), Garage Door Width (8)
Accessibility
- Accessibility features: None
Features
- Levels: One and One Half
- Stories: 1.5
Lot
- Size: 2.8 Acres
- Dimensions: 47916
Details
- Additional structures: Garage(s), Pole Building, Workshop
- Foundation area: 1260
- Parcel number: 030243000
- Zoning description: Residential-Single Family
Construction
Type & style
- Home type: SingleFamily
- Property subtype: Single Family
Materials
- Roof: Asphalt
Condition
- New construction: No
- Year built: 1920
Utilities & green energy
- Electric: Circuit Breakers
- Gas: Propane
- Sewer: Private Sewer
- Water: Well
Community & HOA
HOA
- Has HOA: No
Location
- Region: Rushmore
Financial & listing details
- Price per square foot: $103/sqft
- Tax assessed value: $232,300
- Annual tax amount: $1,764
- Date on market: 8/11/2026
- Road surface type: Unimproved
Estimated market value
$235,800
$224,000 - $248,000
$1,924/mo
Price history
| Date | Event | Price |
|---|---|---|
| 9/24/2026 | Price change | $240,000-7.7%$103/sqft |
Source:  NorthstarMLS as distributed by MLS GRID #7124897 Report a problem NorthstarMLS as distributed by MLS GRID #7124897 Report a problem | ||
| 8/26/2026 | Price change | $260,000-7.1%$112/sqft |
Source: NorthstarMLS as distributed by MLS GRID #7124897 Report a problem | ||
| 8/11/2026 | Listed for sale | $279,900+43.5%$120/sqft |
Source: NorthstarMLS as distributed by MLS GRID #7124897 Report a problem | ||
| 9/20/2019 | Sold | $195,000-1.5%$84/sqft |
Source: NorthstarMLS as distributed by MLS GRID #5222166 Report a problem | ||
| 8/1/2019 | Pending sale | $198,000$85/sqft |
Source: RE/MAX Premier Realty #5222166 Report a problem | ||
| 5/8/2019 | Listed for sale | $198,000+48.9%$85/sqft |
Source: Re/Max Premier Realty #5222166 Report a problem | ||
| 6/1/2006 | Sold | $133,000$57/sqft |
Source: Agent Provided Report a problem | ||
Public tax history
| Year | Property taxes | Tax assessment |
|---|---|---|
| 2025 | $1,542 +3.4% | $232,300 +10.1% |
| 2024 | $1,492 +9.9% | $210,900 -0.1% |
| 2023 | $1,358 +39.1% | $211,100 +19.7% |
| 2022 | $976 +5.4% | $176,400 +52.9% |
| 2021 | $926 +4.3% | $115,400 +2.7% |
| 2020 | $888 +25.1% | $112,400 +4.1% |
| 2019 | $710 +14.1% | $108,000 +6.9% |
| 2018 | $622 +11.9% | $101,000 +6.2% |
| 2017 | $556 -5.1% | $95,100 +7% |
| 2016 | $586 | $88,900 |
| 2015 | -- | -- |
| 2014 | -- | -- |
| 2013 | -- | -- |
| 2012 | -- | -- |
| 2011 | -- | -- |
| 2010 | -- | -- |
Find assessor info on the county website
Monthly payment
Est. payment
Payment breakdown
Explore the cost of this home by adjusting the details. Changes won't be saved.Climate risks
Neighborhood: 56168
Similar homes
- $122,5003 bd1 ba1.8k sqft406 4th St, Rushmore, MN 56168For Sale
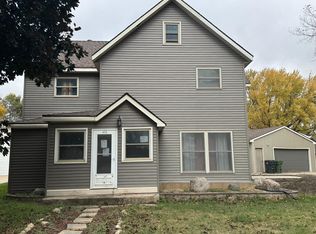
 MLS ID #6809540, Michael Schwartz, EXIT Realty - Great Plains. NorthstarMLS as distributed by MLS GRID
 - $210,0004 bd2 ba1.4k sqft30546 County Highway 35, Worthington, MN 56187For Sale
 MLS ID #7115867, Phillip Willardson, Johnson Builders & Realty Inc. NorthstarMLS as distributed by MLS GRID
 - $189,0003 bd1 ba1.4k sqft113 Nevada Ave, Adrian, MN 56110For Sale
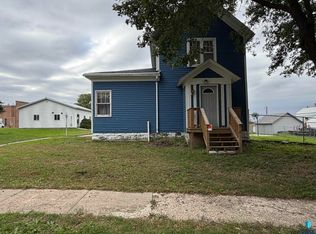
 MLS ID #22607662, Jen M Rolfs. Realtor Association of the Sioux Empire
 - $245,0004 bd2 ba1.4k sqft421 Miles Dr, Worthington, MN 56187For Sale
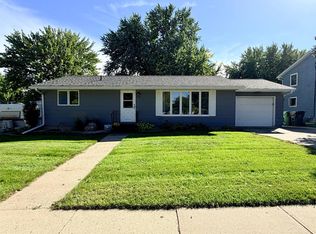 MLS ID #7150808, Genny McCuen, Re/Max Premier Realty. NorthstarMLS as distributed by MLS GRID
 - $224,9003 bd2 ba1.7k sqft304 Louisiana Ave, Adrian, MN 56110For SaleMLS ID #7103490, Holly Renee Sieve, Johnson Builders & Realty Inc. NorthstarMLS as distributed by MLS GRID
- $249,9004 bd2 ba1.7k sqft440 Main St, Kenneth, MN 56147For SaleMLS ID #22604702, Keith A Elbers. Realtor Association of the Sioux Empire
- $275,0002 bd2 ba1.6k sqft23227 Sundberg Ave, Brewster, MN 56119For SaleMLS ID #7090640, Genny McCuen, Re/Max Premier Realty. NorthstarMLS as distributed by MLS GRID
- $214,9004 bd2 ba2k sqft504 3rd Ave, Sibley, IA 51249For Sale
 MLS ID #834479, Angie Van Gelder, Keller Williams Okoboji. Northwest Iowa Regional BOR
 - $305,9004 bd2 ba2k sqft962 Miles Dr, Worthington, MN 56187For SaleMLS ID #7125691, Riley Widboom, Johnson Builders & Realty Inc. NorthstarMLS as distributed by MLS GRID
- $289,0002 bd2 ba1.2k sqft311 Tennessee Ave, Adrian, MN 56110For SaleMLS ID #7083965, Davi G. Bullerman, Johnson Builders & Realty Inc. NorthstarMLS as distributed by MLS GRID
- $287,0003 bd2 ba2.3k sqft405 Clary St W, Worthington, MN 56187For SaleMLS ID #7023163, Staci L Murphy, Edina Realty, Inc.. NorthstarMLS as distributed by MLS GRID
- $275,5003 bd3 ba2.4k sqft1115 4th St NE, Sibley, IA 51249For SaleMLS ID #834098, Pamela DeBoom, Klaassen Realty - Sibley. Northwest Iowa Regional BOR
- $184,5002 bd2 ba1.5k sqft113 W 6th St, Adrian, MN 56110For SaleMLS ID #7152581, Davi G. Bullerman, Johnson Builders & Realty Inc. NorthstarMLS as distributed by MLS GRID
- $269,9003 bd2 ba1.6k sqft608 9th St, Worthington, MN 56187For SaleMLS ID #7132740, Ashley Xyline Ceballos, Re/Max Premier Realty. NorthstarMLS as distributed by MLS GRID
- $340,0005 bd3 ba2.7k sqft96 200th Ave, Fulda, MN 56131For SaleMLS ID #7139696, Jody Lehnhoff, Murrayland Agency, Inc.. NorthstarMLS as distributed by MLS GRID
- $277,0003 bd3 ba1.2k sqft1601 Murray Ave, Worthington, MN 56187For SaleMLS ID #7090838, Staci L Murphy, Edina Realty, Inc.. NorthstarMLS as distributed by MLS GRID
- $209,5003 bd2 ba1.5k sqft1304 3rd Ave, Worthington, MN 56187For SaleMLS ID #7091127, Holly Renee Sieve, Johnson Builders & Realty Inc. NorthstarMLS as distributed by MLS GRID
- $310,0003 bd2 ba2k sqft1801 S Shore Dr, Worthington, MN 56187For SaleMLS ID #7086275, Genny McCuen, Re/Max Premier Realty. NorthstarMLS as distributed by MLS GRID
- $299,0005 bd2 ba2.9k sqft1224 4th Ave, Worthington, MN 56187For SaleMLS ID #6816519, Genny McCuen, Re/Max Premier Realty. NorthstarMLS as distributed by MLS GRID
