Easy Living Starts Here!
Say goodbye to stairs and hello to convenience in this beautifully maintained twin home in Adrian, MN. Featuring 2 bedrooms plus a dedicated office, an attached garage, tall vaulted ceilings, and a cozy back deck, this home offers comfortable one-level living from the moment you walk in.
With no basement and no steps to worry about, you'll enjoy the ease, accessibility, and low-maintenance lifestyle you've been looking for. Whether you're downsizing, simplifying, or just wanting everything on one level, this turn-key home is ready for its next owners.
• 2 Bedrooms + Office
• Attached Garage
• One-Level Living
• No Basement
• No Steps
• Tall Ceilings
• Private Back Deck
Move in, unpack, and start enjoying the simple life. This home is ready for its next owners!
Call to make an appointment to see it today!
Active
Price cut: $10K (7/24)
$289,000
311 Tennessee Ave, Adrian, MN 56110
2beds
1,246sqft
Twin Home
Built in 2019
0.88 Acres Lot
$282,800 Zestimate®
$232/sqft
$-- HOA
What's special
Comfortable one-level livingCozy back deckAttached garageTall vaulted ceilingsPrivate back deck
- 135 days
- 85
- 0
Zillow last checked:
Listing updated:
Listed by:
Davi G. Bullerman 507-360-0120,
Johnson Builders & Realty Inc
Source: NorthstarMLS as distributed by MLS GRID,MLS#: 7083965
Facts & features
Interior
Bedrooms & bathrooms
- Bedrooms: 2
- Bathrooms: 2
- Full bathrooms: 1
- 1/2 bathrooms: 1
Heating
- Forced Air
Cooling
- Central Air
Features
- Basement: None
- Has fireplace: No
Interior area
- Total structure area: 1,246
- Total interior livable area: 1,246 sqft
- Finished area above ground: 1,246
- Finished area below ground: 0
Property
Parking
- Total spaces: 1
- Parking features: Attached
- Attached garage spaces: 1
- Details: Garage Dimensions (20x27)
Accessibility
- Accessibility features: No Stairs External, No Stairs Internal
Features
- Levels: One
- Stories: 1
Lot
- Size: 0.88 Acres
- Dimensions: 61 x 208
Details
- Foundation area: 1246
- Parcel number: 210352000
- Zoning description: Residential-Single Family
Construction
Type & style
- Home type: SingleFamily
- Property subtype: Twin Home
- Attached to another structure: Yes
Condition
- New construction: No
- Year built: 2019
Utilities & green energy
- Gas: Propane
- Sewer: City Sewer/Connected
- Water: City Water/Connected
Community & HOA
Community
- Subdivision: Campbells East Side Add
HOA
- Has HOA: No
Location
- Region: Adrian
Financial & listing details
- Price per square foot: $232/sqft
- Tax assessed value: $206,400
- Annual tax amount: $2,740
- Date on market: 6/1/2026
- Cumulative days on market: 84 days
Estimated market value
$282,800
$269,000 - $297,000
$1,673/mo
Price history
| Date | Event | Price |
|---|---|---|
| 7/24/2026 | Price change | $289,000-3.3%$232/sqft |
Source:  NorthstarMLS as distributed by MLS GRID #7083965 Report a problem NorthstarMLS as distributed by MLS GRID #7083965 Report a problem | ||
| 6/1/2026 | Listed for sale | $299,000-0.3%$240/sqft |
Source: NorthstarMLS as distributed by MLS GRID #7083965 Report a problem | ||
| 5/26/2026 | Listing removed | -- |
Source: Owner Report a problem | ||
| 3/10/2026 | Listed for sale | $299,900+60.4%$241/sqft |
Source: Owner Report a problem | ||
| 11/13/2019 | Sold | $187,000$150/sqft |
Source:  Realtor Association of the Sioux Empire #21903179 Report a problem Realtor Association of the Sioux Empire #21903179 Report a problem | ||
Public tax history
| Year | Property taxes | Tax assessment |
|---|---|---|
| 2025 | $2,646 -2.4% | $206,400 +5.5% |
| 2024 | $2,712 +8.6% | $195,600 -4.4% |
| 2023 | $2,497 +18.5% | $204,600 +17.2% |
| 2022 | $2,108 -0.2% | $174,500 +17% |
| 2021 | $2,112 +84% | $149,200 -4.4% |
| 2020 | $1,148 +485.7% | $156,000 +69.7% |
| 2019 | $196 -43% | $91,900 +561.2% |
| 2018 | $344 +21.1% | $13,900 -18.2% |
| 2017 | $284 +26.8% | $17,000 |
| 2016 | $224 | $17,000 |
| 2015 | -- | -- |
| 2014 | -- | -- |
| 2013 | -- | -- |
| 2012 | -- | -- |
| 2011 | -- | -- |
| 2010 | -- | -- |
Find assessor info on the county website
Monthly payment
Est. payment
Payment breakdown
Explore the cost of this home by adjusting the details. Changes won't be saved.Climate risks
Neighborhood: 56110

Similar homes
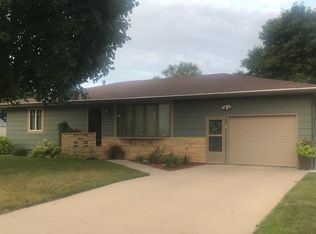
- $189,0003 bd1 ba1.4k sqft113 Nevada Ave, Adrian, MN 56110For Sale
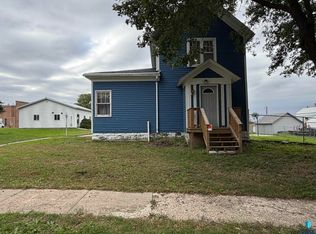
 MLS ID #22607662, Jen M Rolfs. Realtor Association of the Sioux Empire
 - $224,9003 bd2 ba1.7k sqft304 Louisiana Ave, Adrian, MN 56110For Sale

 MLS ID #7103490, Holly Renee Sieve, Johnson Builders & Realty Inc. NorthstarMLS as distributed by MLS GRID
 - $184,5002 bd2 ba1.5k sqft113 W 6th St, Adrian, MN 56110For Sale
 MLS ID #7152581, Davi G. Bullerman, Johnson Builders & Realty Inc. NorthstarMLS as distributed by MLS GRID
 - $287,5003 bd2 ba1.3k sqft600 Strait Ave, Worthington, MN 56187For Sale
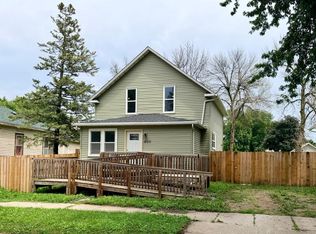 MLS ID #7098100, Genny McCuen, Re/Max Premier Realty. NorthstarMLS as distributed by MLS GRID
 - $249,9004 bd2 ba1.7k sqft440 Main St, Kenneth, MN 56147For SaleMLS ID #22604702, Keith A Elbers. Realtor Association of the Sioux Empire
- $299,0002 bd3 ba1.1k sqft1203 Apel Ave, Worthington, MN 56187For SaleMLS ID #7089648, Virginia Drost, Re/Max Premier Realty. NorthstarMLS as distributed by MLS GRID
- $245,0004 bd2 ba1.4k sqft421 Miles Dr, Worthington, MN 56187For SaleMLS ID #7150808, Genny McCuen, Re/Max Premier Realty. NorthstarMLS as distributed by MLS GRID
- $210,0004 bd2 ba1.4k sqft30546 County Highway 35, Worthington, MN 56187For SaleMLS ID #7115867, Phillip Willardson, Johnson Builders & Realty Inc. NorthstarMLS as distributed by MLS GRID
- $277,0003 bd3 ba1.2k sqft1601 Murray Ave, Worthington, MN 56187For SaleMLS ID #7090838, Staci L Murphy, Edina Realty, Inc.. NorthstarMLS as distributed by MLS GRID
- $269,9003 bd2 ba1.6k sqft608 9th St, Worthington, MN 56187For SaleMLS ID #7132740, Ashley Xyline Ceballos, Re/Max Premier Realty. NorthstarMLS as distributed by MLS GRID
- $264,5003 bd2 ba1.5k sqft209 E Barck Ave, Luverne, MN 56156For SaleMLS ID #22605111, Jen M Rolfs. Realtor Association of the Sioux Empire
- $264,9004 bd2 ba1.6k sqft436 W Luverne St, Luverne, MN 56156For SaleMLS ID #22605822, Renee K Guy. Realtor Association of the Sioux Empire
- $209,9002 bd2 ba1.5k sqft207 E Bishop St, Luverne, MN 56156For SaleMLS ID #22605878, Dave E Dreessen. Realtor Association of the Sioux Empire
- $229,9003 bd3 ba1.7k sqft923 N Spring St, Luverne, MN 56156For SaleMLS ID #22607371, Cam J Kunkel. Realtor Association of the Sioux Empire
- $189,9003 bd2 ba1.3k sqft219 N Donaldson St, Luverne, MN 56156For SaleMLS ID #22606210, Anthony J Graphenteen. Realtor Association of the Sioux Empire
- $359,9003 bd2 ba1.8k sqft417 S Fairview Dr, Luverne, MN 56156For SaleMLS ID #22600843, Jen M Rolfs. Realtor Association of the Sioux Empire
- $209,5003 bd2 ba1.5k sqft1304 3rd Ave, Worthington, MN 56187For SaleMLS ID #7091127, Holly Renee Sieve, Johnson Builders & Realty Inc. NorthstarMLS as distributed by MLS GRID
