If you are looking to be centrally located in Worthington- this one is for you! Spacious room size and large lot. Main floor includes Living, formal dining, kitchen with breakfast nook, laundry and 3/4 bath. Upper level has 3 bedrooms and a full bath. Patio in the back yard and easy access to Oxford Street. Call for your private showing today!
Active
Price cut: $13K (10/8)
$287,000
405 Clary St W, Worthington, MN 56187
3beds
2,316sqft
Single Family
Built in 1952
0.5 Acres Lot
$272,400 Zestimate®
$124/sqft
$-- HOA
What's special
- 246 days
- 274
- 20
Zillow last checked:
Listing updated:
Listed by:
Staci L Murphy 507-360-5197,
Edina Realty, Inc.,
Cassidy Dewall 507-360-0035
Source: NorthstarMLS as distributed by MLS GRID,MLS#: 7023163
Facts & features
Interior
Bedrooms & bathrooms
- Bedrooms: 3
- Bathrooms: 2
- Full bathrooms: 1
- 3/4 bathrooms: 1
Bedroom
- Level: Upper
- Area: 323.4 Square Feet
- Dimensions: 14.7 x 22
Bedroom 2
- Level: Upper
- Area: 131.3 Square Feet
- Dimensions: 10.10 x 13
Bedroom 3
- Level: Upper
- Area: 217.6 Square Feet
- Dimensions: 13.6 x 16
Dining room
- Level: Main
- Area: 220.46 Square Feet
- Dimensions: 15.10 x 14.6
Kitchen
- Level: Main
- Area: 175.2 Square Feet
- Dimensions: 14.6 x 12
Living room
- Level: Main
- Area: 375 Square Feet
- Dimensions: 15 x 25
Heating
- Forced Air
Cooling
- Central Air
Appliances
- Included: Dishwasher, Dryer, Microwave, Range, Washer
- Laundry: Laundry Room, Main Level
Features
- Basement: Crawl Space
- Number of fireplaces: 1
- Fireplace features: Masonry
Interior area
- Total structure area: 2,316
- Total interior livable area: 2,316 sqft
- Finished area above ground: 2,316
- Finished area below ground: 0
Property
Parking
- Total spaces: 2
- Parking features: Attached
- Attached garage spaces: 2
Accessibility
- Accessibility features: None
Features
- Levels: Two
- Stories: 2
- Patio & porch: Patio
Lot
- Size: 0.5 Acres
- Dimensions: 148 x 149
- Features: Tree Coverage - Medium
Details
- Foundation area: 1224
- Parcel number: 313070000
- Zoning description: Residential-Single Family
Construction
Type & style
- Home type: SingleFamily
- Property subtype: Single Family
Materials
- Frame
- Roof: Asphalt
Condition
- New construction: No
- Year built: 1952
Utilities & green energy
- Electric: Circuit Breakers
- Gas: Natural Gas
- Sewer: City Sewer/Connected
- Water: City Water/Connected
Community & HOA
Community
- Subdivision: Okabena Heights
HOA
- Has HOA: No
Location
- Region: Worthington
Financial & listing details
- Price per square foot: $124/sqft
- Tax assessed value: $318,600
- Annual tax amount: $3,844
- Date on market: 2/18/2026
Estimated market value
$272,400
$259,000 - $286,000
$1,869/mo
Price history
| Date | Event | Price |
|---|---|---|
| 10/8/2026 | Price change | $287,000-4.3%$124/sqft |
Source:  NorthstarMLS as distributed by MLS GRID #7023163 Report a problem NorthstarMLS as distributed by MLS GRID #7023163 Report a problem | ||
| 6/20/2026 | Price change | $300,000-3.2%$130/sqft |
Source: NorthstarMLS as distributed by MLS GRID #7023163 Report a problem | ||
| 2/28/2026 | Listed for sale | $310,000+110.9%$134/sqft |
Source: NorthstarMLS as distributed by MLS GRID #7023163 Report a problem | ||
| 6/1/2008 | Sold | $147,000$63/sqft |
Source: Agent Provided Report a problem | ||
Public tax history
| Year | Property taxes | Tax assessment |
|---|---|---|
| 2025 | $3,844 +0.8% | $318,600 +2.4% |
| 2024 | $3,812 +14.6% | $311,000 -1.4% |
| 2023 | $3,326 +6.4% | $315,400 +17.1% |
| 2022 | $3,126 +5.8% | $269,300 +20.3% |
| 2021 | $2,956 -3.1% | $223,900 +0.9% |
| 2020 | $3,052 +6.9% | $222,000 +2.3% |
| 2019 | $2,854 +9% | $217,100 -5.4% |
| 2018 | $2,618 -9.9% | $229,500 +6% |
| 2017 | $2,906 +23% | $216,600 -11.4% |
| 2016 | $2,362 | $244,500 |
| 2015 | -- | -- |
| 2014 | -- | -- |
| 2013 | -- | -- |
| 2012 | -- | -- |
| 2011 | -- | -- |
| 2010 | -- | -- |
Find assessor info on the county website
Monthly payment
Est. payment
Payment breakdown
Explore the cost of this home by adjusting the details. Changes won't be saved.Climate risks
Neighborhood: 56187
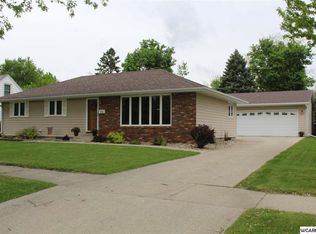

Similar homes
- $300,0003 bd3 ba2.2k sqft406 Olander St, Worthington, MN 56187For Sale

 MLS ID #7076174, Joana Magana, Re/Max Premier Realty. NorthstarMLS as distributed by MLS GRID
 - $305,9004 bd2 ba2k sqft962 Miles Dr, Worthington, MN 56187For Sale
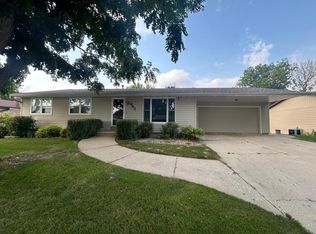 MLS ID #7125691, Riley Widboom, Johnson Builders & Realty Inc. NorthstarMLS as distributed by MLS GRID
 - $310,0003 bd2 ba2k sqft1801 S Shore Dr, Worthington, MN 56187For Sale
 MLS ID #7086275, Genny McCuen, Re/Max Premier Realty. NorthstarMLS as distributed by MLS GRID
 - $238,5004 bd2 ba1.4k sqft421 Miles Dr, Worthington, MN 56187For Sale
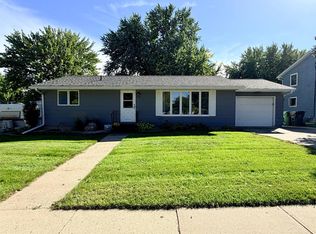 MLS ID #7150808, Genny McCuen, Re/Max Premier Realty. NorthstarMLS as distributed by MLS GRID
 - $269,9003 bd2 ba1.6k sqft608 9th St, Worthington, MN 56187For SaleMLS ID #7132740, Ashley Xyline Ceballos, Re/Max Premier Realty. NorthstarMLS as distributed by MLS GRID
- $287,5003 bd2 ba1.3k sqft600 Strait Ave, Worthington, MN 56187For SaleMLS ID #7098100, Genny McCuen, Re/Max Premier Realty. NorthstarMLS as distributed by MLS GRID
- $277,0003 bd3 ba1.2k sqft1601 Murray Ave, Worthington, MN 56187For SaleMLS ID #7090838, Staci L Murphy, Edina Realty, Inc.. NorthstarMLS as distributed by MLS GRID
- $299,0005 bd2 ba2.9k sqft1224 4th Ave, Worthington, MN 56187For SaleMLS ID #6816519, Genny McCuen, Re/Max Premier Realty. NorthstarMLS as distributed by MLS GRID
- $359,5006 bd2 ba2.7k sqft810 8th Ave, Worthington, MN 56187For SaleMLS ID #7074235, Holly Renee Sieve, Johnson Builders & Realty Inc. NorthstarMLS as distributed by MLS GRID
- $299,0002 bd3 ba1.1k sqft1203 Apel Ave, Worthington, MN 56187For SaleMLS ID #7089648, Virginia Drost, Re/Max Premier Realty. NorthstarMLS as distributed by MLS GRID
- $210,0004 bd2 ba1.4k sqft30546 County Highway 35, Worthington, MN 56187For SaleMLS ID #7115867, Phillip Willardson, Johnson Builders & Realty Inc. NorthstarMLS as distributed by MLS GRID
- $430,0004 bd2 ba2k sqft1532 S Shore Dr, Worthington, MN 56187For SaleMLS ID #7061400, Phillip Willardson, Johnson Builders & Realty Inc. NorthstarMLS as distributed by MLS GRID
- $369,0004 bd3 ba2.5k sqft506 W Lake Ave, Worthington, MN 56187For SaleMLS ID #7118903, Genny McCuen, Re/Max Premier Realty. NorthstarMLS as distributed by MLS GRID
- $375,0003 bd2 ba2k sqft27661 Town Ave, Worthington, MN 56187For SaleMLS ID #7132077, Virginia Drost, Re/Max Premier Realty. NorthstarMLS as distributed by MLS GRID
- $328,5004 bd2 ba1.8k sqft2227 Castlewood Dr, Worthington, MN 56187For SaleMLS ID #7135861, Staci L Murphy, Edina Realty, Inc.. NorthstarMLS as distributed by MLS GRID
- $209,5003 bd2 ba1.5k sqft1304 3rd Ave, Worthington, MN 56187For SaleMLS ID #7091127, Holly Renee Sieve, Johnson Builders & Realty Inc. NorthstarMLS as distributed by MLS GRID
- $305,0003 bd3 ba1.7k sqft27229 State Highway 264, Worthington, MN 56187For SaleMLS ID #7085754, Joana Magana, Re/Max Premier Realty. NorthstarMLS as distributed by MLS GRID
- $175,0003 bd2 ba1.5k sqft1019 Paulson Ave, Worthington, MN 56187For SaleMLS ID #7099309, Phillip Willardson, Johnson Builders & Realty Inc. NorthstarMLS as distributed by MLS GRID
- $275,0002 bd2 ba1.6k sqft23227 Sundberg Ave, Brewster, MN 56119For SaleMLS ID #7090640, Genny McCuen, Re/Max Premier Realty. NorthstarMLS as distributed by MLS GRID
