This spacious 3-bedroom, 3-bath home with a 2-car garage is located near the golf course, walking/bike paths, and close to the park and the lake. Step inside to find fantastic new updates, including brand-new flooring across the main floor and fresh paint throughout! The master suite with a standup shower bath and a large walk-in closet. In the upper level is the second bedroom, also includes a walk-in closet, and the third bedroom is on the same level as well as a full bath. You will love the large, open-concept kitchen and dining room with a center island, natural sunlight, and patio doors leading to a nice-sized deck. Unwind in the living room by the wood-burning fireplace while enjoying the view from the picture window. The lower level features a laundry room and a bonus half bath, while the basement offers a great family room space. Schedule your showing to see this home firsthand!
Active
Price cut: $10K (9/24)
$300,000
406 Olander St, Worthington, MN 56187
3beds
2,231sqft
Single Family
Built in 1956
0.25 Acres Lot
$299,300 Zestimate®
$134/sqft
$-- HOA
What's special
- 149 days
- 172
- 5
Zillow last checked:
Listing updated:
Listed by:
Joana Magana 507-822-4434,
Re/Max Premier Realty
Source: NorthstarMLS as distributed by MLS GRID,MLS#: 7076174
Facts & features
Interior
Bedrooms & bathrooms
- Bedrooms: 3
- Bathrooms: 3
- Full bathrooms: 1
- 3/4 bathrooms: 1
- 1/2 bathrooms: 1
Bedroom
- Level: Upper
- Area: 189.6 Square Feet
- Dimensions: 12x15.8
Bedroom 2
- Level: Upper
- Area: 138 Square Feet
- Dimensions: 11.5x12
Bedroom 3
- Level: Upper
- Area: 103.4 Square Feet
- Dimensions: 11x9.4
Deck
- Level: Main
Dining room
- Level: Main
- Area: 145.6 Square Feet
- Dimensions: 16x9.1
Family room
- Level: Basement
- Area: 259.6 Square Feet
- Dimensions: 22x11.8
Kitchen
- Level: Main
- Area: 139.2 Square Feet
- Dimensions: 8x17.4
Laundry
- Level: Lower
- Area: 144 Square Feet
- Dimensions: 12x12
Living room
- Level: Main
- Area: 229.87 Square Feet
- Dimensions: 18.1x12.7
Heating
- Forced Air
Cooling
- Central Air
Appliances
- Included: Dishwasher, Disposal, Dryer, Exhaust Fan, Range, Refrigerator, Washer, Water Softener Owned
- Laundry: In Basement
Features
- Basement: Block,Partial,Partially Finished,Sump Pump
- Number of fireplaces: 1
- Fireplace features: Wood Burning
Interior area
- Total structure area: 2,519
- Total interior livable area: 2,231 sqft
- Finished area above ground: 1,600
- Finished area below ground: 631
Property
Parking
- Total spaces: 2
- Parking features: Attached, Concrete, Garage Door Opener, Tuckunder Garage
- Attached garage spaces: 2
- Has uncovered spaces: Yes
- Details: Garage Dimensions (31x25)
Accessibility
- Accessibility features: None
Features
- Levels: Three Level Split
- Patio & porch: Deck
Lot
- Size: 0.25 Acres
- Dimensions: 10761 sqft
- Features: Irregular Lot, Tree Coverage - Medium
Details
- Additional structures: Storage Shed
- Foundation area: 919
- Parcel number: 313086000
- Zoning description: Residential-Single Family
Construction
Type & style
- Home type: SingleFamily
- Property subtype: Single Family
Materials
- Roof: Asphalt
Condition
- New construction: No
- Year built: 1956
Utilities & green energy
- Electric: Circuit Breakers
- Gas: Natural Gas
- Sewer: City Sewer/Connected
- Water: City Water/Connected
Community & HOA
HOA
- Has HOA: No
Location
- Region: Worthington
Financial & listing details
- Price per square foot: $134/sqft
- Tax assessed value: $315,700
- Annual tax amount: $3,996
- Date on market: 5/18/2026
- Cumulative days on market: 92 days
- Road surface type: Paved
Estimated market value
$299,300
$284,000 - $314,000
$2,176/mo
Price history
| Date | Event | Price |
|---|---|---|
| 9/24/2026 | Price change | $300,000-3.2%$134/sqft |
Source:  NorthstarMLS as distributed by MLS GRID #7076174 Report a problem NorthstarMLS as distributed by MLS GRID #7076174 Report a problem | ||
| 8/29/2026 | Listed for sale | $310,000$139/sqft |
Source: NorthstarMLS as distributed by MLS GRID #7076174 Report a problem | ||
| 8/24/2026 | Pending sale | $310,000$139/sqft |
Source: NorthstarMLS as distributed by MLS GRID #7076174 Report a problem | ||
| 7/8/2026 | Price change | $310,000-1.6%$139/sqft |
Source: NorthstarMLS as distributed by MLS GRID #7076174 Report a problem | ||
| 6/17/2026 | Price change | $315,000-1.6%$141/sqft |
Source: NorthstarMLS as distributed by MLS GRID #7076174 Report a problem | ||
| 6/8/2026 | Listed for sale | $320,000+26%$143/sqft |
Source: NorthstarMLS as distributed by MLS GRID #7076174 Report a problem | ||
| 4/29/2022 | Sold | $254,000-2.3%$114/sqft |
Source: NorthstarMLS as distributed by MLS GRID #6139035 Report a problem | ||
| 3/21/2022 | Pending sale | $259,900$116/sqft |
Source: NorthstarMLS as distributed by MLS GRID #6139035 Report a problem | ||
| 2/11/2022 | Price change | $259,900-3.7%$116/sqft |
Source: NorthstarMLS as distributed by MLS GRID #6139035 Report a problem | ||
| 1/16/2022 | Listed for sale | $270,000+36.4%$121/sqft |
Source: NorthstarMLS as distributed by MLS GRID #6139035 Report a problem | ||
| 11/15/2018 | Sold | $198,000-3.4%$89/sqft |
Source: NorthstarMLS as distributed by MLS GRID #5191177 Report a problem | ||
| 10/17/2018 | Pending sale | $204,900$92/sqft |
Source: RE/MAX Premier Realty #6031660 Report a problem | ||
| 8/23/2018 | Price change | $204,900-3.6%$92/sqft |
Source: RE/MAX PREMIER REALTY #6031660 Report a problem | ||
| 7/26/2018 | Listed for sale | $212,500+20.1%$95/sqft |
Source: RE/MAX Premier Realty #6031660 Report a problem | ||
| 11/10/2014 | Sold | $177,000-4.3%$79/sqft |
Source:  Lake Superior Area Realtors as distributed by MLS GRID #2231785 Report a problem Lake Superior Area Realtors as distributed by MLS GRID #2231785 Report a problem | ||
| 9/19/2014 | Listed for sale | $184,900+43.9%$83/sqft |
Source: Real Estate Retrievers #6007738 Report a problem | ||
| 6/1/2007 | Sold | $128,500$58/sqft |
Source: Agent Provided Report a problem | ||
Public tax history
| Year | Property taxes | Tax assessment |
|---|---|---|
| 2025 | $3,738 -2.7% | $315,700 +4.1% |
| 2024 | $3,842 +19.7% | $303,400 -2.3% |
| 2023 | $3,210 +4% | $310,700 +24.9% |
| 2022 | $3,086 +6% | $248,700 +20.4% |
| 2021 | $2,910 -2% | $206,600 +1.2% |
| 2020 | $2,970 +4% | $204,100 +3.5% |
| 2019 | $2,856 +6.2% | $197,200 -14.1% |
| 2018 | $2,690 +11% | $229,600 +3.5% |
| 2017 | $2,424 +14.3% | $221,800 +6.3% |
| 2016 | $2,120 | $208,700 |
| 2015 | -- | -- |
| 2014 | -- | -- |
| 2013 | -- | -- |
| 2012 | -- | -- |
| 2011 | -- | -- |
| 2010 | -- | -- |
Find assessor info on the county website
Monthly payment
Est. payment
Payment breakdown
Explore the cost of this home by adjusting the details. Changes won't be saved.Climate risks
Neighborhood: 56187
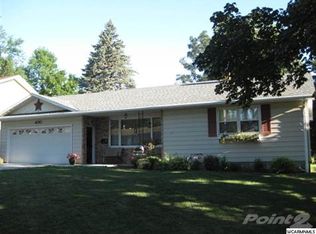


Similar homes
- $287,0003 bd2 ba2.3k sqft405 Clary St W, Worthington, MN 56187For Sale

 MLS ID #7023163, Staci L Murphy, Edina Realty, Inc.. NorthstarMLS as distributed by MLS GRID
 - $305,9004 bd2 ba2k sqft962 Miles Dr, Worthington, MN 56187For Sale
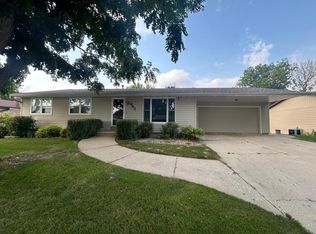 MLS ID #7125691, Riley Widboom, Johnson Builders & Realty Inc. NorthstarMLS as distributed by MLS GRID
 - $310,0003 bd2 ba2k sqft1801 S Shore Dr, Worthington, MN 56187For Sale
 MLS ID #7086275, Genny McCuen, Re/Max Premier Realty. NorthstarMLS as distributed by MLS GRID
 - $--2 bd1 ba1.5k sqft225 Hagge St, Worthington, MN 56187Auction
 Xome
Xome - $299,0002 bd3 ba1.1k sqft1203 Apel Ave, Worthington, MN 56187For SaleMLS ID #7089648, Virginia Drost, Re/Max Premier Realty. NorthstarMLS as distributed by MLS GRID
- $245,0004 bd2 ba1.4k sqft421 Miles Dr, Worthington, MN 56187For SaleMLS ID #7150808, Genny McCuen, Re/Max Premier Realty. NorthstarMLS as distributed by MLS GRID
- $369,0004 bd3 ba2.5k sqft506 W Lake Ave, Worthington, MN 56187For SaleMLS ID #7118903, Genny McCuen, Re/Max Premier Realty. NorthstarMLS as distributed by MLS GRID
- $269,9003 bd2 ba1.6k sqft608 9th St, Worthington, MN 56187For SaleMLS ID #7132740, Ashley Xyline Ceballos, Re/Max Premier Realty. NorthstarMLS as distributed by MLS GRID
- $287,5003 bd2 ba1.3k sqft600 Strait Ave, Worthington, MN 56187For SaleMLS ID #7098100, Genny McCuen, Re/Max Premier Realty. NorthstarMLS as distributed by MLS GRID
- $299,0005 bd2 ba2.9k sqft1224 4th Ave, Worthington, MN 56187For SaleMLS ID #6816519, Genny McCuen, Re/Max Premier Realty. NorthstarMLS as distributed by MLS GRID
- $359,5006 bd2 ba2.7k sqft810 8th Ave, Worthington, MN 56187For SaleMLS ID #7074235, Holly Renee Sieve, Johnson Builders & Realty Inc. NorthstarMLS as distributed by MLS GRID
- $277,0003 bd3 ba1.2k sqft1601 Murray Ave, Worthington, MN 56187For SaleMLS ID #7090838, Staci L Murphy, Edina Realty, Inc.. NorthstarMLS as distributed by MLS GRID
- $328,5004 bd2 ba1.8k sqft2227 Castlewood Dr, Worthington, MN 56187For SaleMLS ID #7135861, Staci L Murphy, Edina Realty, Inc.. NorthstarMLS as distributed by MLS GRID
- $430,0004 bd2 ba2k sqft1532 S Shore Dr, Worthington, MN 56187For SaleMLS ID #7061400, Phillip Willardson, Johnson Builders & Realty Inc. NorthstarMLS as distributed by MLS GRID
- $210,0004 bd2 ba1.4k sqft30546 County Highway 35, Worthington, MN 56187For SaleMLS ID #7115867, Phillip Willardson, Johnson Builders & Realty Inc. NorthstarMLS as distributed by MLS GRID
- $305,0003 bd3 ba1.7k sqft27229 State Highway 264, Worthington, MN 56187For SaleMLS ID #7085754, Joana Magana, Re/Max Premier Realty. NorthstarMLS as distributed by MLS GRID
- $375,0003 bd2 ba2k sqft27661 Town Ave, Worthington, MN 56187For SaleMLS ID #7132077, Virginia Drost, Re/Max Premier Realty. NorthstarMLS as distributed by MLS GRID
- $175,0003 bd2 ba1.5k sqft1019 Paulson Ave, Worthington, MN 56187For SaleMLS ID #7099309, Phillip Willardson, Johnson Builders & Realty Inc. NorthstarMLS as distributed by MLS GRID
- $209,5003 bd2 ba1.5k sqft1304 3rd Ave, Worthington, MN 56187For SaleMLS ID #7091127, Holly Renee Sieve, Johnson Builders & Realty Inc. NorthstarMLS as distributed by MLS GRID
- $174,0002 bd1 ba1.1k sqft1636 Dover St, Worthington, MN 56187For SaleMLS ID #7156606, Jason Johnson, Johnson Builders & Realty Inc. NorthstarMLS as distributed by MLS GRID
