Charming Downtown Worthington Investment!
Discover this inviting 5-bedroom, 2-bath home located in the heart of Worthington’s Historic Downtown District. With more than 2,000 sq. ft. of living space, this property blends character and comfort — featuring hardwood floors, a formal dining room, and updated windows throughout. A large corner lot and two-stall garage add extra appeal. Currently rented, this home is a turnkey opportunity for investors seeking steady income in a desirable location.
Active
$299,000
1224 4th Ave, Worthington, MN 56187
5beds
2,935sqft
Single Family
Built in 1909
7,800 Square Feet Lot
$291,700 Zestimate®
$102/sqft
$-- HOA
What's special
Hardwood floorsTwo-stall garageFormal dining roomUpdated windowsCorner lotLarge corner lot
- 344 days
- 56
- 2
Zillow last checked:
Listing updated:
Listed by:
Genny McCuen 507-360-8756,
Re/Max Premier Realty
Source: NorthstarMLS as distributed by MLS GRID,MLS#: 6816519
Facts & features
Interior
Bedrooms & bathrooms
- Bedrooms: 5
- Bathrooms: 2
- Full bathrooms: 2
Bedroom
- Level: Main
- Area: 167.9 Square Feet
- Dimensions: 14.6X11.5
Bedroom 2
- Level: Upper
- Area: 294.55 Square Feet
- Dimensions: 21.5X13.7
Bedroom 3
- Level: Upper
- Area: 177.92 Square Feet
- Dimensions: 12.8X13.9
Bedroom 4
- Level: Upper
- Area: 163.52 Square Feet
- Dimensions: 14.6X11.2
Bedroom 5
- Level: Upper
- Area: 213.15 Square Feet
- Dimensions: 14.7X14.5
Dining room
- Level: Main
- Area: 373.68 Square Feet
- Dimensions: 21.6X17.3
Foyer
- Level: Main
- Area: 84.24 Square Feet
- Dimensions: 10.8X7.8
Kitchen
- Level: Main
- Area: 219.48 Square Feet
- Dimensions: 17.7X12.4
Laundry
- Level: Main
- Area: 187.69 Square Feet
- Dimensions: 13.7X13.7
Living room
- Level: Main
- Area: 208.78 Square Feet
- Dimensions: 14.6X14.3
Heating
- Baseboard, Boiler
Cooling
- Window Unit(s)
Appliances
- Included: Disposal, Dryer, Exhaust Fan, Freezer, Range, Refrigerator, Washer
Features
- Basement: Full,Sump Pump,Unfinished
Interior area
- Total structure area: 4,301
- Total interior livable area: 2,935 sqft
- Finished area above ground: 2,935
- Finished area below ground: 0
Property
Parking
- Total spaces: 2
- Parking features: Detached Garage, Concrete
- Garage spaces: 2
- Details: Garage Dimensions (30x30)
Accessibility
- Accessibility features: None
Features
- Levels: Two
- Stories: 2
Lot
- Size: 7,800 Square Feet
- Dimensions: 150 x 52
- Features: Corner Lot
Details
- Foundation area: 1358
- Parcel number: 310332
- Zoning description: Residential-Single Family
Construction
Type & style
- Home type: SingleFamily
- Property subtype: Single Family
Materials
- Roof: Asphalt
Condition
- New construction: No
- Year built: 1909
Utilities & green energy
- Electric: Circuit Breakers
- Gas: Natural Gas
- Sewer: City Sewer/Connected
- Water: City Water/Connected
Community & HOA
HOA
- Has HOA: No
Location
- Region: Worthington
Financial & listing details
- Price per square foot: $102/sqft
- Tax assessed value: $279,200
- Annual tax amount: $3,712
- Date on market: 11/11/2025
- Road surface type: Paved
Estimated market value
$291,700
$277,000 - $306,000
$2,187/mo
Price history
| Date | Event | Price |
|---|---|---|
| 1/22/2026 | Price change | $299,000-5.1%$102/sqft |
Source:  NorthstarMLS as distributed by MLS GRID #6816519 Report a problem NorthstarMLS as distributed by MLS GRID #6816519 Report a problem | ||
| 11/11/2025 | Listed for sale | $315,000-14.6%$107/sqft |
Source: NorthstarMLS as distributed by MLS GRID #6816519 Report a problem | ||
| 2/10/2024 | Listing removed | -- |
Source: NorthstarMLS as distributed by MLS GRID #6253016 Report a problem | ||
| 8/3/2023 | Listed for sale | $369,000+23.4%$126/sqft |
Source: NorthstarMLS as distributed by MLS GRID #6253016 Report a problem | ||
| 6/27/2023 | Listing removed | -- |
Source: NorthstarMLS as distributed by MLS GRID #6253016 Report a problem | ||
| 2/10/2023 | Price change | $299,000+1.4%$102/sqft |
Source: NorthstarMLS as distributed by MLS GRID #6253016 Report a problem | ||
| 8/30/2022 | Listed for sale | $295,000+50.9%$101/sqft |
Source: NorthstarMLS as distributed by MLS GRID #6253016 Report a problem | ||
| 10/28/2021 | Listing removed | -- |
Source:  RE/MAX International Report a problem RE/MAX International Report a problem | ||
| 4/27/2021 | Listed for sale | $195,500+11.8%$67/sqft |
Source: NorthstarMLS as distributed by MLS GRID #5747576 Report a problem | ||
| 9/3/2020 | Listing removed | $174,900$60/sqft |
Source: RE/MAX Premier Realty #5281711 Report a problem | ||
| 2/25/2020 | Listed for sale | $174,900-2.8%$60/sqft |
Source: Re/Max Premier Realty #5281711 Report a problem | ||
| 8/23/2019 | Listed for sale | $179,900+19.9%$61/sqft |
Source: Re/Max Premier Realty #5281711 Report a problem | ||
| 7/7/2017 | Sold | $150,000+22%$51/sqft |
Source: NorthstarMLS as distributed by MLS GRID #5186650 Report a problem | ||
| 12/21/2012 | Sold | $123,000$42/sqft |
Source:  Lake Superior Area Realtors as distributed by MLS GRID #1964021 Report a problem Lake Superior Area Realtors as distributed by MLS GRID #1964021 Report a problem | ||
Public tax history
| Year | Property taxes | Tax assessment |
|---|---|---|
| 2025 | $3,718 +1.1% | $279,200 -2.4% |
| 2024 | $3,678 +29.3% | $286,100 -3.8% |
| 2023 | $2,844 +6.8% | $297,400 +35% |
| 2022 | $2,664 +4.9% | $220,300 +23.5% |
| 2021 | $2,540 +4.6% | $178,400 +4% |
| 2020 | $2,428 +14% | $171,500 +6.4% |
| 2019 | $2,130 +27.5% | $161,200 -0.1% |
| 2018 | $1,670 +13.9% | $161,300 +8.5% |
| 2017 | $1,466 +10.6% | $148,600 +8.1% |
| 2016 | $1,326 | $137,500 |
| 2015 | -- | -- |
| 2014 | -- | -- |
| 2013 | -- | -- |
Find assessor info on the county website
Monthly payment
Est. payment
Payment breakdown
Explore the cost of this home by adjusting the details. Changes won't be saved.Climate risks
Neighborhood: 56187
Similar homes
- $359,5006 bd2 ba2.7k sqft810 8th Ave, Worthington, MN 56187For Sale
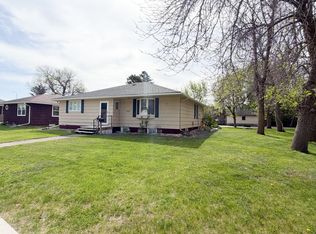
 MLS ID #7074235, Holly Renee Sieve, Johnson Builders & Realty Inc. NorthstarMLS as distributed by MLS GRID
 - $305,9004 bd2 ba2k sqft962 Miles Dr, Worthington, MN 56187For Sale
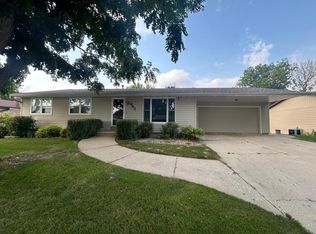 MLS ID #7125691, Riley Widboom, Johnson Builders & Realty Inc. NorthstarMLS as distributed by MLS GRID
 - $287,0003 bd2 ba2.3k sqft405 Clary St W, Worthington, MN 56187For Sale
 MLS ID #7023163, Staci L Murphy, Edina Realty, Inc.. NorthstarMLS as distributed by MLS GRID
 - $269,9003 bd2 ba1.6k sqft608 9th St, Worthington, MN 56187For Sale
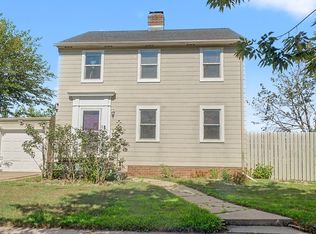 MLS ID #7132740, Ashley Xyline Ceballos, Re/Max Premier Realty. NorthstarMLS as distributed by MLS GRID
 - $300,0003 bd3 ba2.2k sqft406 Olander St, Worthington, MN 56187For SaleMLS ID #7076174, Joana Magana, Re/Max Premier Realty. NorthstarMLS as distributed by MLS GRID
- $310,0003 bd2 ba2k sqft1801 S Shore Dr, Worthington, MN 56187For SaleMLS ID #7086275, Genny McCuen, Re/Max Premier Realty. NorthstarMLS as distributed by MLS GRID
- $209,5003 bd2 ba1.5k sqft1304 3rd Ave, Worthington, MN 56187For SaleMLS ID #7091127, Holly Renee Sieve, Johnson Builders & Realty Inc. NorthstarMLS as distributed by MLS GRID
- $328,5004 bd2 ba1.8k sqft2227 Castlewood Dr, Worthington, MN 56187For SaleMLS ID #7135861, Staci L Murphy, Edina Realty, Inc.. NorthstarMLS as distributed by MLS GRID
- $369,0004 bd3 ba2.5k sqft506 W Lake Ave, Worthington, MN 56187For SaleMLS ID #7118903, Genny McCuen, Re/Max Premier Realty. NorthstarMLS as distributed by MLS GRID
- $175,0003 bd2 ba1.5k sqft1019 Paulson Ave, Worthington, MN 56187For SaleMLS ID #7099309, Phillip Willardson, Johnson Builders & Realty Inc. NorthstarMLS as distributed by MLS GRID
- $375,0003 bd2 ba2k sqft27661 Town Ave, Worthington, MN 56187For SaleMLS ID #7132077, Virginia Drost, Re/Max Premier Realty. NorthstarMLS as distributed by MLS GRID
- $305,0003 bd3 ba1.7k sqft27229 State Highway 264, Worthington, MN 56187For SaleMLS ID #7085754, Joana Magana, Re/Max Premier Realty. NorthstarMLS as distributed by MLS GRID
- $430,0004 bd2 ba2k sqft1532 S Shore Dr, Worthington, MN 56187For SaleMLS ID #7061400, Phillip Willardson, Johnson Builders & Realty Inc. NorthstarMLS as distributed by MLS GRID
- $275,0002 bd2 ba1.6k sqft23227 Sundberg Ave, Brewster, MN 56119For SaleMLS ID #7090640, Genny McCuen, Re/Max Premier Realty. NorthstarMLS as distributed by MLS GRID
- $315,0005 bd3 ba2.3k sqft601 N Maryland Ave, Fulda, MN 56131For SaleMLS ID #7132999, Shane Evers, Re/Max Premier Realty. NorthstarMLS as distributed by MLS GRID
- $299,9004 bd3 ba2.8k sqft615 Lake Ave E, Fulda, MN 56131For SaleMLS ID #7072432, Genny McCuen, Re/Max Premier Realty. NorthstarMLS as distributed by MLS GRID
- $319,9004 bd2 ba2.1k sqft612 11th St, Brewster, MN 56119For SaleMLS ID #7147008, Holly Renee Sieve, Johnson Builders & Realty Inc. NorthstarMLS as distributed by MLS GRID
- $340,0005 bd3 ba2.7k sqft96 200th Ave, Fulda, MN 56131For SaleMLS ID #7139696, Jody Lehnhoff, Murrayland Agency, Inc.. NorthstarMLS as distributed by MLS GRID
- $240,0004 bd3 ba2.3k sqft22545 260th St, Rushmore, MN 56168For SaleMLS ID #7124897, Jeffrey Hagel, Jeff Hagel. NorthstarMLS as distributed by MLS GRID
