Enjoy lake living with the perfect blend of year-round beauty and everyday convenience. This spacious two-story home offers a vacation-like lifestyle, featuring stunning lake views, beautiful summers near the water, and picturesque winter scenery.
Move right in and enjoy the home as it is, or continue adding your own personal touches. Recent updates include a fully painted exterior within the last two years, a newly renovated front entry, fresh interior paint throughout, many new light fixtures, updated electrical service, fresh landscaping and a recently fenced backyard—perfect for pets, play, or outdoor entertaining.
The entry area opens directly to a patio and expansive deck, creating the perfect space for entertaining or simply opening the doors to let the outdoors become part of your living space. Relax with your morning coffee or unwind in the evening while taking in the peaceful panoramic lake views from the large deck.
Inside, every bedroom features a walk-in closet, providing generous storage throughout the home. The oversized garage offers an abundance of space, and the extra-large bonus room above has already begun its transformation, giving the next owner an incredible opportunity to customize it into a game room, home office, art studio, workshop, fitness room, or whatever best fits their lifestyle. The basement offers additional living space, storage and utilities.
Located conveniently in town, this property is within walking distance of Worthington's Centennial Beach and splash pad, the YMCA, softball fields, and a public boat landing just half a block away. Downtown Worthington is only minutes away, providing easy access to shopping, dining, and everyday amenities.
This is a rare opportunity to own a lake-view home with exceptional space, versatility, thoughtful updates, and an unbeatable location. Schedule your private showing today and experience everything this home has to offer—
BONUS: This home has had a permit with the city for a personal dock across the road for many years! More information available through your agent.
Coming soon 08/20
$369,000
506 W Lake Ave, Worthington, MN 56187
4beds
2,547sqft
:
Get pre-qualified$2,347/mo
Single Family
Built in 1915
8,015 Square Feet Lot
$313,600 Zestimate®
$145/sqft
$-- HOA
What's special
- 3 days |
- 280 |
- 8 |
Zillow last checked:
Listing updated:
Listed by:
Genny McCuen 507-360-8756,
Re/Max Premier Realty
Source: NorthstarMLS as distributed by MLS GRID,MLS#: 7118903
Facts & features
Interior
Bedrooms & bathrooms
- Bedrooms: 4
- Bathrooms: 3
- Full bathrooms: 1
- 3/4 bathrooms: 1
- 1/2 bathrooms: 1
Bedroom
- Level: Main
- Area: 132.08 Square Feet
- Dimensions: 10.4x12.7
Bedroom 2
- Level: Upper
- Area: 173.99 Square Feet
- Dimensions: 12.7x13.7
Bedroom 3
- Level: Upper
- Area: 188.76 Square Feet
- Dimensions: 13.2x14.3
Bedroom 4
- Level: Upper
- Area: 137.16 Square Feet
- Dimensions: 10.8x12.7
Bonus room
- Level: Basement
- Area: 195.3 Square Feet
- Dimensions: 15.5x12.6
Dining room
- Level: Main
- Area: 177.41 Square Feet
- Dimensions: 15.7x11.3
Family room
- Level: Basement
- Area: 207.7 Square Feet
- Dimensions: 13.4x15.5
Informal dining room
- Level: Main
- Area: 109.44 Square Feet
- Dimensions: 9.6x11.4
Kitchen
- Level: Main
- Area: 64.78 Square Feet
- Dimensions: 8.2x7.9
Laundry
- Level: Basement
- Area: 211.82 Square Feet
- Dimensions: 17.8x11.9
Living room
- Level: Main
- Area: 230.4 Square Feet
- Dimensions: 16x14.4
Sitting room
- Level: Main
- Area: 127.88 Square Feet
- Dimensions: 13.9x9.2
Heating
- Boiler, Hot Water
Cooling
- Window Unit(s)
Features
- Basement: Full
- Has fireplace: No
Interior area
- Total structure area: 3,561
- Total interior livable area: 2,547 sqft
- Finished area above ground: 2,187
- Finished area below ground: 360
Property
Parking
- Total spaces: 2
- Parking features: Attached
- Attached garage spaces: 2
- Details: Garage Dimensions (21x24)
Accessibility
- Accessibility features: None
Features
- Levels: Two
- Stories: 2
Lot
- Size: 8,015 Square Feet
- Dimensions: 8000 sq ft
Details
- Foundation area: 869
- Parcel number: 311098000
- Zoning description: Residential-Single Family
Construction
Type & style
- Home type: SingleFamily
- Property subtype: Single Family
Condition
- New construction: No
- Year built: 1915
Utilities & green energy
- Gas: Natural Gas
- Sewer: City Sewer/Connected
- Water: City Water/Connected
Community & HOA
Community
- Subdivision: Cherry Point Park
HOA
- Has HOA: No
Location
- Region: Worthington
Financial & listing details
- Price per square foot: $145/sqft
- Tax assessed value: $293,300
- Annual tax amount: $3,674
- Date on market: 7/30/2026
Estimated market value
$313,600
$289,000 - $336,000
$1,737/mo
Price history
| Date | Event | Price |
|---|---|---|
| 4/19/2021 | Sold | $265,000-7%$104/sqft |
Source:  NorthstarMLS as distributed by MLS GRID #5659336 Report a problem NorthstarMLS as distributed by MLS GRID #5659336 Report a problem | ||
| 3/13/2021 | Pending sale | $285,000$112/sqft |
Source: NorthstarMLS as distributed by MLS GRID #5659336 Report a problem | ||
| 11/9/2020 | Price change | $285,000-3.4%$112/sqft |
Source: Re/Max Premier Realty #5659336 Report a problem | ||
| 9/21/2020 | Price change | $295,000-1.3%$116/sqft |
Source: Re/Max Premier Realty #5659336 Report a problem | ||
| 8/28/2020 | Listed for sale | $299,000$117/sqft |
Source: Owner Report a problem | ||
Public tax history
| Year | Property taxes | Tax assessment |
|---|---|---|
| 2025 | $3,958 +3.6% | $293,300 -8.1% |
| 2024 | $3,822 +13.6% | $319,200 +1% |
| 2023 | $3,364 +46.4% | $316,100 +16.2% |
| 2022 | $2,298 -4.6% | $272,100 +57.9% |
| 2021 | $2,410 -4.8% | $172,300 +2% |
| 2020 | $2,532 +32% | $169,000 +0.6% |
| 2019 | $1,918 +17.8% | $168,000 +4.2% |
| 2018 | $1,628 -10.9% | $161,300 +12.4% |
| 2017 | $1,828 +35.4% | $143,500 -11.6% |
| 2016 | $1,350 | $162,400 |
| 2015 | -- | -- |
| 2014 | -- | -- |
| 2013 | -- | -- |
| 2012 | -- | -- |
| 2011 | -- | -- |
| 2010 | -- | -- |
Find assessor info on the county website
Monthly payment
Est. payment
Payment breakdown
Explore the cost of this home by adjusting the details. Changes won't be saved.Climate risks
Neighborhood: 56187
Nearby schools
GreatSchools rating
- NAPrairie Elementary SchoolGrades: PK-2Distance: 1.2 mi
- 4/10Worthington Middle SchoolGrades: 6-8Distance: 0.7 mi
- 2/10Worthington Senior High SchoolGrades: 9-12Distance: 1.2 mi
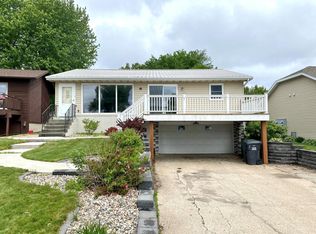
- $296,8002 bd1 ba1.5k sqft502 W Lake Ave, Worthington, MN 56187Off Market
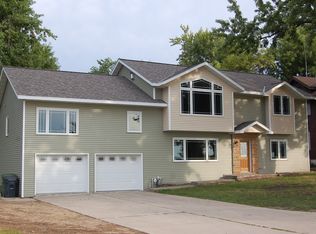
- $368,400-- bd-- ba1.2k sqft474 W Lake Ave, Worthington, MN 56187Off Market
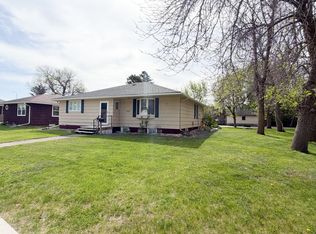
- $421,6004 bd1 ba3k sqft512 W Lake Ave, Worthington, MN 56187Off Market
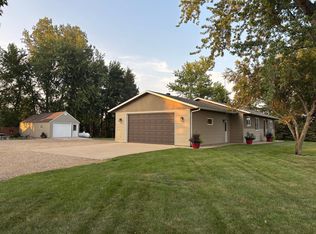
- $368,800-- bd-- ba-- sqft464 W Lake Ave, Worthington, MN 56187Off Market
- $27,500-- bd-- ba-- sqftW Lake Ave, Worthington, MN 56187Off Market
- $42,800-- bd-- ba-- sqftW Lake Ave, Worthington, MN 56187Off Market
- $54,800-- bd-- ba-- sqftW Lake Ave, Worthington, MN 56187Off Market
- $39,000-- bd-- ba-- sqftW Lake Ave, Worthington, MN 56187Off Market
A local agent can set up tours, give advice and negotiate with sellers.
Similar homes
- $369,9005 bd3 ba3k sqft120 W Okabena St, Worthington, MN 56187For Sale

 MLS ID #7034489, Genny McCuen, Re/Max Premier Realty. NorthstarMLS as distributed by MLS GRID
 - $364,5006 bd2 ba2.7k sqft810 8th Ave, Worthington, MN 56187For Sale
 MLS ID #7074235, Holly Renee Sieve, Johnson Builders & Realty Inc. NorthstarMLS as distributed by MLS GRID
 - $389,9003 bd1 ba2.2k sqft27366 260th St, Worthington, MN 56187For Sale
 MLS ID #7115835, Jason Johnson, Johnson Builders & Realty Inc. NorthstarMLS as distributed by MLS GRID
 - $310,0003 bd3 ba2.2k sqft406 Olander St, Worthington, MN 56187For Sale
 MLS ID #7076174, Joana Magana, Re/Max Premier Realty. NorthstarMLS as distributed by MLS GRID
 - $329,9003 bd2 ba2k sqft1801 S Shore Dr, Worthington, MN 56187For SaleMLS ID #7086275, Genny McCuen, Re/Max Premier Realty. NorthstarMLS as distributed by MLS GRID
- $399,9004 bd2 ba2.4k sqft1961 S Shore Dr, Worthington, MN 56187For SaleMLS ID #7023121, Davi G. Bullerman, Johnson Builders & Realty Inc. NorthstarMLS as distributed by MLS GRID
- $300,0003 bd2 ba2.3k sqft405 Clary St W, Worthington, MN 56187For SaleMLS ID #7023163, Staci L Murphy, Edina Realty, Inc.. NorthstarMLS as distributed by MLS GRID
- $399,0005 bd2 ba3k sqft1511 Eckerson Dr, Worthington, MN 56187For SaleMLS ID #7044203, Genny McCuen, Re/Max Premier Realty. NorthstarMLS as distributed by MLS GRID
- $430,0004 bd2 ba2k sqft1532 S Shore Dr, Worthington, MN 56187For SaleMLS ID #7061400, Phillip Willardson, Johnson Builders & Realty Inc. NorthstarMLS as distributed by MLS GRID
- $465,0005 bd3 ba2.3k sqft885 Briarwood Dr, Worthington, MN 56187For SaleMLS ID #7075702, Phillip Willardson, Johnson Builders & Realty Inc. NorthstarMLS as distributed by MLS GRID
- $519,0004 bd3 ba2.9k sqft809 W Lake Ave, Worthington, MN 56187For SaleMLS ID #7054111, Genny McCuen, Re/Max Premier Realty. NorthstarMLS as distributed by MLS GRID
- $215,0004 bd2 ba1.4k sqft30546 County Highway 35, Worthington, MN 56187For SaleMLS ID #7115867, Phillip Willardson, Johnson Builders & Realty Inc. NorthstarMLS as distributed by MLS GRID
- $279,5004 bd2 ba2.3k sqft1103 Wilbur St, Worthington, MN 56187For SaleMLS ID #7087785, Jason Johnson, Johnson Builders & Realty Inc. NorthstarMLS as distributed by MLS GRID
- $299,0003 bd3 ba1.3k sqft600 Strait Ave, Worthington, MN 56187For SaleMLS ID #7098100, Genny McCuen, Re/Max Premier Realty. NorthstarMLS as distributed by MLS GRID
- $--2 bd1 ba1.5k sqft225 Hagge St, Worthington, MN 56187AuctionXome
- $245,0003 bd3 ba2k sqft1310 5th Ave, Worthington, MN 56187For SaleMLS ID #7099232, Phillip Willardson, Johnson Builders & Realty Inc. NorthstarMLS as distributed by MLS GRID
- $299,0005 bd2 ba2.9k sqft1224 4th Ave, Worthington, MN 56187For SaleMLS ID #6816519, Genny McCuen, Re/Max Premier Realty. NorthstarMLS as distributed by MLS GRID
- $275,0004 bd2 ba1.9k sqft1721 Bantom Pl, Worthington, MN 56187For SaleMLS ID #7048553, Zach Romsdahl, EXIT Realty - Great Plains. NorthstarMLS as distributed by MLS GRID
- $324,9002 bd3 ba2.9k sqft622 Woodcrest Ave, Worthington, MN 56187For SaleMLS ID #6806739, Genny McCuen, Re/Max Premier Realty. NorthstarMLS as distributed by MLS GRID
- $459,9004 bd2 ba2.1k sqft32185 290th St, Worthington, MN 56187For SaleMLS ID #7069531, Virginia Drost, Re/Max Premier Realty. NorthstarMLS as distributed by MLS GRID
