Ideally located just one block from Lake Okabena and Centennial Beach, this beautifully remodeled home offers easy access to the lake, parks, and outdoor recreation.
Blending modern amenities with high-end finishes, this stunning property features 5 bedrooms and 3 bathrooms, including a spacious primary suite with a walk-in closet and a luxurious private bath with a tiled shower.
The main level is designed for both comfort and entertaining, offering a large living room that opens to a spacious kitchen complete with a breakfast bar, sleek countertops, new cabinetry, and new appliances. All three bathrooms feature tiled showers and contemporary finishes that create a relaxing, spa-like atmosphere.
Remodeled from top to bottom, the extensive updates include new siding, windows, decking, shingles, sheetrock, flooring, paint, and light fixtures, along with a finished attached garage, updated electrical and plumbing, and a new furnace and air conditioner to provide year-round comfort and efficiency.
The full basement offers additional potential for a family room, game room, or excellent storage space.
Active
Price cut: $15.1K (6/10)
$369,900
120 W Okabena St, Worthington, MN 56187
5beds
3,088sqft
:
Get pre-qualified$2,351/mo
Single Family
Built in 1920
8,276 Square Feet Lot
$361,900 Zestimate®
$120/sqft
$-- HOA
What's special
Sleek countertopsBreakfast barSpacious primary suiteNew sidingFinished attached garageFull basementNew appliances
- 140 days |
- 133 |
- 5 |
Zillow last checked:
Listing updated:
Listed by:
Genny McCuen 507-360-8756,
Re/Max Premier Realty
Source: NorthstarMLS as distributed by MLS GRID,MLS#: 7034489
Facts & features
Interior
Bedrooms & bathrooms
- Bedrooms: 5
- Bathrooms: 3
- 3/4 bathrooms: 3
Bedroom
- Level: Main
Bedroom 2
- Level: Upper
Bedroom 3
- Level: Upper
Bedroom 4
- Level: Upper
Bedroom 5
- Level: Upper
Dining room
- Level: Main
Family room
- Level: Main
Kitchen
- Level: Main
Living room
- Level: Main
Heating
- Forced Air
Cooling
- Central Air
Features
- Basement: Full
Interior area
- Total structure area: 3,996
- Total interior livable area: 3,088 sqft
- Finished area above ground: 3,088
- Finished area below ground: 0
Property
Parking
- Total spaces: 2
- Parking features: Attached
- Attached garage spaces: 2
- Details: Garage Dimensions (20x18)
Accessibility
- Accessibility features: None
Features
- Levels: Two
- Stories: 2
Lot
- Size: 8,276 Square Feet
- Dimensions: 76 x 108
Details
- Foundation area: 1528
- Parcel number: 313625000
- Zoning description: Residential-Single Family
Construction
Type & style
- Home type: SingleFamily
- Property subtype: Single Family
Condition
- New construction: No
- Year built: 1920
Utilities & green energy
- Gas: Natural Gas
- Sewer: City Sewer/Connected
- Water: City Water/Connected
Community & HOA
Community
- Subdivision: Turners Add
HOA
- Has HOA: No
Location
- Region: Worthington
Financial & listing details
- Price per square foot: $120/sqft
- Tax assessed value: $197,500
- Annual tax amount: $2,626
- Date on market: 3/12/2026
- Cumulative days on market: 200 days
Estimated market value
$361,900
$344,000 - $380,000
$2,570/mo
Price history
| Date | Event | Price |
|---|---|---|
| 6/10/2026 | Price change | $369,900-3.9%$120/sqft |
Source:  NorthstarMLS as distributed by MLS GRID #7034489 Report a problem NorthstarMLS as distributed by MLS GRID #7034489 Report a problem | ||
| 3/12/2026 | Listed for sale | $385,000-3.5%$125/sqft |
Source: NorthstarMLS as distributed by MLS GRID #7034489 Report a problem | ||
| 2/13/2026 | Listing removed | $399,000$129/sqft |
Source: NorthstarMLS as distributed by MLS GRID #6772854 Report a problem | ||
| 1/29/2026 | Price change | $399,000-11.2%$129/sqft |
Source: NorthstarMLS as distributed by MLS GRID #6772854 Report a problem | ||
| 8/14/2025 | Listed for sale | $449,500+187.2%$146/sqft |
Source: NorthstarMLS as distributed by MLS GRID #6772854 Report a problem | ||
| 9/17/2021 | Sold | $156,500$51/sqft |
Source: NorthstarMLS as distributed by MLS GRID #6019681 Report a problem | ||
| 7/12/2021 | Pending sale | $156,500$51/sqft |
Source: NorthstarMLS as distributed by MLS GRID #6019681 Report a problem | ||
Public tax history
| Year | Property taxes | Tax assessment |
|---|---|---|
| 2025 | $2,550 +6.1% | $197,500 +0.7% |
| 2024 | $2,404 +20.1% | $196,200 +0.9% |
| 2023 | $2,002 +26.4% | $194,400 +25.3% |
| 2022 | $1,584 -7.9% | $155,100 +21.2% |
| 2021 | $1,720 -4.3% | $128,000 -9.5% |
| 2020 | $1,798 +13.4% | $141,400 +1.4% |
| 2019 | $1,586 +12% | $139,500 -0.3% |
| 2018 | $1,416 +20.2% | $139,900 +7.4% |
| 2017 | $1,178 -18.8% | $130,300 +12.2% |
| 2016 | $1,450 | $116,100 |
| 2015 | -- | -- |
| 2014 | -- | -- |
| 2013 | -- | -- |
| 2012 | -- | -- |
| 2011 | -- | -- |
| 2010 | -- | -- |
Find assessor info on the county website
Monthly payment
Est. payment
Payment breakdown
Explore the cost of this home by adjusting the details. Changes won't be saved.Climate risks
Neighborhood: 56187
Nearby schools
GreatSchools rating
- NAPrairie Elementary SchoolGrades: PK-2Distance: 1.4 mi
- 4/10Worthington Middle SchoolGrades: 6-8Distance: 1 mi
- 2/10Worthington Senior High SchoolGrades: 9-12Distance: 0.9 mi
- $205,0002 bd2 ba1.6k sqft821 Turner St, Worthington, MN 56187Sold

- $200,300-- bd-- ba-- sqft116 W Okabena St, Worthington, MN 56187Off Market
- $319,0003 bd3 ba2.2k sqft108 W Okabena St, Worthington, MN 56187Sold
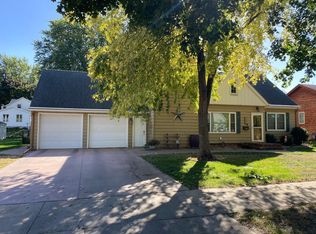
- $211,900-- bd-- ba-- sqft119 9th Ave, Worthington, MN 56187Off Market
- $194,5004 bd1 ba1.4k sqft125 9th Ave, Worthington, MN 56187Sold
- $221,100-- bd-- ba1k sqft123 W Okabena St, Worthington, MN 56187Off Market
- $275,300-- bd-- ba-- sqft119 W Okabena St, Worthington, MN 56187Off Market
- $239,500-- bd-- ba-- sqft113 9th Ave, Worthington, MN 56187Off Market
A local agent can set up tours, give advice and negotiate with sellers.
Similar homes
- $364,5006 bd2 ba2.7k sqft810 8th Ave, Worthington, MN 56187For Sale
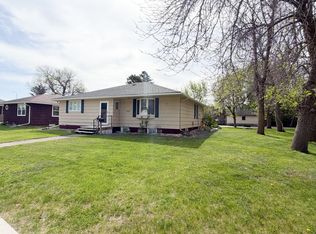
 MLS ID #7074235, Holly Renee Sieve, Johnson Builders & Realty Inc. NorthstarMLS as distributed by MLS GRID
 - $399,0005 bd2 ba3k sqft1511 Eckerson Dr, Worthington, MN 56187For Sale
 MLS ID #7044203, Genny McCuen, Re/Max Premier Realty. NorthstarMLS as distributed by MLS GRID
 - $399,9004 bd2 ba2.4k sqft1961 S Shore Dr, Worthington, MN 56187For Sale
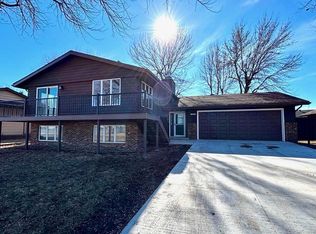 MLS ID #7023121, Davi G. Bullerman, Johnson Builders & Realty Inc. NorthstarMLS as distributed by MLS GRID
 - $299,0005 bd2 ba2.9k sqft1224 4th Ave, Worthington, MN 56187For Sale
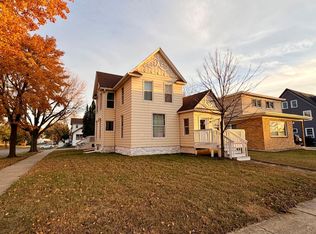 MLS ID #6816519, Genny McCuen, Re/Max Premier Realty. NorthstarMLS as distributed by MLS GRID
 - $519,0004 bd3 ba2.9k sqft809 W Lake Ave, Worthington, MN 56187For SaleMLS ID #7054111, Genny McCuen, Re/Max Premier Realty. NorthstarMLS as distributed by MLS GRID
- $465,0005 bd3 ba2.3k sqft885 Briarwood Dr, Worthington, MN 56187For SaleMLS ID #7075702, Phillip Willardson, Johnson Builders & Realty Inc. NorthstarMLS as distributed by MLS GRID
- $300,0003 bd2 ba2.3k sqft405 Clary St W, Worthington, MN 56187For SaleMLS ID #7023163, Staci L Murphy, Edina Realty, Inc.. NorthstarMLS as distributed by MLS GRID
- $310,0003 bd3 ba2.2k sqft406 Olander St, Worthington, MN 56187For SaleMLS ID #7076174, Joana Magana, Re/Max Premier Realty. NorthstarMLS as distributed by MLS GRID
- $329,9003 bd2 ba2k sqft1801 S Shore Dr, Worthington, MN 56187For SaleMLS ID #7086275, Genny McCuen, Re/Max Premier Realty. NorthstarMLS as distributed by MLS GRID
- $324,9002 bd3 ba2.9k sqft622 Woodcrest Ave, Worthington, MN 56187For SaleMLS ID #6806739, Genny McCuen, Re/Max Premier Realty. NorthstarMLS as distributed by MLS GRID
- $430,0004 bd2 ba2k sqft1532 S Shore Dr, Worthington, MN 56187For SaleMLS ID #7061400, Phillip Willardson, Johnson Builders & Realty Inc. NorthstarMLS as distributed by MLS GRID
- $279,5004 bd2 ba2.3k sqft1103 Wilbur St, Worthington, MN 56187For SaleMLS ID #7087785, Jason Johnson, Johnson Builders & Realty Inc. NorthstarMLS as distributed by MLS GRID
- $459,9004 bd2 ba2.1k sqft32185 290th St, Worthington, MN 56187For SaleMLS ID #7069531, Virginia Drost, Re/Max Premier Realty. NorthstarMLS as distributed by MLS GRID
- $275,0004 bd2 ba1.9k sqft1721 Bantom Pl, Worthington, MN 56187For SaleMLS ID #7048553, Zach Romsdahl, EXIT Realty - Great Plains. NorthstarMLS as distributed by MLS GRID
- $245,0003 bd3 ba2k sqft1310 5th Ave, Worthington, MN 56187For SaleMLS ID #7099232, Phillip Willardson, Johnson Builders & Realty Inc. NorthstarMLS as distributed by MLS GRID
- $525,0003 bd3 ba2.6k sqft1206 S Shore Dr, Worthington, MN 56187For SaleMLS ID #6774358, Phillip Willardson, Johnson Builders & Realty Inc. NorthstarMLS as distributed by MLS GRID
- $479,5004 bd2 ba1.7k sqft22525 Read Ave, Worthington, MN 56187For SaleMLS ID #7035846, Staci L Murphy, Edina Realty, Inc.. NorthstarMLS as distributed by MLS GRID
- $399,0003 bd2 ba1.6k sqft1207 S Shore Dr, Worthington, MN 56187New ConstructionMLS ID #6798653, Sarah Hayenga, Edina Realty, Inc.. NorthstarMLS as distributed by MLS GRID
- $354,9004 bd2 ba2.3k sqft31318 830th St, Brewster, MN 56119For SaleMLS ID #7018266, Lindsey Kooy, RE/MAX Advantage Plus. NorthstarMLS as distributed by MLS GRID
- $315,0003 bd3 ba1.7k sqft27229 State Highway 264, Worthington, MN 56187For SaleMLS ID #7085754, Joana Magana, Re/Max Premier Realty. NorthstarMLS as distributed by MLS GRID
