New construction with thoughtful design and quality craftsmanship throughout! The spacious 3-bedroom, 2-bath twin home offers 1,662 square feet of single-level living in the desirable Sunset View Condo Association. Enjoy soaring 10-foot ceilings, abundant natural light through oversized windows, and wide-open layout that feels both elegant and comfortable. The custom kitchen cabinetry by Colonial Cabinets pair beautifully with rich knotty alder woodwork throughout. The primary suite features a luxurious walk-in tile shower, soaking tub, dual vanities, and an oversized walk-in closet with built-in shelving. Additional highlights include a 24"x28" insulated garage, professionally designed landscaping, and a full 6-foot deep crawl space that provides warmer winter floors and more comfortable living than a typical slab foundation. Built by experienced local contractors and backed by a 7-year structural warranty-this one checks all pf the boxes!
Active
Price cut: $10K (7/22)
$399,000
1207 S Shore Dr, Worthington, MN 56187
3beds
1,662sqft
:
Get pre-qualified$2,512/mo
Twin Home
Built in 2025
9,147 Square Feet Lot
$392,100 Zestimate®
$240/sqft
$-- HOA
What's special
Insulated garageAbundant natural lightWide-open layoutSoaking tubLuxurious walk-in tile showerOversized windowsDual vanities
- 297 days |
- 123 |
- 3 |
Zillow last checked:
Listing updated:
Listed by:
Sarah Hayenga 507-360-8984,
Edina Realty, Inc.,
Taylor Onken 507-820-0570
Source: NorthstarMLS as distributed by MLS GRID,MLS#: 6798653
Facts & features
Interior
Bedrooms & bathrooms
- Bedrooms: 3
- Bathrooms: 2
- Full bathrooms: 1
- 3/4 bathrooms: 1
Bedroom
- Level: Main
- Area: 210.91 Square Feet
- Dimensions: 16.10x13.10
Bedroom 2
- Level: Main
- Area: 122 Square Feet
- Dimensions: 12.2x10
Bedroom 3
- Level: Main
- Area: 173.8 Square Feet
- Dimensions: 15.8x11
Bathroom
- Level: Main
Bathroom
- Level: Main
Foyer
- Level: Main
- Area: 66.24 Square Feet
- Dimensions: 9.2x7.2
Kitchen
- Level: Main
- Area: 222.7 Square Feet
- Dimensions: 17x13.1
Laundry
- Level: Main
- Area: 46.08 Square Feet
- Dimensions: 6.4x7.2
Living room
- Level: Main
- Area: 292.5 Square Feet
- Dimensions: 15x19.5
Heating
- Forced Air
Cooling
- Central Air
Appliances
- Included: Air-To-Air Exchanger, Disposal, Gas Water Heater, Tankless Water Heater, Water Softener Owned
- Laundry: Laundry Room
Features
- Basement: Crawl Space
Interior area
- Total structure area: 3,324
- Total interior livable area: 1,662 sqft
- Finished area above ground: 1,662
- Finished area below ground: 0
Property
Parking
- Total spaces: 2
- Parking features: Attached, Floor Drain, Garage, Garage Door Opener, Insulated Garage
- Attached garage spaces: 2
- Has uncovered spaces: Yes
- Details: Garage Dimensions (24'x28')
Accessibility
- Accessibility features: None
Features
- Levels: One
- Stories: 1
- Patio & porch: Composite Decking
Lot
- Size: 9,147 Square Feet
- Features: Tree Coverage - Light
Details
- Foundation area: 1662
- Parcel number: 313493515
- Zoning description: Residential-Single Family
Construction
Type & style
- Home type: SingleFamily
- Property subtype: Twin Home
- Attached to another structure: Yes
Condition
- New construction: Yes
- Year built: 2025
Utilities & green energy
- Electric: Circuit Breakers, 100 Amp Service
- Gas: Natural Gas
- Sewer: City Sewer/Connected
- Water: City Water/Connected
- Utilities for property: Underground Utilities
Community & HOA
HOA
- Has HOA: No
Location
- Region: Worthington
Financial & listing details
- Price per square foot: $240/sqft
- Annual tax amount: $2,604
- Date on market: 10/5/2025
- Cumulative days on market: 331 days
Estimated market value
$392,100
$372,000 - $412,000
$2,239/mo
Price history
| Date | Event | Price |
|---|---|---|
| 7/22/2026 | Price change | $399,000-2.4%$240/sqft |
Source:  NorthstarMLS as distributed by MLS GRID #6798653 Report a problem NorthstarMLS as distributed by MLS GRID #6798653 Report a problem | ||
| 4/3/2026 | Price change | $409,000-2.6%$246/sqft |
Source: NorthstarMLS as distributed by MLS GRID #6798653 Report a problem | ||
| 10/5/2025 | Listed for sale | $419,900$253/sqft |
Source: NorthstarMLS as distributed by MLS GRID #6798653 Report a problem | ||
| 9/30/2025 | Listing removed | $419,900$253/sqft |
Source: NorthstarMLS as distributed by MLS GRID #6749881 Report a problem | ||
| 8/21/2025 | Price change | $419,900-1.2%$253/sqft |
Source: NorthstarMLS as distributed by MLS GRID #6749881 Report a problem | ||
| 7/5/2025 | Listed for sale | $425,000+7.6%$256/sqft |
Source: NorthstarMLS as distributed by MLS GRID #6749881 Report a problem | ||
| 7/3/2025 | Listing removed | $395,000$238/sqft |
Source: NorthstarMLS as distributed by MLS GRID #6629620 Report a problem | ||
| 11/11/2024 | Listed for sale | $395,000$238/sqft |
Source: NorthstarMLS as distributed by MLS GRID #6629620 Report a problem | ||
Public tax history
Tax history is unavailable.
Monthly payment
Est. payment
Payment breakdown
Explore the cost of this home by adjusting the details. Changes won't be saved.Climate risks
Neighborhood: 56187
Nearby schools
GreatSchools rating
- NAPrairie Elementary SchoolGrades: PK-2Distance: 0.6 mi
- 4/10Worthington Middle SchoolGrades: 6-8Distance: 1.6 mi
- 2/10Worthington Senior High SchoolGrades: 9-12Distance: 1.5 mi
- $355,200-- bd-- ba-- sqft1203 S Shore Dr, Worthington, MN 56187Off Market
- $346,600-- bd-- ba-- sqft1205 S Shore Dr, Worthington, MN 56187Off Market
- $301,400-- bd-- ba-- sqft1129 S Shore Dr, Worthington, MN 56187Off Market
- $525,0003 bd3 ba2.6k sqft1206 S Shore Dr, Worthington, MN 56187For Sale

- $432,6003 bd2 ba-- sqft1200 S Shore Dr, Worthington, MN 56187Off Market
- $564,700-- bd-- ba-- sqft1212 S Shore Dr, Worthington, MN 56187Off Market
- $271,200-- bd-- ba-- sqft1123 S Shore Dr, Worthington, MN 56187Off Market
- $486,9003 bd3 ba1.9k sqft1126 S Shore Dr, Worthington, MN 56187Off Market
A local agent can set up tours, give advice and negotiate with sellers.
Similar homes
- $399,9004 bd2 ba2.4k sqft1961 S Shore Dr, Worthington, MN 56187For Sale
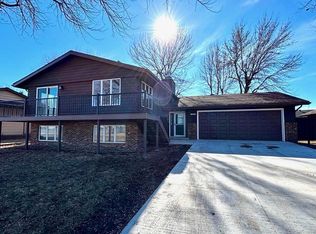
 MLS ID #7023121, Davi G. Bullerman, Johnson Builders & Realty Inc. NorthstarMLS as distributed by MLS GRID
 - $430,0004 bd2 ba2k sqft1532 S Shore Dr, Worthington, MN 56187For Sale
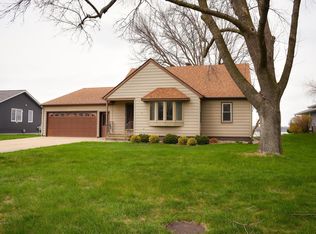 MLS ID #7061400, Phillip Willardson, Johnson Builders & Realty Inc. NorthstarMLS as distributed by MLS GRID
 - $329,9003 bd2 ba2k sqft1801 S Shore Dr, Worthington, MN 56187For Sale
 MLS ID #7086275, Genny McCuen, Re/Max Premier Realty. NorthstarMLS as distributed by MLS GRID
 - $459,9004 bd2 ba2.1k sqft32185 290th St, Worthington, MN 56187For Sale
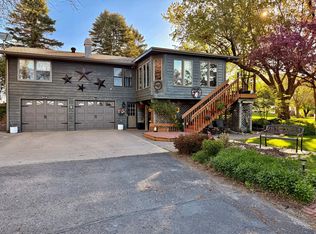 MLS ID #7069531, Virginia Drost, Re/Max Premier Realty. NorthstarMLS as distributed by MLS GRID
 - $299,0003 bd3 ba1.3k sqft600 Strait Ave, Worthington, MN 56187For SaleMLS ID #7098100, Genny McCuen, Re/Max Premier Realty. NorthstarMLS as distributed by MLS GRID
- $465,0005 bd3 ba2.3k sqft885 Briarwood Dr, Worthington, MN 56187For SaleMLS ID #7075702, Phillip Willardson, Johnson Builders & Realty Inc. NorthstarMLS as distributed by MLS GRID
- $310,0003 bd3 ba2.2k sqft406 Olander St, Worthington, MN 56187For SaleMLS ID #7076174, Joana Magana, Re/Max Premier Realty. NorthstarMLS as distributed by MLS GRID
- $300,0003 bd2 ba2.3k sqft405 Clary St W, Worthington, MN 56187For SaleMLS ID #7023163, Staci L Murphy, Edina Realty, Inc.. NorthstarMLS as distributed by MLS GRID
- $375,9003 bd2 ba1.5k sqft2555 Sutherland Dr, Worthington, MN 56187New ConstructionMLS ID #7003147, Juanita Briones, Re/Max Premier Realty. NorthstarMLS as distributed by MLS GRID
- $479,5004 bd2 ba1.7k sqft22525 Read Ave, Worthington, MN 56187For SaleMLS ID #7035846, Staci L Murphy, Edina Realty, Inc.. NorthstarMLS as distributed by MLS GRID
- $279,5004 bd2 ba2.3k sqft1103 Wilbur St, Worthington, MN 56187For SaleMLS ID #7087785, Jason Johnson, Johnson Builders & Realty Inc. NorthstarMLS as distributed by MLS GRID
- $289,0003 bd3 ba1.2k sqft1601 Murray Ave, Worthington, MN 56187For SaleMLS ID #7090838, Staci L Murphy, Edina Realty, Inc.. NorthstarMLS as distributed by MLS GRID
- $299,0002 bd3 ba1.1k sqft1203 Apel Ave, Worthington, MN 56187For SaleMLS ID #7089648, Virginia Drost, Re/Max Premier Realty. NorthstarMLS as distributed by MLS GRID
- $224,5003 bd2 ba1.5k sqft1304 3rd Ave, Worthington, MN 56187For SaleMLS ID #7091127, Holly Renee Sieve, Johnson Builders & Realty Inc. NorthstarMLS as distributed by MLS GRID
- $245,0003 bd3 ba2k sqft1310 5th Ave, Worthington, MN 56187For SaleMLS ID #7099232, Phillip Willardson, Johnson Builders & Realty Inc. NorthstarMLS as distributed by MLS GRID
- $275,0004 bd2 ba1.9k sqft1721 Bantom Pl, Worthington, MN 56187For SaleMLS ID #7048553, Zach Romsdahl, EXIT Realty - Great Plains. NorthstarMLS as distributed by MLS GRID
- $249,9003 bd2 ba1.5k sqft1719 Dover St, Worthington, MN 56187For SaleMLS ID #7103597, Holly Renee Sieve, Johnson Builders & Realty Inc. NorthstarMLS as distributed by MLS GRID
- $349,9001 bd2 ba1.4k sqft726 3rd Ave, Worthington, MN 56187For SaleMLS ID #7063447, Genny McCuen, Re/Max Premier Realty. NorthstarMLS as distributed by MLS GRID
- $315,0003 bd3 ba1.7k sqft27229 State Highway 264, Worthington, MN 56187For SaleMLS ID #7085754, Joana Magana, Re/Max Premier Realty. NorthstarMLS as distributed by MLS GRID
- $210,0003 bd1 ba936 sqft1539 Dover St, Worthington, MN 56187For SaleMLS ID #7050070, Phillip Willardson, Johnson Builders & Realty Inc. NorthstarMLS as distributed by MLS GRID
