New construction townhome built in 2025 offering the convenience of stair-free, one-level living. This thoughtfully designed 3-bedroom, 2-bath home features an open-concept floor plan with abundant natural light, spacious living areas, and modern finishes throughout. The kitchen comes complete with all appliances, making this home truly move-in ready.
The private primary suite includes a walk-in closet and en-suite bath, while two additional bedrooms provide flexibility for guests, a home office, or hobbies. Enjoy low-maintenance living and relax on the large covered front patio. Conveniently designed for comfort, accessibility, and everyday living, this home is an excellent opportunity to enjoy the benefits of brand-new construction.
Active
$375,900
2555 Sutherland Dr, Worthington, MN 56187
3beds
1,560sqft
(TH) Side x Side
Built in 2025
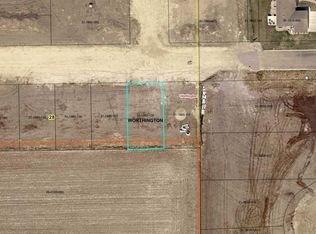
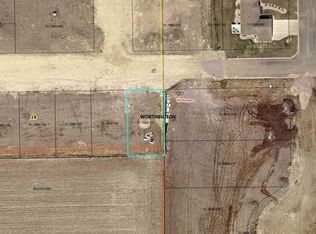
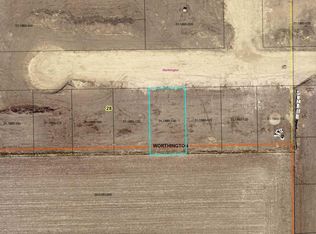
6,838 Square Feet Lot
$-- Zestimate®
$241/sqft
$-- HOA
What's special
Stair-free one-level livingModern finishes throughoutLarge covered front patioOpen-concept floor planAbundant natural lightPrivate primary suiteEn-suite bath
- 286 days
- 137
- 0
Zillow last checked:
Listing updated:
Listed by:
Juanita Briones 507-350-1166,
Re/Max Premier Realty,
Genny McCuen 507-360-8756
Source: NorthstarMLS as distributed by MLS GRID,MLS#: 7003147
Facts & features
Interior
Bedrooms & bathrooms
- Bedrooms: 3
- Bathrooms: 2
- Full bathrooms: 2
Bedroom
- Level: Main
- Area: 132 Square Feet
- Dimensions: 12'x11'
Bedroom 2
- Level: Main
- Area: 130 Square Feet
- Dimensions: 13'x10'
Bedroom 3
- Level: Main
- Area: 130 Square Feet
- Dimensions: 13'x10'
Garage
- Level: Main
- Area: 551 Square Feet
- Dimensions: 19'x29'
Kitchen
- Level: Main
- Area: 182 Square Feet
- Dimensions: 13'x14'
Laundry
- Level: Main
- Area: 24 Square Feet
- Dimensions: 6'x4'
Living room
- Level: Main
- Area: 272 Square Feet
- Dimensions: 16'x17'
Heating
- Forced Air
Cooling
- Central Air
Appliances
- Included: None
- Laundry: Main Level
Features
- Basement: None
- Has fireplace: No
Interior area
- Total structure area: 1,560
- Total interior livable area: 1,560 sqft
- Finished area above ground: 1,560
- Finished area below ground: 0
Property
Parking
- Total spaces: 2
- Parking features: Attached
- Attached garage spaces: 2
- Details: Garage Dimensions (19'x29'), Garage Door Height (8), Garage Door Width (16)
Accessibility
- Accessibility features: No Stairs External, No Stairs Internal
Features
- Levels: One
- Stories: 1
- Patio & porch: Front Porch, Patio
- Fencing: Vinyl
Lot
- Size: 6,838 Square Feet
- Dimensions: 65' x 120'
Details
- Foundation area: 1560
- Parcel number: 311860120
- Zoning description: Residential-Single Family
Construction
Type & style
- Home type: Townhouse
- Property subtype: (TH) Side x Side
- Attached to another structure: Yes
Materials
- Concrete
- Roof: Asphalt
Condition
- New construction: Yes
- Year built: 2025
Details
- Builder name: J BRIONES CONSTRUCTION
Utilities & green energy
- Electric: Circuit Breakers
- Gas: Natural Gas
- Sewer: City Sewer/Connected
- Water: City Water/Connected
Community & HOA
HOA
- Has HOA: No
Location
- Region: Worthington
Financial & listing details
- Price per square foot: $241/sqft
- Annual tax amount: $470
- Date on market: 1/4/2026
- Date available: 02/16/2026
Estimated market value
Not available
Estimated sales range
Not available
Not available
Price history
| Date | Event | Price |
|---|---|---|
| 7/15/2026 | Price change | $375,900-5.1%$241/sqft |
Source:  NorthstarMLS as distributed by MLS GRID #7003147 Report a problem NorthstarMLS as distributed by MLS GRID #7003147 Report a problem | ||
| 5/20/2026 | Price change | $395,900-4.6%$254/sqft |
Source: NorthstarMLS as distributed by MLS GRID #7003147 Report a problem | ||
| 3/10/2026 | Price change | $415,000-2.4%$266/sqft |
Source: NorthstarMLS as distributed by MLS GRID #7003147 Report a problem | ||
| 1/24/2026 | Listed for sale | $425,000$272/sqft |
Source: NorthstarMLS as distributed by MLS GRID #7003147 Report a problem | ||
Public tax history
Tax history is unavailable.
Monthly payment
Est. payment
Payment breakdown
Explore the cost of this home by adjusting the details. Changes won't be saved.Climate risks
Neighborhood: 56187
Similar homes
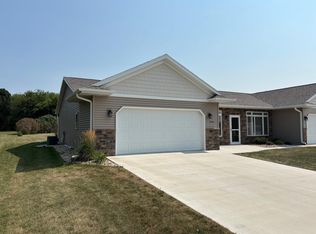
- $409,5002 bd2 ba1.6k sqft2343 Cherrywood Ln, Worthington, MN 56187For Sale
 MLS ID #7096248, Jason Johnson, Johnson Builders & Realty Inc. NorthstarMLS as distributed by MLS GRID
 - $375,0003 bd2 ba2k sqft27661 Town Ave, Worthington, MN 56187For Sale
 MLS ID #7132077, Virginia Drost, Re/Max Premier Realty. NorthstarMLS as distributed by MLS GRID
 - $399,0003 bd2 ba1.6k sqft1207 S Shore Dr, Worthington, MN 56187New Construction
 MLS ID #6798653, Sarah Hayenga, Edina Realty, Inc.. NorthstarMLS as distributed by MLS GRID
 - $310,0003 bd2 ba2k sqft1801 S Shore Dr, Worthington, MN 56187For Sale
 MLS ID #7086275, Genny McCuen, Re/Max Premier Realty. NorthstarMLS as distributed by MLS GRID
 - $430,0004 bd2 ba2k sqft1532 S Shore Dr, Worthington, MN 56187For SaleMLS ID #7061400, Phillip Willardson, Johnson Builders & Realty Inc. NorthstarMLS as distributed by MLS GRID
- $305,9004 bd2 ba2k sqft962 Miles Dr, Worthington, MN 56187For SaleMLS ID #7125691, Riley Widboom, Johnson Builders & Realty Inc. NorthstarMLS as distributed by MLS GRID
- $328,5004 bd2 ba1.8k sqft2227 Castlewood Dr, Worthington, MN 56187For SaleMLS ID #7135861, Staci L Murphy, Edina Realty, Inc.. NorthstarMLS as distributed by MLS GRID
- $305,0003 bd3 ba1.7k sqft27229 State Highway 264, Worthington, MN 56187For SaleMLS ID #7085754, Joana Magana, Re/Max Premier Realty. NorthstarMLS as distributed by MLS GRID
- $450,5004 bd2 ba2.1k sqft32185 290th St, Worthington, MN 56187For SaleMLS ID #7069531, Virginia Drost, Re/Max Premier Realty. NorthstarMLS as distributed by MLS GRID
- $300,0003 bd3 ba2.2k sqft406 Olander St, Worthington, MN 56187For SaleMLS ID #7076174, Joana Magana, Re/Max Premier Realty. NorthstarMLS as distributed by MLS GRID
- $210,0004 bd2 ba1.4k sqft30546 County Highway 35, Worthington, MN 56187For SaleMLS ID #7115867, Phillip Willardson, Johnson Builders & Realty Inc. NorthstarMLS as distributed by MLS GRID
- $287,0003 bd2 ba2.3k sqft405 Clary St W, Worthington, MN 56187For SaleMLS ID #7023163, Staci L Murphy, Edina Realty, Inc.. NorthstarMLS as distributed by MLS GRID
- $287,5003 bd2 ba1.3k sqft600 Strait Ave, Worthington, MN 56187For SaleMLS ID #7098100, Genny McCuen, Re/Max Premier Realty. NorthstarMLS as distributed by MLS GRID
- $245,0004 bd2 ba1.4k sqft421 Miles Dr, Worthington, MN 56187For SaleMLS ID #7150808, Genny McCuen, Re/Max Premier Realty. NorthstarMLS as distributed by MLS GRID
- $349,9001 bd2 ba1.4k sqft726 3rd Ave, Worthington, MN 56187For SaleMLS ID #7063447, Genny McCuen, Re/Max Premier Realty. NorthstarMLS as distributed by MLS GRID
- $269,9003 bd2 ba1.6k sqft608 9th St, Worthington, MN 56187For SaleMLS ID #7132740, Ashley Xyline Ceballos, Re/Max Premier Realty. NorthstarMLS as distributed by MLS GRID
- $299,0002 bd3 ba1.1k sqft1203 Apel Ave, Worthington, MN 56187For SaleMLS ID #7089648, Virginia Drost, Re/Max Premier Realty. NorthstarMLS as distributed by MLS GRID
- $277,0003 bd3 ba1.2k sqft1601 Murray Ave, Worthington, MN 56187For SaleMLS ID #7090838, Staci L Murphy, Edina Realty, Inc.. NorthstarMLS as distributed by MLS GRID
- $469,5004 bd2 ba1.7k sqft22525 Read Ave, Worthington, MN 56187For SaleMLS ID #7035846, Staci L Murphy, Edina Realty, Inc.. NorthstarMLS as distributed by MLS GRID
- $209,5003 bd2 ba1.5k sqft1304 3rd Ave, Worthington, MN 56187For SaleMLS ID #7091127, Holly Renee Sieve, Johnson Builders & Realty Inc. NorthstarMLS as distributed by MLS GRID
