Condo For Sale on Cherrywood Lane!
Enjoy convenient, one-level living in this beautifully maintained condo built in 2021 and located on a cul-de-sac just South of Olson Park. With 1,622
square feet, this thoughtfully designed home offers zero-step entry and wide 3-foot solid six-panel interior doors throughout for exceptional accessibility and comfort.
The spacious floor plan features two bedrooms, two bathrooms, and two living areas. The primary suite includes a walk-in shower with an Onyx
surround, while the second bathroom offers a tub/shower combination. Nine-foot ceilings create an open, airy feel throughout the home. The kitchen is equipped with stainless steel appliances and ample storage, while large closets in the bedrooms provide plenty of space for organization. The finished attached garage includes electric heat, making it comfortable year-round.
The back family room opens directly to a stenciled concrete patio overlooking a nice backyard. A storage shed with electricity adds extra
functionality and storage.
Come take a look and call this HOME!
Active
$424,500
2343 Cherrywood Ln, Worthington, MN 56187
2beds
1,622sqft
:
Get pre-qualified$2,729/mo
(CC) Low Rise (3- Levels)
Built in 2021
-- sqft lot
$-- Zestimate®
$262/sqft
$-- HOA
What's special
Storage shed with electricityTwo bathroomsNice backyardOne-level livingZero-step entryLocated on a cul-de-sacNine-foot ceilings
- 2 days |
- 69 |
- 2 |
Zillow last checked:
Listing updated:
Listed by:
Jason Johnson 507-376-4149,
Johnson Builders & Realty Inc
Source: NorthstarMLS as distributed by MLS GRID,MLS#: 7096248
Facts & features
Interior
Bedrooms & bathrooms
- Bedrooms: 2
- Bathrooms: 2
- Full bathrooms: 1
- 3/4 bathrooms: 1
Bedroom
- Level: Main
Bedroom 2
- Level: Main
Bathroom
- Level: Main
Bathroom
- Level: Main
Dining room
- Level: Main
Family room
- Level: Main
Kitchen
- Level: Main
Laundry
- Level: Main
Living room
- Level: Main
Heating
- Forced Air
Cooling
- Central Air
Appliances
- Included: Air-To-Air Exchanger
- Laundry: Main Level
Features
- Basement: Crawl Space
- Has fireplace: No
Interior area
- Total structure area: 1,622
- Total interior livable area: 1,622 sqft
- Finished area above ground: 1,622
- Finished area below ground: 0
Property
Parking
- Total spaces: 2
- Parking features: Attached
- Attached garage spaces: 2
- Details: Garage Dimensions (22x26)
Accessibility
- Accessibility features: Doors 36"+
Features
- Levels: One
- Stories: 1
Lot
- Size: 10,454 Square Feet
- Dimensions: 257 x 89 x 88 x 232 x 563 x 145
Details
- Foundation area: 1622
- Parcel number: 311240556
- Zoning description: Other
Construction
Type & style
- Home type: Condo
- Property subtype: (CC) Low Rise (3- Levels)
- Attached to another structure: Yes
Condition
- New construction: No
- Year built: 2021
Utilities & green energy
- Electric: Circuit Breakers
- Gas: Natural Gas
- Sewer: City Sewer/Connected
- Water: City Water/Connected
Community & HOA
HOA
- Has HOA: No
Location
- Region: Worthington
Financial & listing details
- Price per square foot: $262/sqft
- Annual tax amount: $3,981
- Date on market: 8/3/2026
Estimated market value
Not available
Estimated sales range
Not available
Not available
Price history
| Date | Event | Price |
|---|---|---|
| 8/3/2026 | Listed for sale | $424,500$262/sqft |
Source:  NorthstarMLS as distributed by MLS GRID #7096248 Report a problem NorthstarMLS as distributed by MLS GRID #7096248 Report a problem | ||
Public tax history
Tax history is unavailable.
Monthly payment
Est. payment
Payment breakdown
Explore the cost of this home by adjusting the details. Changes won't be saved.Climate risks
Neighborhood: 56187
Nearby schools
GreatSchools rating
- NAPrairie Elementary SchoolGrades: PK-2Distance: 0.7 mi
- 4/10Worthington Middle SchoolGrades: 6-8Distance: 1.8 mi
- 2/10Worthington Senior High SchoolGrades: 9-12Distance: 2.6 mi
- $295,900-- bd-- ba-- sqft2395 Cherrywood Ln, Worthington, MN 56187Off Market
- $295,900-- bd-- ba-- sqft2385 Cherrywood Ln, Worthington, MN 56187Off Market
- $429,9002 bd2 ba1.6k sqft2344 Cherrywood Ln, Worthington, MN 56187Coming Soon

- $405,0009.58 acres0 N Crailsheim Rd, Worthington, MN 56187Lot/Land

- $518,8004 bd3 ba3.5k sqft2430 Dayton Dr, Worthington, MN 56187Off Market
- $467,300-- bd-- ba-- sqft2450 Dayton Dr, Worthington, MN 56187Off Market
- $362,300-- bd-- ba-- sqft1080 S Crailsheim Rd, Worthington, MN 56187Off Market
- $406,000-- bd-- ba-- sqft1082 S Crailsheim Rd, Worthington, MN 56187Off Market
A local agent can set up tours, give advice and negotiate with sellers.
Similar homes
- $430,0004 bd2 ba2k sqft1532 S Shore Dr, Worthington, MN 56187For Sale
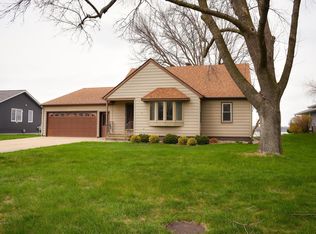
 MLS ID #7061400, Phillip Willardson, Johnson Builders & Realty Inc. NorthstarMLS as distributed by MLS GRID
 - $389,9003 bd1 ba2.2k sqft27366 260th St, Worthington, MN 56187For Sale
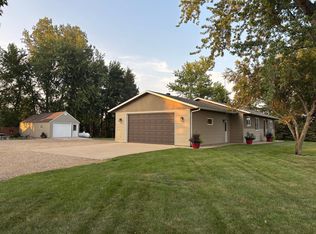 MLS ID #7115835, Jason Johnson, Johnson Builders & Realty Inc. NorthstarMLS as distributed by MLS GRID
 - $459,9004 bd2 ba2.1k sqft32185 290th St, Worthington, MN 56187For Sale
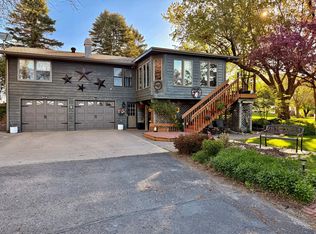 MLS ID #7069531, Virginia Drost, Re/Max Premier Realty. NorthstarMLS as distributed by MLS GRID
 - $329,9003 bd2 ba2k sqft1801 S Shore Dr, Worthington, MN 56187For Sale
 MLS ID #7086275, Genny McCuen, Re/Max Premier Realty. NorthstarMLS as distributed by MLS GRID
 - $349,9001 bd2 ba1.4k sqft726 3rd Ave, Worthington, MN 56187For SaleMLS ID #7063447, Genny McCuen, Re/Max Premier Realty. NorthstarMLS as distributed by MLS GRID
- $465,0005 bd3 ba2.3k sqft885 Briarwood Dr, Worthington, MN 56187For SaleMLS ID #7075702, Phillip Willardson, Johnson Builders & Realty Inc. NorthstarMLS as distributed by MLS GRID
- $399,0003 bd2 ba1.6k sqft1207 S Shore Dr, Worthington, MN 56187New ConstructionMLS ID #6798653, Sarah Hayenga, Edina Realty, Inc.. NorthstarMLS as distributed by MLS GRID
- $375,9003 bd2 ba1.5k sqft2555 Sutherland Dr, Worthington, MN 56187New ConstructionMLS ID #7003147, Juanita Briones, Re/Max Premier Realty. NorthstarMLS as distributed by MLS GRID
- $479,5004 bd2 ba1.7k sqft22525 Read Ave, Worthington, MN 56187For SaleMLS ID #7035846, Staci L Murphy, Edina Realty, Inc.. NorthstarMLS as distributed by MLS GRID
- $215,0004 bd2 ba1.4k sqft30546 County Highway 35, Worthington, MN 56187For SaleMLS ID #7115867, Phillip Willardson, Johnson Builders & Realty Inc. NorthstarMLS as distributed by MLS GRID
- $315,0003 bd3 ba1.7k sqft27229 State Highway 264, Worthington, MN 56187For SaleMLS ID #7085754, Joana Magana, Re/Max Premier Realty. NorthstarMLS as distributed by MLS GRID
- $300,0003 bd2 ba2.3k sqft405 Clary St W, Worthington, MN 56187For SaleMLS ID #7023163, Staci L Murphy, Edina Realty, Inc.. NorthstarMLS as distributed by MLS GRID
- $299,0003 bd3 ba1.3k sqft600 Strait Ave, Worthington, MN 56187For SaleMLS ID #7098100, Genny McCuen, Re/Max Premier Realty. NorthstarMLS as distributed by MLS GRID
- $299,0002 bd3 ba1.1k sqft1203 Apel Ave, Worthington, MN 56187For SaleMLS ID #7089648, Virginia Drost, Re/Max Premier Realty. NorthstarMLS as distributed by MLS GRID
- $310,0003 bd3 ba2.2k sqft406 Olander St, Worthington, MN 56187For SaleMLS ID #7076174, Joana Magana, Re/Max Premier Realty. NorthstarMLS as distributed by MLS GRID
- $279,5004 bd2 ba2.3k sqft1103 Wilbur St, Worthington, MN 56187For SaleMLS ID #7087785, Jason Johnson, Johnson Builders & Realty Inc. NorthstarMLS as distributed by MLS GRID
- $275,0004 bd2 ba1.9k sqft1721 Bantom Pl, Worthington, MN 56187For SaleMLS ID #7048553, Zach Romsdahl, EXIT Realty - Great Plains. NorthstarMLS as distributed by MLS GRID
- $289,0003 bd3 ba1.2k sqft1601 Murray Ave, Worthington, MN 56187For SaleMLS ID #7090838, Staci L Murphy, Edina Realty, Inc.. NorthstarMLS as distributed by MLS GRID
- $219,5003 bd2 ba1.5k sqft1304 3rd Ave, Worthington, MN 56187For SaleMLS ID #7091127, Holly Renee Sieve, Johnson Builders & Realty Inc. NorthstarMLS as distributed by MLS GRID
- $245,0003 bd3 ba2k sqft1310 5th Ave, Worthington, MN 56187For SaleMLS ID #7099232, Phillip Willardson, Johnson Builders & Realty Inc. NorthstarMLS as distributed by MLS GRID
