Condo located within walking distance to Lake Okabena, city walking/biking paths, beach area and Worthington's downtown!
Ready to downsize or just sit back, relax, and enjoy maintenance-free living? Let someone else handle the snow removal and lawn care with this 1 bedroom 1 bonus room and 2 bath condo, offering peaceful lake views from the living room, primary suite, and guest room/bonus room! Or just unwind each evening with breathtaking sunsets from your deck or in front of the cozy gas fireplace.
Inside, the thoughtfully designed condo offers 1,400 sq ft on the main level plus an additional utility and storage space below. Rich custom oak woodwork, 9’ ceilings, and transom windows add warmth and character throughout. The spacious primary suite includes a large walk-in closet and spacious private bath. A bonus charming den can also serve as a second bedroom space for hosting guests and it too overlooks the water.
Complete with main floor laundry, an extra bath, and a finished two-stall garage, this home is all about comfort, convenience, and incredible views!
Active
Price cut: $19.1K (7/23)
$349,900
726 3rd Ave, Worthington, MN 56187
1beds
1,400sqft
(CC) Condominium
Built in 2001
-- sqft lot
$340,000 Zestimate®
$250/sqft
$167/mo HOA
What's special
Finished two-stall garageSpacious primary suiteCozy gas fireplaceThoughtfully designed condoTransom windowsRich custom oak woodworkExtra bath
- 168 days
- 72
- 0
Zillow last checked:
Listing updated:
Listed by:
Genny McCuen 507-360-8756,
Re/Max Premier Realty
Source: NorthstarMLS as distributed by MLS GRID,MLS#: 7063447
Facts & features
Interior
Bedrooms & bathrooms
- Bedrooms: 1
- Bathrooms: 2
- 3/4 bathrooms: 1
- 1/2 bathrooms: 1
Bathroom
- Description: 3/4 Primary,Private Primary,Main Floor Full Bath
Dining room
- Description: Informal Dining Room
Heating
- Forced Air
Cooling
- Central Air
Appliances
- Laundry: Main Level
Features
- Basement: Partial
- Number of fireplaces: 1
- Fireplace features: Gas
Interior area
- Total structure area: 1,750
- Total interior livable area: 1,400 sqft
- Finished area above ground: 1,400
- Finished area below ground: 0
Property
Parking
- Total spaces: 2
- Parking features: Attached
- Attached garage spaces: 2
Accessibility
- Accessibility features: Doors 36"+
Features
- Levels: One
- Stories: 1
- Patio & porch: Deck
- Has view: Yes
- View description: Lake
- Has water view: Yes
- Water view: Lake
- Waterfront features: Lake View
Lot
- Size: 5,662 Square Feet
- Dimensions: 40 x 35
Details
- Foundation area: 350
- Parcel number: 312187165
- Zoning description: Residential-Single Family
Construction
Type & style
- Home type: Condo
- Property subtype: (CC) Condominium
- Attached to another structure: Yes
Condition
- New construction: No
- Year built: 2001
Utilities & green energy
- Gas: Natural Gas
- Sewer: City Sewer/Connected
- Water: City Water/Connected
Community & HOA
Community
- Subdivision: Lake Shore Park Condo 02
HOA
- Has HOA: Yes
- Services included: Lawn Care, Snow Removal
- HOA fee: $2,000 annually
- HOA name: Lake Shore Park Condo
- HOA phone: 507-360-9771
Location
- Region: Worthington
Financial & listing details
- Price per square foot: $250/sqft
- Tax assessed value: $309,900
- Annual tax amount: $3,912
- Date on market: 4/29/2026
- Cumulative days on market: 5 days
Estimated market value
$340,000
$323,000 - $357,000
$1,855/mo
Price history
| Date | Event | Price |
|---|---|---|
| 7/23/2026 | Price change | $349,900-5.2%$250/sqft |
Source:  NorthstarMLS as distributed by MLS GRID #7063447 Report a problem NorthstarMLS as distributed by MLS GRID #7063447 Report a problem | ||
| 4/29/2026 | Listed for sale | $369,000$264/sqft |
Source: NorthstarMLS as distributed by MLS GRID #7063447 Report a problem | ||
Public tax history
| Year | Property taxes | Tax assessment |
|---|---|---|
| 2025 | $3,578 +11% | $309,900 +6.2% |
| 2024 | $3,222 +13.1% | $291,900 +7.8% |
| 2023 | $2,848 -2.1% | $270,800 +15.2% |
| 2022 | $2,908 +7.6% | $235,100 +11.8% |
| 2021 | $2,702 -6.6% | $210,300 +2.4% |
| 2020 | $2,894 +13.9% | $205,400 -0.9% |
| 2019 | $2,540 +17.8% | $207,300 0% |
| 2018 | $2,156 +11.1% | $207,400 +13% |
| 2017 | $1,940 +0.7% | $183,500 +6.3% |
| 2016 | $1,926 | $172,700 |
| 2015 | -- | -- |
| 2014 | -- | -- |
| 2013 | -- | -- |
| 2012 | -- | -- |
| 2011 | -- | -- |
| 2010 | -- | -- |
Find assessor info on the county website
Monthly payment
Est. payment
Payment breakdown
Explore the cost of this home by adjusting the details. Changes won't be saved.Climate risks
Neighborhood: 56187
Similar homes
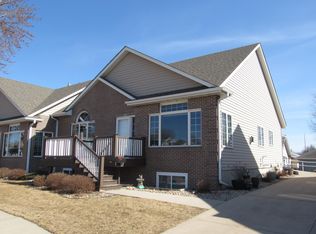
- $409,5002 bd2 ba1.6k sqft2343 Cherrywood Ln, Worthington, MN 56187For Sale
 MLS ID #7096248, Jason Johnson, Johnson Builders & Realty Inc. NorthstarMLS as distributed by MLS GRID
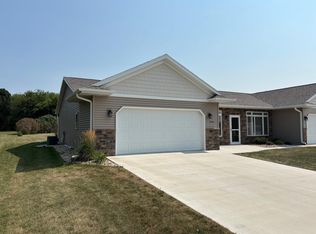
 - $--2 bd1 ba1.5k sqft225 Hagge St, Worthington, MN 56187Auction
 Xome
Xome - $269,9003 bd2 ba1.6k sqft608 9th St, Worthington, MN 56187For Sale
 MLS ID #7132740, Ashley Xyline Ceballos, Re/Max Premier Realty. NorthstarMLS as distributed by MLS GRID
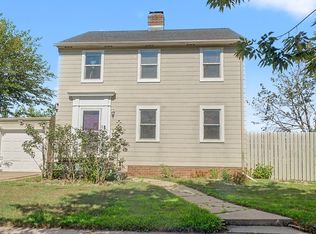
 - $305,9004 bd2 ba2k sqft962 Miles Dr, Worthington, MN 56187For Sale
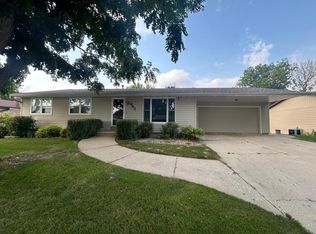 MLS ID #7125691, Riley Widboom, Johnson Builders & Realty Inc. NorthstarMLS as distributed by MLS GRID
 - $375,0003 bd2 ba2k sqft27661 Town Ave, Worthington, MN 56187For SaleMLS ID #7132077, Virginia Drost, Re/Max Premier Realty. NorthstarMLS as distributed by MLS GRID
- $328,5004 bd2 ba1.8k sqft2227 Castlewood Dr, Worthington, MN 56187For SaleMLS ID #7135861, Staci L Murphy, Edina Realty, Inc.. NorthstarMLS as distributed by MLS GRID
- $277,0003 bd3 ba1.2k sqft1601 Murray Ave, Worthington, MN 56187For SaleMLS ID #7090838, Staci L Murphy, Edina Realty, Inc.. NorthstarMLS as distributed by MLS GRID
- $310,0003 bd2 ba2k sqft1801 S Shore Dr, Worthington, MN 56187For SaleMLS ID #7086275, Genny McCuen, Re/Max Premier Realty. NorthstarMLS as distributed by MLS GRID
- $287,5003 bd2 ba1.3k sqft600 Strait Ave, Worthington, MN 56187For SaleMLS ID #7098100, Genny McCuen, Re/Max Premier Realty. NorthstarMLS as distributed by MLS GRID
- $245,0004 bd2 ba1.4k sqft421 Miles Dr, Worthington, MN 56187For SaleMLS ID #7150808, Genny McCuen, Re/Max Premier Realty. NorthstarMLS as distributed by MLS GRID
- $305,0003 bd3 ba1.7k sqft27229 State Highway 264, Worthington, MN 56187For SaleMLS ID #7085754, Joana Magana, Re/Max Premier Realty. NorthstarMLS as distributed by MLS GRID
- $430,0004 bd2 ba2k sqft1532 S Shore Dr, Worthington, MN 56187For SaleMLS ID #7061400, Phillip Willardson, Johnson Builders & Realty Inc. NorthstarMLS as distributed by MLS GRID
- $299,0002 bd3 ba1.1k sqft1203 Apel Ave, Worthington, MN 56187For SaleMLS ID #7089648, Virginia Drost, Re/Max Premier Realty. NorthstarMLS as distributed by MLS GRID
- $209,5003 bd2 ba1.5k sqft1304 3rd Ave, Worthington, MN 56187For SaleMLS ID #7091127, Holly Renee Sieve, Johnson Builders & Realty Inc. NorthstarMLS as distributed by MLS GRID
- $399,0003 bd2 ba1.6k sqft1207 S Shore Dr, Worthington, MN 56187New ConstructionMLS ID #6798653, Sarah Hayenga, Edina Realty, Inc.. NorthstarMLS as distributed by MLS GRID
- $469,5004 bd2 ba1.7k sqft22525 Read Ave, Worthington, MN 56187For SaleMLS ID #7035846, Staci L Murphy, Edina Realty, Inc.. NorthstarMLS as distributed by MLS GRID
- $175,0003 bd2 ba1.5k sqft1019 Paulson Ave, Worthington, MN 56187For SaleMLS ID #7099309, Phillip Willardson, Johnson Builders & Realty Inc. NorthstarMLS as distributed by MLS GRID
- $210,0004 bd2 ba1.4k sqft30546 County Highway 35, Worthington, MN 56187For SaleMLS ID #7115867, Phillip Willardson, Johnson Builders & Realty Inc. NorthstarMLS as distributed by MLS GRID
- $375,9003 bd2 ba1.5k sqft2555 Sutherland Dr, Worthington, MN 56187New ConstructionMLS ID #7003147, Juanita Briones, Re/Max Premier Realty. NorthstarMLS as distributed by MLS GRID
- $275,0002 bd2 ba1.6k sqft23227 Sundberg Ave, Brewster, MN 56119For SaleMLS ID #7090640, Genny McCuen, Re/Max Premier Realty. NorthstarMLS as distributed by MLS GRID
