Spacious Home with Peaceful Views and Exceptional Outdoor Living
This beautifully maintained home offers nearly 2,000 sq ft on the main level plus over 1,300 sq ft of space in the basement, giving you plenty of room to live, entertain, and relax.
One of the standout features is the gorgeous four-season addition just off the kitchen—surrounded by windows and offering serene, private views of the peaceful backyard and rolling farmland. Whether you're enjoying your morning coffee or watching the seasons change, this sun-filled space is a true retreat.
Situated on approximately half an acre and on a cut-de-sac, the property offers mature landscaping, excellent privacy, and plenty of room to enjoy the outdoors. The new driveway leads to a bonus garage/shed, perfect for extra storage or hobbies.
Other highlights include:
Newer windows
Vinyl siding with brick accents
Updated shingles
Attached garage 35' deep
Well-maintained interior with spacious layout
Quiet, country feel with easy access to amenities
This is a rare opportunity to own a home that combines square footage, privacy, and updates—inside and out. Schedule your showing today!
Active
Price cut: $10.1K (7/22)
$324,900
622 Woodcrest Ave, Worthington, MN 56187
2beds
2,961sqft
:
Get pre-qualified$2,066/mo
Single Family
Built in 1949
0.65 Acres Lot
$322,800 Zestimate®
$110/sqft
$-- HOA
What's special
- 286 days |
- 182 |
- 4 |
Zillow last checked:
Listing updated:
Listed by:
Genny McCuen 507-360-8756,
Re/Max Premier Realty
Source: NorthstarMLS as distributed by MLS GRID,MLS#: 6806739
Facts & features
Interior
Bedrooms & bathrooms
- Bedrooms: 2
- Bathrooms: 3
- Full bathrooms: 1
- 3/4 bathrooms: 2
Bedroom
- Level: Main
- Area: 132.31 Square Feet
- Dimensions: 13.1x10.1
Bedroom 2
- Level: Main
Bedroom 3
- Level: Basement
Family room
- Level: Main
- Area: 382.03 Square Feet
- Dimensions: 25.3x15.1
Kitchen
- Level: Main
- Area: 372.32 Square Feet
- Dimensions: 20.8x17.9
Living room
- Level: Main
- Area: 210 Square Feet
- Dimensions: 15x14
Other
- Level: Main
- Area: 106.7 Square Feet
- Dimensions: 11x9.7
Sun room
- Level: Main
- Area: 178.1 Square Feet
- Dimensions: 13x13.7
Heating
- Forced Air
Cooling
- Central Air
Appliances
- Included: Dishwasher, Dryer, Range, Refrigerator, Water Softener Owned
Features
- Basement: Block,Partial,Partially Finished
Interior area
- Total structure area: 3,260
- Total interior livable area: 2,961 sqft
- Finished area above ground: 1,946
- Finished area below ground: 1,015
Property
Parking
- Total spaces: 2
- Parking features: Attached, Concrete, Garage Door Opener, Tandem Garage
- Attached garage spaces: 2
- Has uncovered spaces: Yes
- Details: Garage Dimensions (13x35)
Accessibility
- Accessibility features: None
Features
- Levels: One
- Stories: 1
Lot
- Size: 0.65 Acres
- Dimensions: 141 x 132 x 135 x 135
Details
- Additional structures: Pole Building
- Foundation area: 1314
- Parcel number: 311920000
- Zoning description: Residential-Single Family
Construction
Type & style
- Home type: SingleFamily
- Property subtype: Single Family
Materials
- Roof: Asphalt
Condition
- New construction: No
- Year built: 1949
Utilities & green energy
- Electric: Fuses
- Gas: Natural Gas
- Sewer: City Sewer/Connected
- Water: City Water/Connected
Community & HOA
HOA
- Has HOA: No
Location
- Region: Worthington
Financial & listing details
- Price per square foot: $110/sqft
- Tax assessed value: $341,700
- Annual tax amount: $4,366
- Date on market: 10/20/2025
Estimated market value
$322,800
$307,000 - $339,000
$2,210/mo
Price history
| Date | Event | Price |
|---|---|---|
| 7/22/2026 | Price change | $324,900-3%$110/sqft |
Source:  NorthstarMLS as distributed by MLS GRID #6806739 Report a problem NorthstarMLS as distributed by MLS GRID #6806739 Report a problem | ||
| 6/10/2026 | Price change | $335,000-4.3%$113/sqft |
Source: NorthstarMLS as distributed by MLS GRID #6806739 Report a problem | ||
| 4/22/2026 | Price change | $349,900-2.1%$118/sqft |
Source: NorthstarMLS as distributed by MLS GRID #6806739 Report a problem | ||
| 3/4/2026 | Price change | $357,500-2.1%$121/sqft |
Source: NorthstarMLS as distributed by MLS GRID #6806739 Report a problem | ||
| 2/24/2026 | Price change | $365,000-2.7%$123/sqft |
Source: NorthstarMLS as distributed by MLS GRID #6806739 Report a problem | ||
| 1/5/2026 | Price change | $375,000-2.6%$127/sqft |
Source: NorthstarMLS as distributed by MLS GRID #6806739 Report a problem | ||
| 11/10/2025 | Listed for sale | $385,000+126.5%$130/sqft |
Source: NorthstarMLS as distributed by MLS GRID #6806739 Report a problem | ||
| 2/22/2016 | Sold | $170,000+0.1%$57/sqft |
Source: NorthstarMLS as distributed by MLS GRID #5185451 Report a problem | ||
| 11/22/2015 | Listed for sale | $169,900$57/sqft |
Source: Real Estate Retrievers #6021646 Report a problem | ||
Public tax history
| Year | Property taxes | Tax assessment |
|---|---|---|
| 2025 | $4,036 +4.9% | $341,700 +5.2% |
| 2024 | $3,848 +2.3% | $324,800 +2.1% |
| 2023 | $3,760 +27.5% | $318,000 +5.9% |
| 2022 | $2,948 +4.4% | $300,400 +41.2% |
| 2021 | $2,824 -7% | $212,800 -0.2% |
| 2020 | $3,038 +12.8% | $213,300 -1.3% |
| 2019 | $2,694 +9.7% | $216,200 -0.9% |
| 2018 | $2,456 +18.8% | $218,200 +6.4% |
| 2017 | $2,068 +31.6% | $205,100 +11.3% |
| 2016 | $1,572 | $184,300 |
| 2015 | -- | -- |
| 2014 | -- | -- |
| 2013 | -- | -- |
| 2012 | -- | -- |
| 2011 | -- | -- |
| 2010 | -- | -- |
Find assessor info on the county website
Monthly payment
Est. payment
Payment breakdown
Explore the cost of this home by adjusting the details. Changes won't be saved.Climate risks
Neighborhood: 56187
Nearby schools
GreatSchools rating
- NAPrairie Elementary SchoolGrades: PK-2Distance: 2.1 mi
- 4/10Worthington Middle SchoolGrades: 6-8Distance: 2.5 mi
- 2/10Worthington Senior High SchoolGrades: 9-12Distance: 1.2 mi
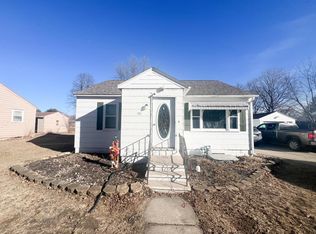
- $149,0003 bd1 ba1.6k sqft609 Woodcrest Ave, Worthington, MN 56187Sold
- $201,200-- bd-- ba988 sqft613 Woodcrest Ave, Worthington, MN 56187Off Market
- $130,900-- bd-- ba1.3k sqft603 Woodcrest Ave, Worthington, MN 56187Off Market
- $225,900-- bd-- ba2.2k sqft617 Woodcrest Ave, Worthington, MN 56187Off Market
- $205,000-- bd-- ba-- sqft608 Woodcrest Ave, Worthington, MN 56187Off Market
- $238,000-- bd-- ba1k sqft612 Woodcrest Ave, Worthington, MN 56187Off Market
- $215,5004 bd1 ba1.5k sqft602 Woodcrest Ave, Worthington, MN 56187Off Market
- $238,600-- bd-- ba-- sqft623 Woodcrest Ave, Worthington, MN 56187Off Market
A local agent can set up tours, give advice and negotiate with sellers.
Similar homes
- $300,0003 bd2 ba2.3k sqft405 Clary St W, Worthington, MN 56187For Sale

 MLS ID #7023163, Staci L Murphy, Edina Realty, Inc.. NorthstarMLS as distributed by MLS GRID
 - $329,9003 bd2 ba2k sqft1801 S Shore Dr, Worthington, MN 56187For Sale
 MLS ID #7086275, Genny McCuen, Re/Max Premier Realty. NorthstarMLS as distributed by MLS GRID
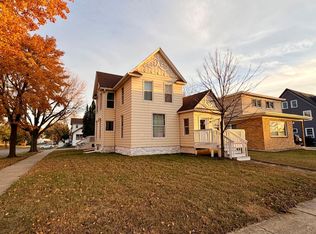
 - $299,0005 bd2 ba2.9k sqft1224 4th Ave, Worthington, MN 56187For Sale
 MLS ID #6816519, Genny McCuen, Re/Max Premier Realty. NorthstarMLS as distributed by MLS GRID
 - $310,0003 bd3 ba2.2k sqft406 Olander St, Worthington, MN 56187For Sale
 MLS ID #7076174, Joana Magana, Re/Max Premier Realty. NorthstarMLS as distributed by MLS GRID
 - $279,5004 bd2 ba2.3k sqft1103 Wilbur St, Worthington, MN 56187For SaleMLS ID #7087785, Jason Johnson, Johnson Builders & Realty Inc. NorthstarMLS as distributed by MLS GRID
- $--2 bd1 ba1.5k sqft225 Hagge St, Worthington, MN 56187AuctionXome
- $369,9005 bd3 ba3k sqft120 W Okabena St, Worthington, MN 56187For SaleMLS ID #7034489, Genny McCuen, Re/Max Premier Realty. NorthstarMLS as distributed by MLS GRID
- $389,9003 bd1 ba2.2k sqft27366 260th St, Worthington, MN 56187For SaleMLS ID #7115835, Jason Johnson, Johnson Builders & Realty Inc. NorthstarMLS as distributed by MLS GRID
- $315,0003 bd3 ba1.7k sqft27229 State Highway 264, Worthington, MN 56187For SaleMLS ID #7085754, Joana Magana, Re/Max Premier Realty. NorthstarMLS as distributed by MLS GRID
- $399,0005 bd2 ba3k sqft1511 Eckerson Dr, Worthington, MN 56187For SaleMLS ID #7044203, Genny McCuen, Re/Max Premier Realty. NorthstarMLS as distributed by MLS GRID
- $245,0003 bd3 ba2k sqft1310 5th Ave, Worthington, MN 56187For SaleMLS ID #7099232, Phillip Willardson, Johnson Builders & Realty Inc. NorthstarMLS as distributed by MLS GRID
- $430,0004 bd2 ba2k sqft1532 S Shore Dr, Worthington, MN 56187For SaleMLS ID #7061400, Phillip Willardson, Johnson Builders & Realty Inc. NorthstarMLS as distributed by MLS GRID
- $459,9004 bd2 ba2.1k sqft32185 290th St, Worthington, MN 56187For SaleMLS ID #7069531, Virginia Drost, Re/Max Premier Realty. NorthstarMLS as distributed by MLS GRID
- $275,0004 bd2 ba1.9k sqft1721 Bantom Pl, Worthington, MN 56187For SaleMLS ID #7048553, Zach Romsdahl, EXIT Realty - Great Plains. NorthstarMLS as distributed by MLS GRID
- $224,5003 bd2 ba1.5k sqft1304 3rd Ave, Worthington, MN 56187For SaleMLS ID #7091127, Holly Renee Sieve, Johnson Builders & Realty Inc. NorthstarMLS as distributed by MLS GRID
- $479,5004 bd2 ba1.7k sqft22525 Read Ave, Worthington, MN 56187For SaleMLS ID #7035846, Staci L Murphy, Edina Realty, Inc.. NorthstarMLS as distributed by MLS GRID
- $285,0002 bd2 ba1.6k sqft23227 Sundberg Ave, Brewster, MN 56119For SaleMLS ID #7090640, Genny McCuen, Re/Max Premier Realty. NorthstarMLS as distributed by MLS GRID
- $465,0005 bd3 ba2.3k sqft885 Briarwood Dr, Worthington, MN 56187For SaleMLS ID #7075702, Phillip Willardson, Johnson Builders & Realty Inc. NorthstarMLS as distributed by MLS GRID
- $399,9004 bd2 ba2.4k sqft1961 S Shore Dr, Worthington, MN 56187For SaleMLS ID #7023121, Davi G. Bullerman, Johnson Builders & Realty Inc. NorthstarMLS as distributed by MLS GRID
- $169,0002 bd1 ba1.5k sqft1205 6th Ave, Worthington, MN 56187For SaleMLS ID #7109968, Genny McCuen, Re/Max Premier Realty. NorthstarMLS as distributed by MLS GRID
