Updated Home with Heated Attached Garage!
Move-in ready and beautifully refreshed, this 2-bedroom, 2-bathroom home offers a wonderful blend of comfort, style, and functionality. A large, newly heated double-stall attached garage connects to the home through a spacious breezeway, providing exceptional convenience and additional flexible space.
The main level has been thoughtfully renovated with an updated kitchen featuring oak cabinetry, new appliances, and a stylish backsplash. The living room offers a brand-new gas fireplace insert, creating a warm and inviting gathering space. Additional improvements include all-new windows throughout, fresh paint, updated hardware and light fixtures, and a beautifully renovated main-level bathroom.
The finished basement adds even more living space with a comfortable family room, exercise area, a new bathroom, plus a clean inviting laundry and storage area.
Outside, the home continues to impress with a freshly painted exterior, fantastic curb appeal, a front permanent deck perfect for morning coffee, and a patio space ideal for grilling or additional space for entertaining. With extensive updates throughout and plenty of functional living and storage space, this is a home you’ll want to see!
Pending
$295,000
821 Turner St, Worthington, MN 56187
2beds
1,648sqft
Single Family
Built in 1951
6,926 Square Feet Lot
$295,300 Zestimate®
$179/sqft
$-- HOA
What's special
Spacious breezewayBrand-new gas fireplace insertFantastic curb appealFreshly painted exteriorComfortable family roomFinished basementNew appliances
- 36 days
- 58
- 2
Likely to sell faster than
Zillow last checked:
Listing updated:
Listed by:
Genny McCuen 507-360-8756,
Re/Max Premier Realty
Source: NorthstarMLS as distributed by MLS GRID,MLS#: 7144602
Facts & features
Interior
Bedrooms & bathrooms
- Bedrooms: 2
- Bathrooms: 2
- Full bathrooms: 1
- 3/4 bathrooms: 1
Bedroom
- Level: Main
Bedroom 2
- Level: Main
Bathroom
- Level: Basement
Other
- Level: Main
Dining room
- Level: Main
Family room
- Level: Basement
Laundry
- Level: Lower
Living room
- Level: Main
Heating
- Forced Air
Cooling
- Central Air
Appliances
- Included: Dishwasher, Dryer, Microwave, Range, Refrigerator, Washer
- Laundry: In Basement
Features
- Basement: Full,Partially Finished
- Number of fireplaces: 1
- Fireplace features: Insert, Living Room
Interior area
- Total structure area: 2,084
- Total interior livable area: 1,648 sqft
- Finished area above ground: 1,128
- Finished area below ground: 520
Property
Parking
- Total spaces: 2
- Parking features: Attached
- Attached garage spaces: 2
- Details: Garage Dimensions (26x26)
Accessibility
- Accessibility features: None
Features
- Levels: One
- Stories: 1
- Patio & porch: Patio
- Pool features: None
Lot
- Size: 6,926 Square Feet
- Dimensions: 65 x 108
- Features: Tree Coverage - Light
Details
- Foundation area: 1128
- Parcel number: 313624000
- Zoning description: Residential-Single Family
Construction
Type & style
- Home type: SingleFamily
- Property subtype: Single Family
Materials
- Frame
- Roof: Asphalt
Condition
- New construction: No
- Year built: 1951
Utilities & green energy
- Electric: Circuit Breakers
- Gas: Natural Gas
- Sewer: City Sewer/Connected
- Water: City Water/Connected
Community & HOA
Community
- Subdivision: Turners Add
HOA
- Has HOA: No
Location
- Region: Worthington
Financial & listing details
- Price per square foot: $179/sqft
- Tax assessed value: $205,900
- Annual tax amount: $2,738
- Date on market: 9/16/2026
- Cumulative days on market: 37 days
Estimated market value
$295,300
$281,000 - $310,000
$1,506/mo
Price history
| Date | Event | Price |
|---|---|---|
| 9/23/2026 | Pending sale | $295,000$179/sqft |
Source:  NorthstarMLS as distributed by MLS GRID #7144602 Report a problem | ||
| 9/16/2026 | Listed for sale | $295,000+43.9%$179/sqft |
Source: NorthstarMLS as distributed by MLS GRID #7144602 Report a problem | ||
| 2/28/2024 | Sold | $205,000-11.6%$124/sqft |
Source: NorthstarMLS as distributed by MLS GRID #6415292 Report a problem | ||
| 12/1/2023 | Pending sale | $232,000$141/sqft |
Source: NorthstarMLS as distributed by MLS GRID #6415292 Report a problem | ||
| 12/1/2023 | Listed for sale | $232,000$141/sqft |
Source: NorthstarMLS as distributed by MLS GRID #6415292 Report a problem | ||
| 11/3/2023 | Pending sale | $232,000$141/sqft |
Source: NorthstarMLS as distributed by MLS GRID #6415292 Report a problem | ||
| 10/9/2023 | Price change | $232,000-3.3%$141/sqft |
Source: NorthstarMLS as distributed by MLS GRID #6415292 Report a problem | ||
| 9/20/2023 | Price change | $240,000-3.4%$146/sqft |
Source: NorthstarMLS as distributed by MLS GRID #6415292 Report a problem | ||
| 8/18/2023 | Listed for sale | $248,500+231.3%$151/sqft |
Source: NorthstarMLS as distributed by MLS GRID #6415292 Report a problem | ||
| 11/1/2001 | Sold | $75,000$46/sqft |
Source: Agent Provided Report a problem | ||
Public tax history
| Year | Property taxes | Tax assessment |
|---|---|---|
| 2025 | $2,598 +13.1% | $205,900 +2.9% |
| 2024 | $2,298 +30.1% | $200,000 -0.5% |
| 2023 | $1,766 +14.7% | $201,100 +27.7% |
| 2022 | $1,540 -6.2% | $157,500 +25.7% |
| 2021 | $1,642 -5.5% | $125,300 -8.1% |
| 2020 | $1,738 +12.1% | $136,400 +0.4% |
| 2019 | $1,550 +1.2% | $135,800 -1.2% |
| 2018 | $1,532 +27% | $137,500 +6.9% |
| 2017 | $1,206 -5.2% | $128,600 +19.6% |
| 2016 | $1,272 | $107,500 |
| 2015 | -- | -- |
| 2014 | -- | -- |
| 2013 | -- | -- |
| 2012 | -- | -- |
| 2011 | -- | -- |
| 2010 | -- | -- |
Find assessor info on the county website
Monthly payment
Est. payment
Payment breakdown
Explore the cost of this home by adjusting the details. Changes won't be saved.Climate risks
Neighborhood: 56187


Similar homes
- $287,0003 bd2 ba2.3k sqft405 Clary St W, Worthington, MN 56187For Sale

 MLS ID #7023163, Staci L Murphy, Edina Realty, Inc.. NorthstarMLS as distributed by MLS GRID
- $300,0003 bd3 ba2.2k sqft406 Olander St, Worthington, MN 56187For Sale
 MLS ID #7076174, Joana Magana, Re/Max Premier Realty. NorthstarMLS as distributed by MLS GRID
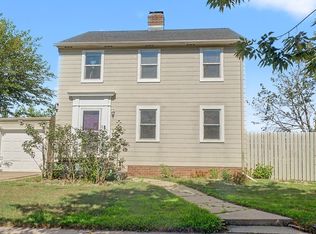
- $269,9003 bd2 ba1.6k sqft608 9th St, Worthington, MN 56187For Sale
 MLS ID #7132740, Ashley Xyline Ceballos, Re/Max Premier Realty. NorthstarMLS as distributed by MLS GRID
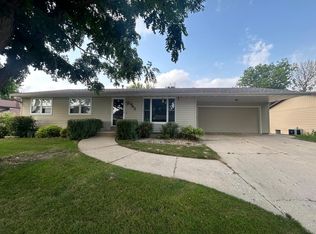
- $305,9004 bd2 ba2k sqft962 Miles Dr, Worthington, MN 56187For Sale
 MLS ID #7125691, Riley Widboom, Johnson Builders & Realty Inc. NorthstarMLS as distributed by MLS GRID
- $287,5003 bd2 ba1.3k sqft600 Strait Ave, Worthington, MN 56187For SaleMLS ID #7098100, Genny McCuen, Re/Max Premier Realty. NorthstarMLS as distributed by MLS GRID
- $310,0003 bd2 ba2k sqft1801 S Shore Dr, Worthington, MN 56187For SaleMLS ID #7086275, Genny McCuen, Re/Max Premier Realty. NorthstarMLS as distributed by MLS GRID
- $299,0002 bd3 ba1.1k sqft1203 Apel Ave, Worthington, MN 56187For SaleMLS ID #7089648, Virginia Drost, Re/Max Premier Realty. NorthstarMLS as distributed by MLS GRID
- $238,5004 bd2 ba1.4k sqft421 Miles Dr, Worthington, MN 56187For SaleMLS ID #7150808, Genny McCuen, Re/Max Premier Realty. NorthstarMLS as distributed by MLS GRID
- $277,0003 bd3 ba1.2k sqft1601 Murray Ave, Worthington, MN 56187For SaleMLS ID #7090838, Staci L Murphy, Edina Realty, Inc.. NorthstarMLS as distributed by MLS GRID
- $209,5003 bd2 ba1.5k sqft1304 3rd Ave, Worthington, MN 56187For SaleMLS ID #7091127, Holly Renee Sieve, Johnson Builders & Realty Inc. NorthstarMLS as distributed by MLS GRID
- $328,5004 bd2 ba1.8k sqft2227 Castlewood Dr, Worthington, MN 56187For SaleMLS ID #7135861, Staci L Murphy, Edina Realty, Inc.. NorthstarMLS as distributed by MLS GRID
- $210,0004 bd2 ba1.4k sqft30546 County Highway 35, Worthington, MN 56187For SaleMLS ID #7115867, Phillip Willardson, Johnson Builders & Realty Inc. NorthstarMLS as distributed by MLS GRID
- $430,0004 bd2 ba2k sqft1532 S Shore Dr, Worthington, MN 56187For SaleMLS ID #7061400, Phillip Willardson, Johnson Builders & Realty Inc. NorthstarMLS as distributed by MLS GRID
- $305,0003 bd3 ba1.7k sqft27229 State Highway 264, Worthington, MN 56187For SaleMLS ID #7085754, Joana Magana, Re/Max Premier Realty. NorthstarMLS as distributed by MLS GRID
- $375,0003 bd2 ba2k sqft27661 Town Ave, Worthington, MN 56187For SaleMLS ID #7132077, Virginia Drost, Re/Max Premier Realty. NorthstarMLS as distributed by MLS GRID
- $175,0003 bd2 ba1.5k sqft1019 Paulson Ave, Worthington, MN 56187For SaleMLS ID #7099309, Phillip Willardson, Johnson Builders & Realty Inc. NorthstarMLS as distributed by MLS GRID
- $275,0002 bd2 ba1.6k sqft23227 Sundberg Ave, Brewster, MN 56119For SaleMLS ID #7090640, Genny McCuen, Re/Max Premier Realty. NorthstarMLS as distributed by MLS GRID
- $349,9001 bd2 ba1.4k sqft726 3rd Ave, Worthington, MN 56187For SaleMLS ID #7063447, Genny McCuen, Re/Max Premier Realty. NorthstarMLS as distributed by MLS GRID
- $174,0002 bd1 ba1.1k sqft1636 Dover St, Worthington, MN 56187For SaleMLS ID #7156606, Jason Johnson, Johnson Builders & Realty Inc. NorthstarMLS as distributed by MLS GRID
