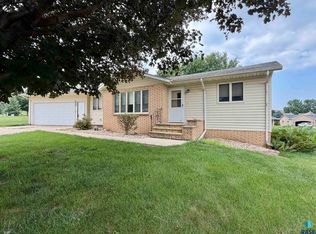
Check out this refreshed home featuring new paint, updated energy efficiency with additional insulation, and much more. Carpets have been cleaned and are ready for your family to call this property home. You won't want to let this ranch-style home pass you by! Located on the north end of town, close to the school and churches. This is a fantastic four-bedroom home with all bedrooms on the main floor and room to expand in the lower level if needed. The lower level offers a comfortably sized family or game room with built-in cabinets and a dry bar for entertaining. Updates include new mechanical systems over the last 8 years and a new roof was updated in 2025. The sewer line has also been replaced from the home to the street—enjoy worry-free maintenance. The sills were insulated, a new water heater installed, attic insulation added, along with new smoke and CO2 detectors. The furnace has been cleaned and inspected, and a new bathroom fan has been installed. The home features a fenced backyard with plenty of space for kids to play or to add a lovely garden. You can watch the children play from the heated sunroom or enjoy the beauty of snowfall year-round. Since the home has already undergone numerous updates, you can move in and make it your own!
Active
$258,000
1002 Linden St, Luverne, MN 56156
4beds
1,968sqft
Single Family
Built in 1963
9,888 Square Feet Lot
$256,300 Zestimate®
$131/sqft
$-- HOA
What's special
Dry bar for entertainingBuilt-in cabinetsHeated sunroom
- 225 days
- 96
- 0
Zillow last checked:
Listing updated:
Listed by:
Debra F Aanenson 507-920-9921,
Real Estate Retrievers-Luverne,
Missy Aanenson 507-227-5941
Source: NorthstarMLS as distributed by MLS GRID,MLS#: 7027815
Facts & features
Interior
Bedrooms & bathrooms
- Bedrooms: 4
- Bathrooms: 2
- Full bathrooms: 1
- 3/4 bathrooms: 1
Bedroom
- Level: Main
- Area: 140 Square Feet
- Dimensions: 14X10
Bedroom 2
- Level: Main
- Area: 140 Square Feet
- Dimensions: 10x14
Bedroom 3
- Level: Main
- Area: 156 Square Feet
- Dimensions: 13x12
Bedroom 4
- Level: Main
- Area: 120 Square Feet
- Dimensions: 10x12
Dining room
- Area: 140 Square Feet
- Dimensions: 10X14
Family room
- Level: Basement
- Area: 390 Square Feet
- Dimensions: 30X13
Other
- Level: Main
- Area: 312 Square Feet
- Dimensions: 24X13
Kitchen
- Level: Main
- Area: 168 Square Feet
- Dimensions: 12X14
Living room
- Level: Main
- Area: 308 Square Feet
- Dimensions: 22X14
Heating
- Baseboard, Forced Air, Fireplace(s)
Cooling
- Central Air
Appliances
- Included: Dishwasher, Disposal
- Laundry: In Basement
Features
- Basement: Partially Finished
- Number of fireplaces: 1
- Fireplace features: Brick, Living Room, Wood Burning
Interior area
- Total structure area: 2,368
- Total interior livable area: 1,968 sqft
- Finished area above ground: 1,568
- Finished area below ground: 400
Property
Parking
- Total spaces: 2
- Parking features: Attached
- Attached garage spaces: 2
- Details: Garage Dimensions (14X40)
Accessibility
- Accessibility features: None
Features
- Levels: One
- Stories: 1
- Pool features: None
- Fencing: Chain Link,Other
Lot
- Size: 9,888 Square Feet
- Dimensions: 86.4 x 115
- Features: Tree Coverage - Medium
Details
- Foundation area: 1568
- Parcel number: 201782000
- Zoning description: Residential-Single Family
Construction
Type & style
- Home type: SingleFamily
- Property subtype: Single Family
Materials
- Block
- Roof: Age 8 Years or Less,Asphalt
Condition
- New construction: No
- Year built: 1963
Utilities & green energy
- Electric: Circuit Breakers
- Gas: Natural Gas
- Sewer: City Sewer/Connected
- Water: City Water/Connected
Community & HOA
Community
- Subdivision: Westview Add
HOA
- Has HOA: No
Location
- Region: Luverne
Financial & listing details
- Price per square foot: $131/sqft
- Tax assessed value: $247,500
- Annual tax amount: $2,438
- Date on market: 2/27/2026
- Cumulative days on market: 101 days
Estimated market value
$256,300
$243,000 - $269,000
$1,866/mo
Price history
| Date | Event | Price |
|---|---|---|
| 6/18/2026 | Price change | $258,000-2.6%$131/sqft |
Source:  NorthstarMLS as distributed by MLS GRID #7027815 Report a problem NorthstarMLS as distributed by MLS GRID #7027815 Report a problem | ||
| 5/14/2026 | Price change | $264,900-1.9%$135/sqft |
Source: NorthstarMLS as distributed by MLS GRID #7027815 Report a problem | ||
| 4/23/2026 | Price change | $269,900-3.6%$137/sqft |
Source: NorthstarMLS as distributed by MLS GRID #7027815 Report a problem | ||
| 4/7/2026 | Price change | $279,900-1.8%$142/sqft |
Source: NorthstarMLS as distributed by MLS GRID #7027815 Report a problem | ||
| 2/27/2026 | Listed for sale | $285,000+1.8%$145/sqft |
Source: NorthstarMLS as distributed by MLS GRID #7027815 Report a problem | ||
| 10/25/2025 | Listing removed | $279,900$142/sqft |
Source: NorthstarMLS as distributed by MLS GRID #6793635 Report a problem | ||
| 9/23/2025 | Listed for sale | $279,900+1.8%$142/sqft |
Source: NorthstarMLS as distributed by MLS GRID #6793635 Report a problem | ||
| 9/22/2025 | Listing removed | $275,000$140/sqft |
Source:  Realtor Association of the Sioux Empire #22506476 Report a problem Realtor Association of the Sioux Empire #22506476 Report a problem | ||
| 9/10/2025 | Price change | $275,000-5.1%$140/sqft |
Source: Realtor Association of the Sioux Empire #22506476 Report a problem | ||
| 8/21/2025 | Listed for sale | $289,900+26.6%$147/sqft |
Source: Realtor Association of the Sioux Empire #22506476 Report a problem | ||
| 2/21/2025 | Sold | $229,000+53.7%$116/sqft |
Source: Public Record Report a problem | ||
| 7/23/2015 | Sold | $149,000$76/sqft |
Source: Public Record Report a problem | ||
Public tax history
| Year | Property taxes | Tax assessment |
|---|---|---|
| 2025 | $2,438 +4.5% | $247,500 +5.5% |
| 2024 | $2,334 +6.7% | $234,600 +9.9% |
| 2023 | $2,188 +8.6% | $213,500 +14.5% |
| 2022 | $2,014 +5.8% | $186,400 +7.2% |
| 2021 | $1,904 +4.7% | $173,800 +3.9% |
| 2020 | $1,818 +8.3% | $167,300 +3.8% |
| 2019 | $1,678 +26.5% | $161,200 +5.6% |
| 2018 | $1,326 +13.5% | $152,700 +22.8% |
| 2017 | $1,168 +5.8% | $124,300 +6.1% |
| 2016 | $1,104 +5.1% | $117,200 |
| 2015 | $1,050 | -- |
| 2014 | -- | -- |
| 2013 | -- | -- |
| 2012 | -- | -- |
Find assessor info on the county website
Monthly payment
Est. payment
Payment breakdown
Explore the cost of this home by adjusting the details. Changes won't be saved.Climate risks
Neighborhood: 56156

Similar homes
- $279,9004 bd3 ba2.2k sqft1111 Elm Cv, Luverne, MN 56156For Sale
 MLS ID #22605085, Debi F Aanenson. Realtor Association of the Sioux Empire
 - $245,0004 bd3 ba2.2k sqft101 E Virginia St, Luverne, MN 56156For Sale
 MLS ID #22601614, Jen M Rolfs. Realtor Association of the Sioux Empire
 - $271,4863 bd2 ba2.3k sqft(Undisclosed Address), Luverne, MN 56156For Sale
 MLS ID #22604019, Jen M Rolfs. Realtor Association of the Sioux Empire
 - $264,5003 bd2 ba1.5k sqft209 E Barck Ave, Luverne, MN 56156For Sale
 MLS ID #22605111, Jen M Rolfs. Realtor Association of the Sioux Empire
 - $274,9005 bd2 ba2.6k sqft401 W Crawford St, Luverne, MN 56156For SaleMLS ID #22604741, Debi F Aanenson. Realtor Association of the Sioux Empire
- $249,9005 bd3 ba2.3k sqft431 W Luverne St, Luverne, MN 56156For SaleMLS ID #22601452, Debi F Aanenson. Realtor Association of the Sioux Empire
- $264,9004 bd2 ba1.6k sqft436 W Luverne St, Luverne, MN 56156For SaleMLS ID #22605822, Renee K Guy. Realtor Association of the Sioux Empire
- $229,9004 bd3 ba2.4k sqft420 N Freeman Ave, Luverne, MN 56156For SaleMLS ID #22601351, Jen M Rolfs. Realtor Association of the Sioux Empire
- $229,9003 bd3 ba1.7k sqft923 N Spring St, Luverne, MN 56156For SaleMLS ID #22607371, Cam J Kunkel. Realtor Association of the Sioux Empire
- $219,9994 bd1 ba1.7k sqft808 N Oakley St, Luverne, MN 56156For SaleMLS ID #22607548, Anthony J Graphenteen. Realtor Association of the Sioux Empire
- $359,9003 bd2 ba1.8k sqft417 S Fairview Dr, Luverne, MN 56156For SaleMLS ID #22600843, Jen M Rolfs. Realtor Association of the Sioux Empire
- $209,9002 bd2 ba1.5k sqft207 E Bishop St, Luverne, MN 56156For SaleMLS ID #22605878, Dave E Dreessen. Realtor Association of the Sioux Empire
- $334,9004 bd2 ba2.3k sqft715 N McKenzie St, Luverne, MN 56156For SaleMLS ID #22606063, Missy R Aanenson. Realtor Association of the Sioux Empire
- $215,0003 bd2 ba1.4k sqft306 E Crawford St, Luverne, MN 56156For Sale
 MLS ID #7120514, Staci L Murphy, Edina Realty, Inc.. NorthstarMLS as distributed by MLS GRID
 - $210,0002 bd1 ba1.2k sqft1018 N Elm St, Luverne, MN 56156For SaleMLS ID #22606835, Jen M Rolfs. Realtor Association of the Sioux Empire
- $199,0003 bd2 ba1.4k sqft427 W Brown St, Luverne, MN 56156For SaleMLS ID #22605343, Billy J Cowell. Realtor Association of the Sioux Empire
- $169,9003 bd2 ba1.4k sqft503 E Dodge St, Luverne, MN 56156For SaleMLS ID #22607219, Renee K Guy. Realtor Association of the Sioux Empire
- $329,9005 bd2 ba2.5k sqft323 W Main St, Luverne, MN 56156For SaleMLS ID #22605557, Renee K Guy. Realtor Association of the Sioux Empire
- $349,9003 bd2 ba1.9k sqft511 Almar St, Luverne, MN 56156For SaleMLS ID #22607206, Daniel Stratton. Realtor Association of the Sioux Empire
