Step into this beautifully refreshed mid-century modern home, where a new stunning kitchen featuring custom cabinets, quartz countertops, a spacious center island and coffee bar serves as the heart of the home! Three generously sized bedrooms are on the main floor with the primary bedroom offering a large walk-in closet and private 3/4 bath. The formal dining room can double as an office space. The sunken living room adorns a slat wall, built-in cabinets and new recessed lighting. The large 16' sliding glass door faces south bringing in an abundance of light and opens to a large deck. The plethora of upgrades include new light fixtures, new LVP flooring and new triple pane windows throughout. The walkout lower level offers a large bedroom with LVP flooring, a full bathroom, family/rec room and additional non-conforming bedroom. Additional space in the lower level offers flexibility for recreation, hobbies, or even a home gym. There is a generous amount of closet and storage space as well. The attached double garage has cabinets and extra storage space. HVAC, water heater and roof are all updated with painted exterior in 2024. Truly a must see home!
For sale
$449,000
201 Elm St W, Luverne, MN 56156
4beds
2,924sqft
Single Family Residence
Built in 1974
0.3 Acres Lot
$-- Zestimate®
$154/sqft
$-- HOA
What's special
Spacious center islandNew lvp flooringFormal dining roomBuilt-in cabinetsSlat wallAdditional non-conforming bedroomLarge deck
- 133 days
- 285
- 8
Zillow last checked:
Listing updated:
Listed by:
Renee K Guy,
Land and Home Realty Inc 507-449-6111,
Kory N Davis,
The Experience Real Estate
Source: Realtor Association of the Sioux Empire,MLS#: 22603997
Facts & features
Interior
Bedrooms & bathrooms
- Bedrooms: 4
- Bathrooms: 3
- Full bathrooms: 2
- 3/4 bathrooms: 1
- Main level bedrooms: 3
Primary bedroom
- Description: LVP, Spacious, WIC, 3/4 bath
- Level: Main
- Area: 180
- Dimensions: 15 x 12
Bedroom 2
- Description: Carpet, Floating Shelves
- Level: Main
- Area: 130
- Dimensions: 13 x 10
Bedroom 3
- Description: Hardwood Floor, Closet
- Level: Main
- Area: 120
- Dimensions: 12 x 10
Bedroom 4
- Description: LVP, Spacious, Large Closet
- Level: Basement
- Area: 168
- Dimensions: 14 x 12
Bedroom 5
- Description: Non-legal/Office/Den
- Level: Basement
- Area: 176
- Dimensions: 16 x 11
Dining room
- Description: Formal, Parquet floor
- Level: Main
- Area: 154
- Dimensions: 14 x 11
Family room
- Description: New Carpet, Spacious
- Level: Basement
- Area: 360
- Dimensions: 24 x 15
Kitchen
- Description: New Cabinetry, Quartz, Island, SS app.
- Level: Main
- Area: 280
- Dimensions: 20 x 14
Living room
- Description: Vaulted Ceiling, Patio/South Window
- Level: Main
- Area: 360
- Dimensions: 24 x 15
Heating
- Natural Gas
Cooling
- Central Air
Appliances
- Included: Range, Microwave, Dishwasher, Refrigerator, Washer, Dryer
Features
- 3+ Bedrooms Same Level, Formal Dining Rm, Master Bath, Vaulted Ceiling(s)
- Flooring: Carpet, Wood
- Basement: Full
- Number of fireplaces: 1
- Fireplace features: Other
Interior area
- Total interior livable area: 2,924 sqft
- Finished area above ground: 1,884
- Finished area below ground: 1,040
Property
Parking
- Total spaces: 2
- Parking features: Garage
- Garage spaces: 2
Features
- Patio & porch: Deck, Patio
Lot
- Size: 0.3 Acres
- Dimensions: 104 x 125
- Features: City Lot
Details
- Additional structures: Shed(s)
- Parcel number: 200064000
Construction
Type & style
- Home type: SingleFamily
- Architectural style: Ranch
- Property subtype: Single Family Residence
Materials
- Brick, Wood Siding
- Foundation: Block
- Roof: Composition
Condition
- Year built: 1974
Utilities & green energy
- Sewer: Public Sewer
- Water: Public
Community & HOA
Community
- Subdivision: Luverne
HOA
- Has HOA: No
Location
- Region: Luverne
Financial & listing details
- Price per square foot: $154/sqft
- Annual tax amount: $3,380
- Date on market: 6/3/2026
- Road surface type: Curb and Gutter
Estimated market value
Not available
Estimated sales range
Not available
Not available
Price history
| Date | Event | Price |
|---|---|---|
| 6/3/2026 | Listed for sale | $449,000-4.3%$154/sqft |
Source:  Realtor Association of the Sioux Empire #22603997 Report a problem Realtor Association of the Sioux Empire #22603997 Report a problem | ||
| 5/11/2026 | Listing removed | $469,000$160/sqft |
Source: Realtor Association of the Sioux Empire #22600898 Report a problem | ||
| 2/11/2026 | Listed for sale | $469,000-1.3%$160/sqft |
Source: Realtor Association of the Sioux Empire #22600898 Report a problem | ||
| 8/14/2025 | Listing removed | $475,000$162/sqft |
Source: Realtor Association of the Sioux Empire #22504412 Report a problem | ||
| 6/11/2025 | Listed for sale | $475,000+60.5%$162/sqft |
Source: Realtor Association of the Sioux Empire #22504412 Report a problem | ||
| 4/30/2024 | Sold | $296,000-5.7%$101/sqft |
Source: Realtor Association of the Sioux Empire #22401563 Report a problem | ||
| 3/6/2024 | Listed for sale | $314,000$107/sqft |
Source: Realtor Association of the Sioux Empire #22401563 Report a problem | ||
Public tax history
Tax history is unavailable.
Monthly payment
Est. payment
Payment breakdown
Explore the cost of this home by adjusting the details. Changes won't be saved.Climate risks
Neighborhood: 56156
Nearby schools
Schools provided by the listing agent
- Elementary: Luverne ES
- Middle: Luverne MS
- High: Luverne HS
- District: Luverne School District 29184-01
Source: Realtor Association of the Sioux Empire. This data may not be complete. We recommend contacting the local school district to confirm school assignments for this home.
Similar homes
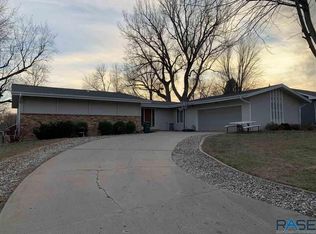
- $499,0004 bd3 ba3.2k sqft1305 N Kniss Ave, Luverne, MN 56156For Sale
 MLS ID #22605062, Brook A Barnhart. Realtor Association of the Sioux Empire
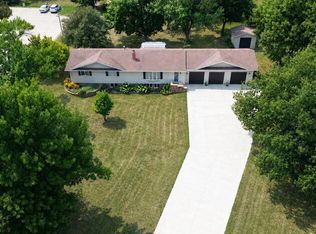
 - $414,9003 bd2 ba2.3k sqft(Undisclosed Address), Luverne, MN 56156For Sale
 MLS ID #22603783, Jen M Rolfs. Realtor Association of the Sioux Empire
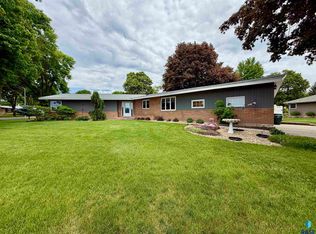
 - $515,0004 bd3 ba2.6k sqft1135 150th Ave, Luverne, MN 56156For Sale
 MLS ID #22606385, Billy J Cowell. Realtor Association of the Sioux Empire
 - $519,5004 bd3 ba2.9k sqft721 Britz Dr, Luverne, MN 56156For Sale
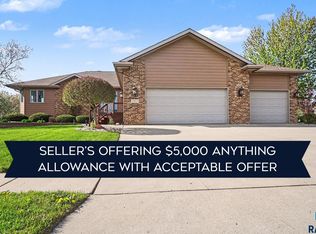 MLS ID #22601446, Matt Misner. Realtor Association of the Sioux Empire
 - $279,9004 bd3 ba2.2k sqft1111 Elm Cv, Luverne, MN 56156For SaleMLS ID #22605085, Debi F Aanenson. Realtor Association of the Sioux Empire
- $359,9003 bd2 ba1.8k sqft417 S Fairview Dr, Luverne, MN 56156For SaleMLS ID #22600843, Jen M Rolfs. Realtor Association of the Sioux Empire
- $259,9003 bd2 ba2k sqft1113 N Cedar St, Luverne, MN 56156For SaleMLS ID #22607716, Debi F Aanenson. Realtor Association of the Sioux Empire
- $334,9004 bd2 ba2.3k sqft715 N McKenzie St, Luverne, MN 56156For SaleMLS ID #22606063, Missy R Aanenson. Realtor Association of the Sioux Empire
- $349,9003 bd2 ba1.9k sqft511 Almar St, Luverne, MN 56156For SaleMLS ID #22607206, Daniel Stratton. Realtor Association of the Sioux Empire
- $598,0004 bd4 ba4k sqft104 W Veterans Dr, Luverne, MN 56156For Sale
 MLS ID #7136479, Cynthia J Cox, Cox Realty & Land Services, LLC. NorthstarMLS as distributed by MLS GRID
 - $419,9007 bd2 ba2.6k sqft1140 150th Ave, Luverne, MN 56156For SaleMLS ID #22607186, Anthony J Graphenteen. Realtor Association of the Sioux Empire
- $329,9005 bd2 ba2.5k sqft323 W Main St, Luverne, MN 56156For SaleMLS ID #22605557, Renee K Guy. Realtor Association of the Sioux Empire
- $245,0004 bd3 ba2.2k sqft101 E Virginia St, Luverne, MN 56156For SaleMLS ID #22601614, Jen M Rolfs. Realtor Association of the Sioux Empire
- $229,9003 bd3 ba1.7k sqft923 N Spring St, Luverne, MN 56156For SaleMLS ID #22607371, Cam J Kunkel. Realtor Association of the Sioux Empire
- $274,9005 bd2 ba2.6k sqft401 W Crawford St, Luverne, MN 56156For SaleMLS ID #22604741, Debi F Aanenson. Realtor Association of the Sioux Empire
- $264,5003 bd2 ba1.5k sqft209 E Barck Ave, Luverne, MN 56156For SaleMLS ID #22605111, Jen M Rolfs. Realtor Association of the Sioux Empire
- $258,0004 bd2 ba1.9k sqft1002 Linden St, Luverne, MN 56156For SaleMLS ID #7027815, Debra F Aanenson, Real Estate Retrievers-Luverne. NorthstarMLS as distributed by MLS GRID
- $271,4863 bd2 ba2.3k sqft(Undisclosed Address), Luverne, MN 56156For SaleMLS ID #22604019, Jen M Rolfs. Realtor Association of the Sioux Empire
- $498,5003 bd2 ba1.6k sqft1507 Buffalo Ridge Dr, Luverne, MN 56156For SaleMLS ID #22604512, Jen M Rolfs. Realtor Association of the Sioux Empire
- $264,9004 bd2 ba1.6k sqft436 W Luverne St, Luverne, MN 56156For SaleMLS ID #22605822, Renee K Guy. Realtor Association of the Sioux Empire
