Location, Location, Location! Nestled in a well established neighborhood, this beautiful home offers comfort, convenience, and great curb appeal. Enjoy being just moments from the bike path, parks, and all the amenities that make this location convenient.
Inside, you'll appreciate the rare convenience of four bedrooms on the same level, providing an ideal layout. Laundry is located near the bedrooms for great accessibility. The main floor highlights a spacious kitchen open to the dining and family room with an additional formal dining and living areas as well. Step outside to a generously sized yard with plenty of room to play, entertain, or simply relax. The meticulously landscaped grounds, underground sprinkler system, and mature outdoor setting create an inviting space you'll enjoy throughout the seasons.
Many improvements have been made including new HVAC in 2021, new exterior door in 2025, and rebuilt deck in 2025. If you've been searching for a home in a well established location with space both inside and out, this is one you won't want to miss!
For sale
$449,000
1202 Northview Dr, Luverne, MN 56156
4beds
2,637sqft
:
Get pre-qualified$2,718/mo
Single Family Residence
Built in 1993
0.38 Acres Lot
$-- Zestimate®
$170/sqft
$-- HOA
What's special
Underground sprinkler systemGreat curb appealMeticulously landscaped groundsMature outdoor setting
- 6 days |
- 485 |
- 16 |
Likely to sell faster than
Zillow last checked:
Listing updated:
Listed by:
Renee K Guy,
Land and Home Realty Inc 507-449-6111
Source: Realtor Association of the Sioux Empire,MLS#: 22605515
Facts & features
Interior
Bedrooms & bathrooms
- Bedrooms: 4
- Bathrooms: 3
- Full bathrooms: 1
- 3/4 bathrooms: 1
- 1/2 bathrooms: 1
Primary bedroom
- Description: Carpet, Large, Bathroom
- Level: Upper
- Area: 195
- Dimensions: 13 x 15
Bedroom 2
- Description: Carpet, closet
- Level: Upper
- Area: 120
- Dimensions: 12 x 10
Bedroom 3
- Description: Carpet, closet
- Level: Upper
- Area: 120
- Dimensions: 10 x 12
Bedroom 4
- Description: Carpet, closet
- Level: Upper
- Area: 108
- Dimensions: 9 x 12
Dining room
- Description: Formal, Carpet, Open to Living room
- Level: Main
- Area: 108
- Dimensions: 12 x 9
Family room
- Description: Carpet, Open to Dining and Kitchen area
- Level: Main
- Area: 192
- Dimensions: 16 x 12
Kitchen
- Description: Abundant Cabinetry,
- Level: Main
- Area: 132
- Dimensions: 11 x 12
Living room
- Description: Carpet, Formal, Spacious
- Level: Main
- Area: 110
- Dimensions: 11 x 10
Heating
- Natural Gas
Cooling
- Central Air
Appliances
- Included: Electric Range, Microwave, Dishwasher, Refrigerator, Washer, Dryer, Freezer
Features
- Formal Dining Rm, Master Bath, 3+ Bedrooms Same Level
- Flooring: Carpet
- Basement: Full
Interior area
- Total interior livable area: 2,637 sqft
- Finished area above ground: 2,146
- Finished area below ground: 491
Property
Parking
- Total spaces: 2
- Parking features: Concrete
- Garage spaces: 2
Features
- Levels: Two
- Patio & porch: Deck
Lot
- Size: 0.38 Acres
- Dimensions: 100 x 166
- Features: City Lot
Details
- Additional structures: Shed(s)
- Parcel number: 201826000
Construction
Type & style
- Home type: SingleFamily
- Architectural style: Two Story
- Property subtype: Single Family Residence
Materials
- Brick, Vinyl Siding
- Roof: Composition
Condition
- Year built: 1993
Utilities & green energy
- Sewer: Public Sewer
- Water: Public
Community & HOA
Community
- Subdivision: Luverne
HOA
- Has HOA: No
Location
- Region: Luverne
Financial & listing details
- Price per square foot: $170/sqft
- Tax assessed value: $385,700
- Annual tax amount: $4,250
- Date on market: 7/22/2026
- Road surface type: Curb and Gutter
Estimated market value
Not available
Estimated sales range
Not available
Not available
Price history
| Date | Event | Price |
|---|---|---|
| 7/22/2026 | Listed for sale | $449,000+189.7%$170/sqft |
Source:  Realtor Association of the Sioux Empire #22605515 Report a problem Realtor Association of the Sioux Empire #22605515 Report a problem | ||
| 4/1/2001 | Sold | $155,000$59/sqft |
Source: Agent Provided Report a problem | ||
Public tax history
| Year | Property taxes | Tax assessment |
|---|---|---|
| 2025 | $3,844 +2.7% | $385,700 +9.8% |
| 2024 | $3,742 +5.2% | $351,200 +7.4% |
| 2023 | $3,556 +7.8% | $327,000 +14% |
| 2022 | $3,298 +9% | $286,900 +7% |
| 2021 | $3,026 -2.1% | $268,100 +6.9% |
| 2020 | $3,090 +6.8% | $250,900 -2.1% |
| 2019 | $2,892 +8.5% | $256,200 +4.7% |
| 2018 | $2,666 +12.1% | $244,800 +9.3% |
| 2017 | $2,378 +3.6% | $223,900 +5.2% |
| 2016 | $2,296 +7.3% | $212,800 |
| 2015 | $2,140 | -- |
| 2014 | -- | -- |
| 2013 | -- | -- |
| 2012 | -- | -- |
| 2011 | $2,312 | -- |
Find assessor info on the county website
Monthly payment
Est. payment
Payment breakdown
Explore the cost of this home by adjusting the details. Changes won't be saved.Climate risks
Neighborhood: 56156
Nearby schools
GreatSchools rating
- 9/10Luverne Elementary SchoolGrades: PK-5Distance: 0.5 mi
- 7/10Luverne Middle SchoolGrades: 6-8Distance: 0.5 mi
- 8/10Luverne Senior High SchoolGrades: 9-12Distance: 0.5 mi
Schools provided by the listing agent
- Elementary: Luverne ES
- Middle: Luverne MS
- High: Luverne HS
- District: Luverne School District 29184-01
Source: Realtor Association of the Sioux Empire. This data may not be complete. We recommend contacting the local school district to confirm school assignments for this home.
- $365,200-- bd-- ba1.6k sqft504 Michael St, Luverne, MN 56156Off Market
- $485,0003 bd3 ba3.1k sqft1204 Northview Dr, Luverne, MN 56156Off Market
- $305,900-- bd-- ba1.4k sqft1205 Linden St, Luverne, MN 56156Off Market
- $433,500-- bd-- ba1.9k sqft1207 Northview Dr, Luverne, MN 56156Off Market
- $331,600-- bd-- ba1.4k sqft1209 Linden St, Luverne, MN 56156Off Market
- $330,400-- bd-- ba1.5k sqft500 Michael St, Luverne, MN 56156Off Market
- $488,800-- bd-- ba2.1k sqft1203 Northview Dr, Luverne, MN 56156Off Market
- $344,100-- bd-- ba1.4k sqft503 James St, Luverne, MN 56156Off Market
A local agent can set up tours, give advice and negotiate with sellers.
Similar homes
- $449,0004 bd3 ba2.9k sqft201 Elm St W, Luverne, MN 56156For Sale
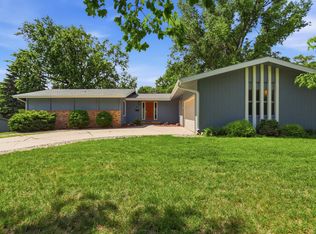
 MLS ID #22603997, Renee K Guy. Realtor Association of the Sioux Empire
 - $525,0004 bd3 ba3.2k sqft1305 N Kniss Ave, Luverne, MN 56156For Sale
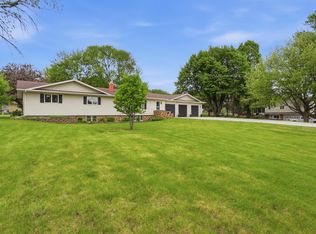 MLS ID #22605062, Brook A Barnhart. Realtor Association of the Sioux Empire
 - $385,0004 bd3 ba2.5k sqft702 Fire Leaf Rd, Luverne, MN 56156For Sale
 MLS ID #22604106, Anthony J Graphenteen. Realtor Association of the Sioux Empire
 - $419,9003 bd2 ba2.3k sqft(Undisclosed Address), Luverne, MN 56156For Sale
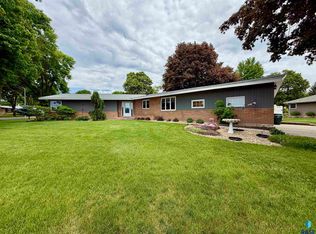 MLS ID #22603783, Jen M Rolfs. Realtor Association of the Sioux Empire
 - $527,5004 bd3 ba2.9k sqft721 Britz Dr, Luverne, MN 56156For SaleMLS ID #22601446, Matt Misner. Realtor Association of the Sioux Empire
- $529,9005 bd3 ba3k sqft1412 Victory Cir, Luverne, MN 56156For Sale By Owner
- $450,0007 bd2 ba2.6k sqft1140 150th Ave, Luverne, MN 56156For Sale
 MLS ID #7064073, Anthony Graphenteen, Hegg, REALTORS. NorthstarMLS as distributed by MLS GRID
 - $329,9005 bd2 ba2.5k sqft323 W Main St, Luverne, MN 56156For SaleMLS ID #22605557, Renee K Guy. Realtor Association of the Sioux Empire
- $279,9004 bd3 ba2.2k sqft1111 Elm Cv, Luverne, MN 56156For SaleMLS ID #22605085, Debi F Aanenson. Realtor Association of the Sioux Empire
- $429,9002 bd2 ba1.5k sqft719 Tallgrass Cir, Luverne, MN 56156For SaleMLS ID #7117447, Jennifer M Rolfs, Real Estate Retrievers-Luverne. NorthstarMLS as distributed by MLS GRID
- $569,9004 bd3 ba3.1k sqft503 Britz Dr, Luverne, MN 56156For SaleMLS ID #22600866, Jen M Rolfs. Realtor Association of the Sioux Empire
- $359,9003 bd2 ba1.8k sqft417 S Fairview Dr, Luverne, MN 56156For SaleMLS ID #22600843, Jen M Rolfs. Realtor Association of the Sioux Empire
- $349,9004 bd2 ba2k sqft106 E Christensen Dr, Luverne, MN 56156For SaleMLS ID #6800016, Jennifer M Rolfs, Real Estate Retrievers-Luverne. NorthstarMLS as distributed by MLS GRID
- $376,0003 bd2 ba3.9k sqft1496 121st St, Luverne, MN 56156For SaleMLS ID #22603863, Dave W Hup. Realtor Association of the Sioux Empire
- $249,9004 bd1 ba1.7k sqft808 N Oakley St, Luverne, MN 56156For SaleMLS ID #22605500, Anthony J Graphenteen. Realtor Association of the Sioux Empire
- $245,0004 bd3 ba2.2k sqft101 E Virginia St, Luverne, MN 56156For SaleMLS ID #22601614, Jen M Rolfs. Realtor Association of the Sioux Empire
- $258,0004 bd2 ba1.9k sqft1002 Linden St, Luverne, MN 56156For SaleMLS ID #7027815, Debra F Aanenson, Real Estate Retrievers-Luverne. NorthstarMLS as distributed by MLS GRID
- $240,0003 bd3 ba1.7k sqft923 N Spring St, Luverne, MN 56156For SaleMLS ID #22604847, Cam J Kunkel. Realtor Association of the Sioux Empire
- $258,0004 bd2 ba1.9k sqft1002 Linden St N, Luverne, MN 56156For SaleMLS ID #22507309, Missy R Aanenson. Realtor Association of the Sioux Empire
- $498,5003 bd2 ba1.6k sqft1507 Buffalo Ridge Dr, Luverne, MN 56156For SaleMLS ID #22604512, Jen M Rolfs. Realtor Association of the Sioux Empire
