This private oasis is located just minutes from town, and is sitting on a 5 Acre plot that offers a creek leading to a pond with a beautiful wild life landscape and numerous fruit trees. The property has a heated work shop with storage for lawn care equipment. This unique home has a multi level design that allows many location for relaxation or office work. There are 3 bedrooms and 2 bathrooms with a open concept main floor were the large kitchen opens up to a overwhelming living space, and also lead out to the covered patio.
The spacious master bedroom over looks the scenic property.
Call to set up your showing.
For sale
$376,000
1496 121st St, Luverne, MN 56156
3beds
3,925sqft
:
Get pre-qualified$2,303/mo
Single Family Residence
Built in 1978
5 Acres Lot
$-- Zestimate®
$96/sqft
$-- HOA
What's special
Multi level designCovered patioOpen concept main floorBeautiful wild life landscapeSpacious master bedroomOverlooks the scenic propertyLarge kitchen
- 55 days |
- 531 |
- 19 |
Zillow last checked:
Listing updated:
Listed by:
Dave W Hup,
Land and Home Realty Inc,
Billy J Cowell,
Land and Home Realty Inc
Source: Realtor Association of the Sioux Empire,MLS#: 22603863
Facts & features
Interior
Bedrooms & bathrooms
- Bedrooms: 3
- Bathrooms: 2
- Full bathrooms: 1
- 3/4 bathrooms: 1
Primary bedroom
- Level: Upper
- Area: 240
- Dimensions: 20 x 12
Bedroom 2
- Level: Main
- Area: 120
- Dimensions: 12 x 10
Bedroom 3
- Level: Upper
- Area: 110
- Dimensions: 11 x 10
Family room
- Level: Main
- Area: 299
- Dimensions: 23 x 13
Kitchen
- Level: Main
- Area: 168
- Dimensions: 14 x 12
Living room
- Level: Lower
- Area: 364
- Dimensions: 26 x 14
Heating
- Hot Water
Cooling
- Central Air
Appliances
- Included: Electric Range, Microwave, Refrigerator, Washer, Dryer, Freezer
Features
- Skylight(s)
- Flooring: Carpet, Tile, Vinyl
- Basement: Partial
- Number of fireplaces: 1
- Fireplace features: Wood Burning
Interior area
- Total structure area: 6,734
- Total interior livable area: 3,925 sqft
- Finished area above ground: 2,568
- Finished area below ground: 558
Property
Parking
- Total spaces: 2
- Parking features: Gravel
- Garage spaces: 2
Features
- Patio & porch: Deck, Patio, 3-Season Porch
- Fencing: Partial
Lot
- Size: 5 Acres
- Dimensions: 519x420
Details
- Additional structures: Shed(s), Additional Buildings
- Parcel number: 060063200
Construction
Type & style
- Home type: SingleFamily
- Architectural style: Other
- Property subtype: Single Family Residence
Materials
- Synthetic Stucco, Wood Siding
- Roof: Composition
Condition
- Year built: 1978
Utilities & green energy
- Sewer: Septic Tank
- Water: Private
Community & HOA
Community
- Subdivision: No Subdivision
HOA
- Has HOA: No
Location
- Region: Luverne
Financial & listing details
- Price per square foot: $96/sqft
- Tax assessed value: $336,500
- Annual tax amount: $1,643
- Date on market: 5/29/2026
- Road surface type: Gravel
Estimated market value
Not available
Estimated sales range
Not available
Not available
Price history
| Date | Event | Price |
|---|---|---|
| 5/29/2026 | Listed for sale | $376,000$96/sqft |
Source:  Realtor Association of the Sioux Empire #22603863 Report a problem Realtor Association of the Sioux Empire #22603863 Report a problem | ||
| 11/13/2025 | Listing removed | $376,000$96/sqft |
Source: Realtor Association of the Sioux Empire #22504881 Report a problem | ||
| 9/22/2025 | Price change | $376,000+1.6%$96/sqft |
Source: Realtor Association of the Sioux Empire #22504881 Report a problem | ||
| 9/17/2025 | Price change | $370,000-10.8%$94/sqft |
Source: Realtor Association of the Sioux Empire #22504881 Report a problem | ||
| 6/26/2025 | Listed for sale | $415,000$106/sqft |
Source: Realtor Association of the Sioux Empire #22504881 Report a problem | ||
Public tax history
| Year | Property taxes | Tax assessment |
|---|---|---|
| 2025 | $1,664 +5.2% | $336,500 +4.1% |
| 2024 | $1,582 -3.8% | $323,200 +10.3% |
| 2023 | $1,644 +25.7% | $293,100 +10.1% |
| 2022 | $1,308 +5.7% | $266,100 +28.2% |
| 2021 | $1,238 +5.8% | $207,600 +5.9% |
| 2020 | $1,170 +11.6% | $196,000 +6.7% |
| 2019 | $1,048 +4.4% | $183,700 +9.5% |
| 2018 | $1,004 +19.2% | $167,800 +3.6% |
| 2017 | $842 +2.4% | $161,900 +3.9% |
| 2016 | $822 +3% | $155,800 |
| 2015 | $798 | -- |
| 2014 | -- | -- |
| 2013 | -- | -- |
| 2012 | -- | -- |
| 2011 | $1,004 | -- |
Find assessor info on the county website
Monthly payment
Est. payment
Payment breakdown
Explore the cost of this home by adjusting the details. Changes won't be saved.Climate risks
Neighborhood: 56156
Nearby schools
GreatSchools rating
- 9/10Luverne Elementary SchoolGrades: PK-5Distance: 2.1 mi
- 7/10Luverne Middle SchoolGrades: 6-8Distance: 2.1 mi
- 8/10Luverne Senior High SchoolGrades: 9-12Distance: 2.1 mi
Schools provided by the listing agent
- Elementary: Luverne ES
- Middle: Luverne MS
- High: Luverne HS
- District: Minnesota
Source: Realtor Association of the Sioux Empire. This data may not be complete. We recommend contacting the local school district to confirm school assignments for this home.
- $561,400-- bd-- ba1.7k sqft1497 121st St, Luverne, MN 56156Off Market
- $709,100-- bd-- ba2.6k sqft1190 N River Rd, Luverne, MN 56156Off Market
- $821,000-- bd-- ba2.6k sqft1188 N River Rd, Luverne, MN 56156Off Market
- $659,800-- bd-- ba2k sqft1510 121st St, Luverne, MN 56156Off Market
- $521,400-- bd-- ba1.8k sqft1505 121st St, Luverne, MN 56156Off Market
- $286,800-- bd-- ba1.3k sqft1174 N River Rd, Luverne, MN 56156Off Market
- $531,6004 bd3 ba2.6k sqft1501 121st St, Luverne, MN 56156Off Market
- $565,100-- bd-- ba2k sqft1203 N River Rd, Luverne, MN 56156Off Market
A local agent can set up tours, give advice and negotiate with sellers.
Similar homes
- $385,0004 bd3 ba2.5k sqft702 Fire Leaf Rd, Luverne, MN 56156For Sale

 MLS ID #22604106, Anthony J Graphenteen. Realtor Association of the Sioux Empire
 - $419,9003 bd2 ba2.3k sqft(Undisclosed Address), Luverne, MN 56156For Sale
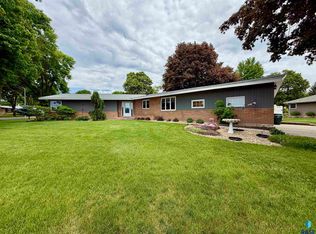 MLS ID #22603783, Jen M Rolfs. Realtor Association of the Sioux Empire
 - $279,9004 bd3 ba2.2k sqft1111 Elm Cv, Luverne, MN 56156For Sale
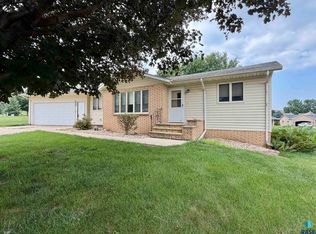 MLS ID #22605085, Debi F Aanenson. Realtor Association of the Sioux Empire
 - $349,9004 bd2 ba2k sqft106 E Christensen Dr, Luverne, MN 56156For Sale

 MLS ID #6800016, Jennifer M Rolfs, Real Estate Retrievers-Luverne. NorthstarMLS as distributed by MLS GRID
 - $279,9003 bd2 ba2.3k sqft(Undisclosed Address), Luverne, MN 56156For SaleMLS ID #22604019, Jen M Rolfs. Realtor Association of the Sioux Empire
- $449,0004 bd3 ba2.9k sqft201 Elm St W, Luverne, MN 56156For SaleMLS ID #22603997, Renee K Guy. Realtor Association of the Sioux Empire
- $284,9005 bd2 ba2.6k sqft401 W Crawford St, Luverne, MN 56156For SaleMLS ID #22604741, Jen M Rolfs. Realtor Association of the Sioux Empire
- $549,0004 bd3 ba3.2k sqft1305 N Kniss Ave, Luverne, MN 56156For SaleMLS ID #22605062, Brook A Barnhart. Realtor Association of the Sioux Empire
- $259,0004 bd3 ba2.6k sqft327 W Main St, Luverne, MN 56156For SaleMLS ID #22603005, Renee K Guy. Realtor Association of the Sioux Empire
- $529,9005 bd3 ba3k sqft1412 Victory Cir, Luverne, MN 56156For Sale By Owner
- $258,0004 bd2 ba1.9k sqft1002 Linden St, Luverne, MN 56156For SaleMLS ID #7027815, Debra F Aanenson, Real Estate Retrievers-Luverne. NorthstarMLS as distributed by MLS GRID
- $258,0004 bd2 ba1.9k sqft1002 Linden St N, Luverne, MN 56156For SaleMLS ID #22507309, Missy R Aanenson. Realtor Association of the Sioux Empire
- $269,9005 bd3 ba2.3k sqft431 W Luverne St, Luverne, MN 56156For SaleMLS ID #22601452, Debi F Aanenson. Realtor Association of the Sioux Empire
- $245,0004 bd3 ba2.2k sqft101 E Virginia St, Luverne, MN 56156For SaleMLS ID #22601614, Jen M Rolfs. Realtor Association of the Sioux Empire
- $369,9003 bd2 ba2.5k sqft1359 Harrison Ave, Rock Rapids, IA 51246For Sale
 MLS ID #833098, David E Foltz, Sieperda/Foltz Ins. & Real Est. Northwest Iowa Regional BOR
 - $239,0004 bd3 ba2.4k sqft420 N Freeman Ave, Luverne, MN 56156For SaleMLS ID #22601351, Jen M Rolfs. Realtor Association of the Sioux Empire
- $229,9003 bd2 ba1.9k sqft1009 Elmwood Ave, Luverne, MN 56156For SaleMLS ID #22603364, Renee K Guy. Realtor Association of the Sioux Empire
- $527,5004 bd3 ba2.9k sqft721 Britz Dr, Luverne, MN 56156For SaleMLS ID #22601446, Matt Misner. Realtor Association of the Sioux Empire
- $279,9004 bd2 ba2.3k sqft312 W Luverne St, Magnolia, MN 56158For SaleMLS ID #7068193, Debra F Aanenson, Real Estate Retrievers-Luverne. NorthstarMLS as distributed by MLS GRID
- $419,9003 bd2 ba1.9k sqft310 D Scholten Dr, Steen, MN 56173For SaleMLS ID #7025447, Shannon VanBurkleo, Coldwell Banker Realty - Southwest Regional. NorthstarMLS as distributed by MLS GRID
