If you’ve been searching for space, flexibility, and room to truly spread out, this home delivers in a way that’s hard to find.
Designed for convenient main-level living, the main floor features a private primary suite, additional bathroom, and a spacious kitchen with abundant cabinetry, gas cooking, and an oversized refrigerator.
Upstairs includes three generously sized bedrooms along with a versatile landing area ~ ideal for a home office, study space, or additional lounge area. A laundry chute adds extra convenience.
The finished basement significantly expands the home with a large family room, three bedrooms (including one with an en-suite), a separate flex room currently used as a craft space, and two brand new bathrooms (one tub/shower combo and one walk-in shower). The basement bedrooms feature large windows that bring in great natural light, making the space feel bright and inviting, with excellent flexibility for additional living space, guest rooms, or home office use.
Additional highlights include in-floor heat tubing in place for the basement and garage, a Marathon water heater, Guardian Plus air system, a Culligan water softener, and solid wood doors throughout, including 36-inch wide doorways for added accessibility.
Homes offering this level of space, functionality, and versatility don’t come around often ~ schedule your showing to see it in person!
For sale
$659,000
500 Brandenburg St, Luverne, MN 56156
7beds
4,605sqft
:
Get pre-qualified$4,038/mo
Single Family Residence
Built in 2006
0.36 Acres Lot
$-- Zestimate®
$143/sqft
$-- HOA
What's special
Convenient main-level livingPrivate primary suiteGas cookingOversized refrigeratorSolid wood doors throughout
- 130 days |
- 179 |
- 0 |
Zillow last checked:
Listing updated:
Listed by:
Brook A Barnhart,
Land and Home Realty Inc 507-449-6111
Source: Realtor Association of the Sioux Empire,MLS#: 22601964
Facts & features
Interior
Bedrooms & bathrooms
- Bedrooms: 7
- Bathrooms: 5
- Full bathrooms: 4
- 1/2 bathrooms: 1
- Main level bedrooms: 1
Primary bedroom
- Level: Main
- Area: 238
- Dimensions: 17 x 14
Bedroom 2
- Level: Upper
- Area: 176
- Dimensions: 11 x 16
Bedroom 3
- Level: Upper
- Area: 156
- Dimensions: 13 x 12
Bedroom 4
- Level: Upper
- Area: 143
- Dimensions: 13 x 11
Bedroom 5
- Level: Basement
- Area: 224
- Dimensions: 14 x 16
Dining room
- Level: Main
- Area: 156
- Dimensions: 12 x 13
Family room
- Level: Basement
- Area: 238
- Dimensions: 17 x 14
Kitchen
- Description: Walk-In Pantry
- Level: Main
- Area: 238
- Dimensions: 14 x 17
Living room
- Level: Main
- Area: 324
- Dimensions: 18 x 18
Heating
- Natural Gas
Cooling
- Central Air
Appliances
- Included: Range, Dishwasher, Disposal, Refrigerator, Stove Hood
Features
- 3+ Bedrooms Same Level, Formal Dining Rm, Main Floor Laundry, Master Bath
- Flooring: Carpet, Ceramic Tile, Wood
- Basement: Full
- Number of fireplaces: 1
- Fireplace features: Gas
Interior area
- Total interior livable area: 4,605 sqft
- Finished area above ground: 2,890
- Finished area below ground: 1,715
Video & virtual tour
Property
Parking
- Total spaces: 2
- Parking features: Garage
- Garage spaces: 2
Features
- Levels: Two
- Patio & porch: Deck
Lot
- Size: 0.36 Acres
- Dimensions: 143x110
- Features: Corner Lot, City Lot
Details
- Parcel number: Lot001 Blk Evergreen Second Addition
Construction
Type & style
- Home type: SingleFamily
- Architectural style: Two Story
- Property subtype: Single Family Residence
Materials
- Cement Siding
- Roof: Composition
Condition
- Year built: 2006
Utilities & green energy
- Sewer: Public Sewer
- Water: Public
Community & HOA
Community
- Subdivision: Evergreen 2nd Addn
HOA
- Has HOA: No
Location
- Region: Luverne
Financial & listing details
- Price per square foot: $143/sqft
- Tax assessed value: $574,100
- Annual tax amount: $2,670
- Date on market: 3/22/2026
Estimated market value
Not available
Estimated sales range
Not available
Not available
Price history
| Date | Event | Price |
|---|---|---|
| 3/22/2026 | Listed for sale | $659,000+3240.6%$143/sqft |
Source:  Realtor Association of the Sioux Empire #22601964 Report a problem Realtor Association of the Sioux Empire #22601964 Report a problem | ||
| 4/3/2006 | Sold | $19,727$4/sqft |
Source: Public Record Report a problem | ||
Public tax history
| Year | Property taxes | Tax assessment |
|---|---|---|
| 2025 | $2,670 +11.4% | $574,100 +7.5% |
| 2024 | $2,396 +20.6% | $534,100 +6% |
| 2023 | $1,986 +32.2% | $504,000 +11.1% |
| 2022 | $1,502 +17.9% | $453,600 +9.2% |
| 2021 | $1,274 +22.3% | $415,300 +4.2% |
| 2020 | $1,042 +1.6% | $398,500 +4.8% |
| 2019 | $1,026 +60.3% | $380,200 |
| 2018 | $640 +111.9% | $380,200 +9.3% |
| 2017 | $302 +16.2% | $347,800 +8% |
| 2016 | $260 +202.3% | $322,000 |
| 2015 | $86 | -- |
| 2014 | -- | -- |
| 2013 | -- | -- |
| 2012 | -- | -- |
Find assessor info on the county website
Monthly payment
Est. payment
Payment breakdown
Explore the cost of this home by adjusting the details. Changes won't be saved.Climate risks
Neighborhood: 56156
Nearby schools
GreatSchools rating
- 9/10Luverne Elementary SchoolGrades: PK-5Distance: 0.8 mi
- 7/10Luverne Middle SchoolGrades: 6-8Distance: 0.8 mi
- 8/10Luverne Senior High SchoolGrades: 9-12Distance: 0.8 mi
Schools provided by the listing agent
- Elementary: Luverne ES
- Middle: Luverne MS
- High: Luverne HS
- District: Luverne School District 29184-01
Source: Realtor Association of the Sioux Empire. This data may not be complete. We recommend contacting the local school district to confirm school assignments for this home.
- $425,3004 bd3 ba1.3k sqft501 Britz Dr, Luverne, MN 56156Off Market
- $402,0002 bd2 ba1.2k sqft502 Brandenburg St, Luverne, MN 56156Sold

- $483,400-- bd-- ba1.7k sqft501 Brandenburg St, Luverne, MN 56156Off Market
- $569,9004 bd3 ba3.1k sqft503 Britz Dr, Luverne, MN 56156For Sale
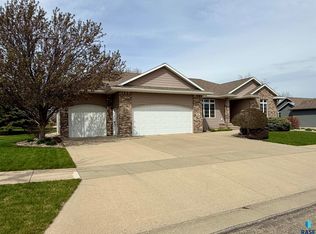
- $516,500-- bd-- ba1.9k sqft503 Brandenburg St, Luverne, MN 56156Off Market
- $393,2005 bd3 ba2k sqft504 Brandenburg St, Luverne, MN 56156Off Market
- $409,200-- bd-- ba1.4k sqft505 Britz Dr, Luverne, MN 56156Off Market
- $399,300-- bd-- ba1.5k sqft500 Britz Dr, Luverne, MN 56156Off Market
A local agent can set up tours, give advice and negotiate with sellers.
Similar homes
- $714,9005 bd3 ba4.8k sqft612 Britz Dr, Luverne, MN 56156For Sale
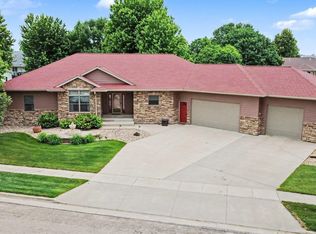
 MLS ID #22604685, Anthony J Graphenteen. Realtor Association of the Sioux Empire
 - $569,9004 bd3 ba3.1k sqft503 Britz Dr, Luverne, MN 56156For SaleMLS ID #22600866, Jen M Rolfs. Realtor Association of the Sioux Empire
- $527,5004 bd3 ba2.9k sqft721 Britz Dr, Luverne, MN 56156For Sale
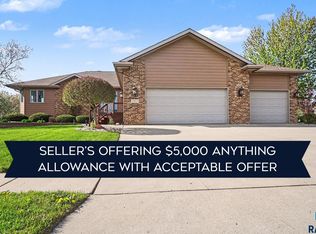 MLS ID #22601446, Matt Misner. Realtor Association of the Sioux Empire
 - $525,0004 bd3 ba3.2k sqft1305 N Kniss Ave, Luverne, MN 56156For Sale
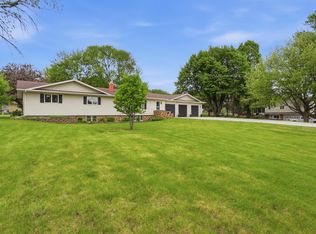 MLS ID #22605062, Brook A Barnhart. Realtor Association of the Sioux Empire
 - $529,9005 bd3 ba3k sqft1412 Victory Cir, Luverne, MN 56156For Sale By Owner
- $449,0004 bd3 ba2.6k sqft1202 Northview Dr, Luverne, MN 56156For SaleMLS ID #22605515, Renee K Guy. Realtor Association of the Sioux Empire
- $385,0004 bd3 ba2.5k sqft702 Fire Leaf Rd, Luverne, MN 56156For SaleMLS ID #22604106, Anthony J Graphenteen. Realtor Association of the Sioux Empire
- $449,0004 bd3 ba2.9k sqft201 Elm St W, Luverne, MN 56156For SaleMLS ID #22603997, Renee K Guy. Realtor Association of the Sioux Empire
- $450,0007 bd2 ba2.6k sqft1140 150th Ave, Luverne, MN 56156For Sale
 MLS ID #7064073, Anthony Graphenteen, Hegg, REALTORS. NorthstarMLS as distributed by MLS GRID
 - $329,9005 bd2 ba2.5k sqft323 W Main St, Luverne, MN 56156For SaleMLS ID #22605557, Renee K Guy. Realtor Association of the Sioux Empire
- $695,0005 bd4 ba4.6k sqft104 Cedar Ln, Rock Rapids, IA 51246For Sale
 MLS ID #832331, Yvette Waagmeester, Frontier Insurance & Realty. Northwest Iowa Regional BOR
 - $649,9004 bd5 ba3.4k sqft1862 135th St, Larchwood, IA 51241For SaleMLS ID #833436, Brett Sichmeller, Alpine Residential. Northwest Iowa Regional BOR
- $550,0005 bd4 ba3.3k sqft605 E 2nd Ave, Beaver Creek, MN 56116For SaleMLS ID #22604725, Jason H Zomer. Realtor Association of the Sioux Empire
- $535,0005 bd4 ba4k sqft606 Meadowview Dr, Lester, IA 51242For SaleMLS ID #11792911, Ryan Zomer, Zomer Company. My State MLS
- $595,0005 bd3 ba3.3k sqft2318 State Highway 9, Rock Rapids, IA 51246For Sale By Owner
- $950,0004 bd4 ba4.2k sqft25433 487th Ave, Garretson, SD 57030For SaleMLS ID #22604814, Abraham E Carroll. Realtor Association of the Sioux Empire
- $699,9006 bd5 ba4.7k sqft917 S Country Club Ave, Brandon, SD 57005For SaleMLS ID #22604845, Brandon A Roy. Realtor Association of the Sioux Empire
- $419,9004 bd3 ba4k sqft511 S Carroll St, Rock Rapids, IA 51246For SaleMLS ID #833728, David E Foltz, Sieperda/Foltz Ins. & Real Est. Northwest Iowa Regional BOR
- $564,9005 bd3 ba3.1k sqft2613 E Sunflower St, Brandon, SD 57005For Sale By Owner
- $497,5005 bd3 ba2.8k sqft204 S 15th Ave, Rock Rapids, IA 51246For SaleMLS ID #832782, Brit Whalen, Coldwell Banker Empire Realty. Northwest Iowa Regional BOR
