Welcome to this exceptional 5-bedroom, 3-bathroom residence nestled on over an acre of pristine land. This stunning 3,384 square-foot home perfectly blends modern updates with spacious countryside living, featuring five generously-sized bedrooms, three full bathrooms with updated fixtures, an open-concept design with contemporary elements, and a beautifully updated kitchen with modern appliances and elegant countertops. Inside, fresh finishes throughout—including flooring, paint, and lighting—create a bright and inviting atmosphere, while the comfortable master suite offers a private ensuite bathroom. Outside, the expansive acreage provides privacy and endless possibilities, with professionally landscaped grounds featuring mature trees, manicured lawn, quality exterior finishes, ample parking, and wonderful outdoor living space perfect for entertaining or peaceful retreats. This property offers the ideal escape from the hustle and bustle while maintaining modern comfort and convenience, making it perfect for families seeking room to grow, nature lovers, or anyone craving that coveted country lifestyle without sacrificing contemporary amenities.
For sale by owner
$595,000
2318 State Highway 9, Rock Rapids, IA 51246
5beds
3,384sqft
SingleFamily
Built in 2002
1 Acres Lot
$-- Zestimate®
$176/sqft
$-- HOA
What's special
Quality exterior finishesBright and inviting atmosphereAmple parkingManicured lawn
What the owner loves about this home
This house is on a 1.36 acres. It is rested up against a nature reserve. The connivence of living in the country and being close to town.
- 181 days
- 211
- 0
Listed by:
Property Owner (605) 360-5899
Facts & features
Interior
Bedrooms & bathrooms
- Bedrooms: 5
- Bathrooms: 3
- Full bathrooms: 3
Heating
- Forced air, Electric, Gas
Cooling
- Central
Appliances
- Included: Dishwasher, Dryer, Freezer, Garbage disposal, Microwave, Range / Oven, Refrigerator, Washer
Features
- Flooring: Tile, Carpet, Hardwood
- Basement: Finished
Interior area
- Total interior livable area: 3,384 sqft
Property
Parking
- Total spaces: 3
- Parking features: Garage - Attached
Features
- Exterior features: Shingle, Wood products, Brick
Lot
- Size: 1 Acres
Details
- Parcel number: 370000014410000
Construction
Type & style
- Home type: SingleFamily
- Architectural style: Contemporary
Materials
- Frame
- Foundation: Concrete
- Roof: Shake / Shingle
Condition
- New construction: No
- Year built: 2002
Community & HOA
Location
- Region: Rock Rapids
Financial & listing details
- Price per square foot: $176/sqft
- Tax assessed value: $559,460
- Annual tax amount: $5,758
- Date on market: 4/16/2026
Estimated market value
Not available
Estimated sales range
Not available
$3,273/mo
Price history
| Date | Event | Price |
|---|---|---|
| 7/27/2026 | Listed for sale | $595,000-0.8%$176/sqft |
Source: Owner Report a problem | ||
| 7/15/2026 | Listing removed | -- |
Source: Owner Report a problem | ||
| 4/16/2026 | Listed for sale | $599,900+14.3%$177/sqft |
Source: Owner Report a problem | ||
| 5/13/2024 | Listing removed | -- |
Source: Owner Report a problem | ||
| 2/13/2024 | Listed for sale | $525,000-4.5%$155/sqft |
Source: Owner Report a problem | ||
| 6/9/2023 | Listing removed | -- |
Source: Owner Report a problem | ||
| 3/11/2023 | Listed for sale | $550,000+136.6%$163/sqft |
Source: Owner Report a problem | ||
| 7/15/2015 | Sold | $232,500-10.5%$69/sqft |
Source:  Realtor Association of the Sioux Empire #21500677 Report a problem Realtor Association of the Sioux Empire #21500677 Report a problem | ||
| 3/24/2015 | Listing removed | $259,900$77/sqft |
Source: Real Estate Retrievers #21500677 Report a problem | ||
| 2/11/2015 | Listed for sale | $259,900$77/sqft |
Source: Real Estate Retrievers #21500677 Report a problem | ||
Public tax history
| Year | Property taxes | Tax assessment |
|---|---|---|
| 2025 | $5,758 +20% | $559,460 +21.5% |
| 2024 | $4,798 +48.8% | $460,300 +3.9% |
| 2023 | $3,224 +4.4% | $442,910 +61.1% |
| 2022 | $3,088 -1.4% | $274,870 |
| 2021 | $3,132 -3.7% | $274,870 +3.7% |
| 2020 | $3,252 +2.6% | $265,080 |
| 2019 | $3,170 +10.7% | $265,080 +4.7% |
| 2018 | $2,864 -7.6% | $253,086 +8% |
| 2017 | $3,100 +8.2% | $234,352 |
| 2016 | $2,864 -1.9% | $234,352 -1% |
| 2015 | $2,918 +6.7% | $236,688 |
| 2014 | $2,736 +10.1% | $236,688 |
| 2013 | $2,484 +1.2% | -- |
| 2012 | $2,454 | -- |
Find assessor info on the county website
Monthly payment
Est. payment
Payment breakdown
Explore the cost of this home by adjusting the details. Changes won't be saved.Climate risks
Neighborhood: 51246
Nearby schools
Schools provided by the listing agent
- Elementary: West Lyon ES
- Middle: West Lyon MS
- High: West Lyon HS
- District: Iowa
Source: The MLS. This data may not be complete. We recommend contacting the local school district to confirm school assignments for this home.
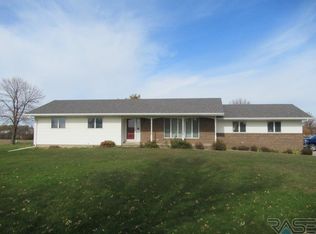
Similar homes
- $535,0005 bd4 ba4k sqft606 Meadowview Dr, Lester, IA 51242For Sale
 MLS ID #11792911, Ryan Zomer, Zomer Company. My State MLS
 - $625,0005 bd3 ba2.6k sqft27091 Mariah Pl, Harrisburg, SD 57032For Sale

 MLS ID #22607284, Lance M Ubben. Realtor Association of the Sioux Empire
 - $584,9005 bd3 ba2.6k sqft6708 E Dugout Ln, Sioux Falls, SD 57110For Sale
 MLS ID #22607820, Shaina B Goedtke. Realtor Association of the Sioux Empire
 - $390,0003 bd3 ba3k sqft201 Crestview Dr, Rock Rapids, IA 51246For Sale

 MLS ID #834062, Kelli Docker, Sieperda/Foltz Ins. & Real Est. Northwest Iowa Regional BOR
 - $599,9004 bd2 ba2.1k sqft654 91st St, Beaver Creek, MN 56116For SaleMLS ID #22604135, Keith A Elbers. Realtor Association of the Sioux Empire
- $348,5003 bd3 ba3.2k sqft607 S Union St, Rock Rapids, IA 51246For SaleMLS ID #833767, Kelli Docker, Sieperda/Foltz Ins. & Real Est. Northwest Iowa Regional BOR
- $569,9995 bd4 ba2.7k sqft3204 S Tim Trl, Sioux Falls, SD 57110For SaleMLS ID #22607059, Corey L DeVille. Realtor Association of the Sioux Empire
- $650,0004 bd4 ba4k sqft27121 Morning Glory Ave, Harrisburg, SD 57032For SaleMLS ID #22605090, Kaylee N Van Middendorp. Realtor Association of the Sioux Empire
- $369,9003 bd2 ba2.5k sqft1359 Harrison Ave, Rock Rapids, IA 51246For SaleMLS ID #833098, David E Foltz, Sieperda/Foltz Ins. & Real Est. Northwest Iowa Regional BOR
- $699,9004 bd3 ba3.2k sqft48290 Hiawatha Pl, Canton, SD 57013For SaleMLS ID #22607423, Cindy D Petri. Realtor Association of the Sioux Empire
- $549,9004 bd3 ba2.7k sqft124 E Chapelwood Dr, Brandon, SD 57005For SaleMLS ID #22607860, Dawna R Kuck. Realtor Association of the Sioux Empire
- $700,0004 bd3 ba3.4k sqft2264 Ashley Ave, Inwood, IA 51240For SaleMLS ID #22605191, Nicholas J Blau. Realtor Association of the Sioux Empire
- $614,9005 bd3 ba2.9k sqft1901 W Tyler Cir, Brandon, SD 57005For SaleMLS ID #22605390, Rebecca M Ohayon. Realtor Association of the Sioux Empire
- $750,0005 bd3 ba3.1k sqft1817 S Copper Crest Cir, Sioux Falls, SD 57110For SaleMLS ID #22607864, Emily E Joachim. Realtor Association of the Sioux Empire
- $625,0005 bd3 ba2.8k sqft6616 E 33rd St, Sioux Falls, SD 57110For SaleMLS ID #22607444, Kory N Davis. Realtor Association of the Sioux Empire
- $660,0005 bd3 ba4.4k sqft308 W Harris Ave, George, IA 51237For SaleMLS ID #22604282, Jacob W Benedict. Realtor Association of the Sioux Empire
- $534,9005 bd3 ba2.8k sqft4900 E Mangrove St, Sioux Falls, SD 57110For SaleMLS ID #22607455, Colleen T Kelly. Realtor Association of the Sioux Empire
- $559,9006 bd3 ba2.9k sqft5405 S Coneflower Cir, Sioux Falls, SD 57108For SaleMLS ID #22606380, Cameron G Gage. Realtor Association of the Sioux Empire
- $614,0005 bd4 ba2.8k sqft8209 E Willow Leaf St, Sioux Falls, SD 57110For SaleMLS ID #22607313, David H Mettler. Realtor Association of the Sioux Empire
