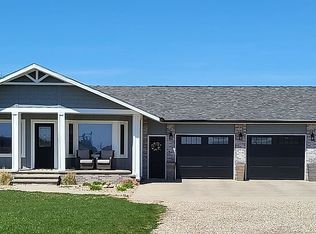
Welcome to this one-story modern home, perfectly located on 1.81 acres on the edge of George, lA. Boasting remarkable curb appeal, surrounded by mature trees and quality craftsmanship in this one owner home. As you enter the foyer you will be struck by the spacious open concept floor plan, hardwood floors and the view of the living room and beyond to the outdoors. To your right you have an interesting feature a 2 for 1 kitchen. At each end of the kitchen, you have a sink and dishwasher, with built in double ovens, refrigerator, gas stove top, stationary island all finished off with the beautiful custom oak cabinets & granite counter tops. In the center of the home is the living room and it is the main attraction. From there you have access to the sunroom which offers plenty of natural daylight and an unmatched view overlooking the deck and backyard which includes the above ground swimming pool. To finish off the main floor you have the primary bedroom with spacious walk-in closet plus an en-suite. Formal dining room, 2 baths & 2 bedrooms. The spacious lower-level family room has endless possibilities. It is the perfect spot for entertaining family, or movie nights with family and friends. One additional bedroom & bathroom as well. The house also has a 3-stall attached, insulated and heated garage and at the rear of property is the detached shop, 36' x 48' insulated, metal lined and great spot for hobbyists. This is a fantastic opportunity for a home in a premier location; with all the amenities you could ask for. Schedule your showing today.
For sale
$630,000
603 N Virginia St, George, IA 51237
4beds
4,065sqft
Single Family Residence
Built in 2006
1.81 Acres Lot
$595,900 Zestimate®
$155/sqft
$-- HOA
What's special
Formal dining roomAbove ground swimming poolRemarkable curb appealSpacious lower-level family roomSurrounded by mature treesHardwood floorsGranite counter tops
- 53 days
- 134
- 4
Zillow last checked:
Listing updated:
Listed by:
Tim De Bruin 712-541-7444,
Otter Valley Insurance Agency & Real Estate, Inc
Source: My State MLS,MLS#: 11946958
Facts & features
Interior
Bedrooms & bathrooms
- Bedrooms: 4
- Bathrooms: 3
- Full bathrooms: 3
Rooms
- Room types: En Suite, First Floor Bathroom, Kitchen, Laundry Room, Living Room, Master Bedroom, Walk-in Closet
Kitchen
- Features: Granite Counters
Basement
- Area: 0
Heating
- Natural Gas, Heat Pump
Cooling
- Central
Appliances
- Included: Dishwasher, Refrigerator, Microwave, Oven
Features
- Flooring: Hardwood
- Basement: Full,Finished,Bedrooms(1),Bathrooms(1)
- Has fireplace: No
Interior area
- Total structure area: 4,065
- Total interior livable area: 4,065 sqft
- Finished area above ground: 4,065
Property
Parking
- Total spaces: 3
- Parking features: Attached
- Garage spaces: 3
Features
- Stories: 1
- Patio & porch: Patio, Deck
- Pool features: Above Ground
Lot
- Size: 1.81 Acres
Details
- Additional structures: General Outbuilding
- Parcel number: 410000032200000
- Lease amount: $0
Construction
Type & style
- Home type: SingleFamily
- Architectural style: Contemporary
- Property subtype: Single Family Residence
Materials
- Frame, Cement Siding
- Roof: Asphalt
Condition
- New construction: No
- Year built: 2006
Utilities & green energy
- Electric: Amps(0)
- Utilities for property: Naturl Gas Available
Community & HOA
HOA
- Has HOA: No
Location
- Region: George
Financial & listing details
- Price per square foot: $155/sqft
- Tax assessed value: $678,640
- Annual tax amount: $9,850
- Date on market: 8/22/2026
- Date available: 08/10/2026
Estimated market value
$595,900
$566,000 - $626,000
Not available
Price history
| Date | Event | Price |
|---|---|---|
| 8/22/2026 | Listed for sale | $630,000$155/sqft |
Source: My State MLS #11946958 Report a problem | ||
Public tax history
| Year | Property taxes | Tax assessment |
|---|---|---|
| 2025 | $8,644 +24% | $678,640 +28.9% |
| 2024 | $6,970 +19.1% | $526,470 -0.2% |
| 2023 | $5,854 -6.8% | $527,290 +41.1% |
| 2022 | $6,284 -8.7% | $373,650 |
| 2021 | $6,882 -0.4% | $373,650 +0.2% |
| 2020 | $6,912 +0.8% | $372,970 +1.5% |
| 2019 | $6,860 +19.5% | $367,560 +2.9% |
| 2018 | $5,740 -9.3% | $357,360 +18.6% |
| 2017 | $6,332 +10.3% | $301,220 |
| 2016 | $5,740 +0.2% | $301,220 +1.1% |
| 2015 | $5,726 -3.1% | $297,891 |
| 2014 | $5,910 +6.9% | $297,891 |
| 2013 | $5,530 -2.3% | -- |
| 2012 | $5,660 | -- |
Find assessor info on the county website
Monthly payment
Est. payment
Payment breakdown
Explore the cost of this home by adjusting the details. Changes won't be saved.Climate risks
Neighborhood: 51237
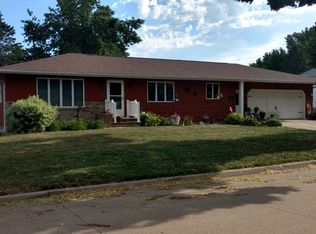
Similar homes
- $660,0005 bd3 ba4.4k sqft308 W Harris Ave, George, IA 51237For Sale
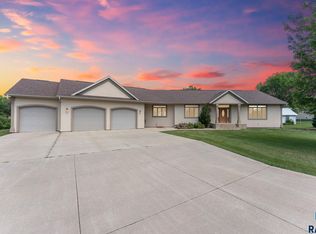
 MLS ID #22604282, Jacob W Benedict. Realtor Association of the Sioux Empire
 - $399,0002 bd3 ba2.9k sqft304 W Indiana Ave, George, IA 51237For Sale
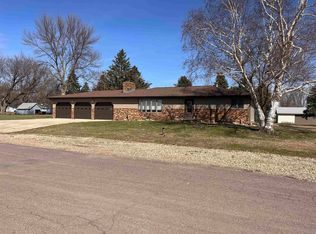
 MLS ID #832294, Bailey Francis, ISB Services Inc. Northwest Iowa Regional BOR
 - $635,0004 bd5 ba3.6k sqft3099B Nest Ave, Sheldon, IA 51201For Sale
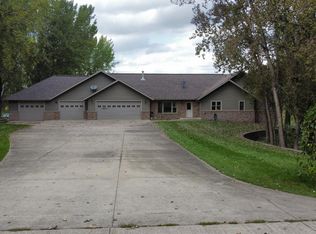 MLS ID #830857, Amy Sietstra, Northwest Realty. Northwest Iowa Regional BOR
 - $595,0005 bd3 ba3.3k sqft2318 State Highway 9, Rock Rapids, IA 51246For Sale By Owner
- $695,0005 bd4 ba4.6k sqft104 Cedar Ln, Rock Rapids, IA 51246For SaleMLS ID #832331, Yvette Waagmeester, Frontier Insurance & Realty. Northwest Iowa Regional BOR
- $499,0005 bd3 ba2.8k sqft701 24th Ave, Sheldon, IA 51201For SaleMLS ID #833278, Corey Elgersma, ISB Services Inc. Northwest Iowa Regional BOR
- $390,0003 bd3 ba3k sqft201 Crestview Dr, Rock Rapids, IA 51246For SaleMLS ID #834062, Kelli Docker, Sieperda/Foltz Ins. & Real Est. Northwest Iowa Regional BOR
- $597,5005 bd3 ba2.7k sqft507 Mill Pond Rd, Rock Rapids, IA 51246For SaleMLS ID #832783, Brit Whalen, Coldwell Banker Empire Realty. Northwest Iowa Regional BOR
- $348,5003 bd3 ba3.2k sqft607 S Union St, Rock Rapids, IA 51246For SaleMLS ID #833767, Kelli Docker, Sieperda/Foltz Ins. & Real Est. Northwest Iowa Regional BOR
- $369,9003 bd2 ba2.5k sqft1359 Harrison Ave, Rock Rapids, IA 51246For SaleMLS ID #833098, David E Foltz, Sieperda/Foltz Ins. & Real Est. Northwest Iowa Regional BOR
- $399,0004 bd3 ba4k sqft511 S Carroll St, Rock Rapids, IA 51246For SaleMLS ID #833728, David E Foltz, Sieperda/Foltz Ins. & Real Est. Northwest Iowa Regional BOR
- $935,0006 bd4 ba3.7k sqft750 Larkspur Way, Sheldon, IA 51201For SaleMLS ID #825988, Corey Elgersma, ISB Services Inc. Northwest Iowa Regional BOR
- $389,9004 bd3 ba2.5k sqft700 23rd Ave, Sheldon, IA 51201For SaleMLS ID #833724, Jayne T Korver, Northwest Realty. Northwest Iowa Regional BOR
- $497,5005 bd3 ba2.8k sqft204 S 15th Ave, Rock Rapids, IA 51246For SaleMLS ID #832782, Brit Whalen, Coldwell Banker Empire Realty. Northwest Iowa Regional BOR
- $335,0004 bd2 ba2k sqft2009 Walnut St, Hull, IA 51239For SaleMLS ID #833272, Darla Van't Hul, 712 Realty. Northwest Iowa Regional BOR
- $379,9004 bd3 ba2k sqft707 S Greene St, Rock Rapids, IA 51246For SaleMLS ID #833505, Rachel Carlson, RE/MAX Experience. Northwest Iowa Regional BOR
