Welcome to your dream home! Situated on a hard surface road, 1 mile from town and a pond in the backyard, there is not another property like this on the market! 3,632 sq ft of finished living space including 4 bedrooms, 4 1/2 bathrooms, and a basement family room with a walk out basement. The open concept floor plan for the kitchen, dining and living room offers ample space for living or entertaining. Wait until you see the view from the Sun-room and patios! Flooring allowance will be given to the buyer for flooring in the basement. An attached, 2,254 sq ft, 4 stall finished garage with a separate workshop that has a half bath finish off this awesome property. You are going to want to see this one!
For sale
Price cut: $64K (8/13)
$635,000
3099B Nest Ave, Sheldon, IA 51201
4beds
5baths
3,632sqft
Single Family Residence, Residential
Built in 2005
2.22 Acres Lot
$611,500 Zestimate®
$175/sqft
$-- HOA
What's special
Walk out basementBasement family roomOpen concept floor planHard surface roadPond in the backyard
- 337 days
- 263
- 9
Zillow last checked:
Listing updated:
Listed by:
Amy Sietstra,
Northwest Realty
Source: Northwest Iowa Regional BOR,MLS#: 830857
Facts & features
Interior
Bedrooms & bathrooms
- Bedrooms: 4
- Bathrooms: 5
- Main level bathrooms: 2
- Main level bedrooms: 2
Rooms
- Room types: Living Room, Other, Family, Dining, Kitchen, Bedroom, Full Bath, 3/4 Bath, Laundry
Heating
- Forced Air
Cooling
- Central Air
Appliances
- Included: Water Softener: Owned
- Laundry: Main Level
Features
- Basement: Poured
Interior area
- Total structure area: 3,632
- Total interior livable area: 3,632 sqft
- Finished area above ground: 2,048
- Finished area below ground: 1,584
Property
Parking
- Total spaces: 4
- Parking features: Attached, Multiple, Concrete
- Attached garage spaces: 4
Features
- Waterfront features: Pond
Lot
- Size: 2.22 Acres
- Features: Wooded
Details
- Parcel number: 0004204410
Construction
Type & style
- Home type: SingleFamily
- Architectural style: Ranch
- Property subtype: Single Family Residence, Residential
Materials
- Brick
- Roof: Shingle
Condition
- New construction: No
- Year built: 2005
Utilities & green energy
- Sewer: Septic Tank
- Water: Private Well
Community & HOA
Location
- Region: Sheldon
Financial & listing details
- Price per square foot: $175/sqft
- Tax assessed value: $478,830
- Annual tax amount: $5,122
- Price range: $635K - $635K
- Date on market: 11/1/2025
- Inclusions: Refrigerator, Stove, Dishwasher, Microwave and Washer & Dryer
Estimated market value
$611,500
$581,000 - $642,000
$3,594/mo
Price history
| Date | Event | Price |
|---|---|---|
| 8/13/2026 | Price change | $635,000-9.2%$175/sqft |
Source:  Northwest Iowa Regional BOR #830857 Report a problem Northwest Iowa Regional BOR #830857 Report a problem | ||
| 6/22/2026 | Price change | $699,000-8.6%$192/sqft |
Source: Northwest Iowa Regional BOR #830857 Report a problem | ||
| 4/28/2026 | Price change | $764,999-1.3%$211/sqft |
Source: Northwest Iowa Regional BOR #830857 Report a problem | ||
| 4/20/2026 | Price change | $774,999-1.1%$213/sqft |
Source: Northwest Iowa Regional BOR #830857 Report a problem | ||
| 3/9/2026 | Price change | $784,000-1.9%$216/sqft |
Source: Northwest Iowa Regional BOR #830857 Report a problem | ||
| 1/8/2026 | Price change | $799,000-6%$220/sqft |
Source: Northwest Iowa Regional BOR #830857 Report a problem | ||
| 11/1/2025 | Listed for sale | $850,000$234/sqft |
Source: Northwest Iowa Regional BOR #830857 Report a problem | ||
Public tax history
| Year | Property taxes | Tax assessment |
|---|---|---|
| 2024 | $4,982 -1.1% | $221,903 -53.7% |
| 2023 | $5,036 +0.7% | $478,830 +5.5% |
| 2022 | $5,002 +0.6% | $453,670 |
| 2021 | $4,974 -0.5% | $453,670 +5.9% |
| 2020 | $4,998 +2.7% | $428,390 |
| 2019 | $4,865 -13.3% | $428,390 +3.6% |
| 2018 | $5,612 +18.5% | $413,380 +2.2% |
| 2017 | $4,736 -23.2% | $404,670 -7.3% |
| 2016 | $6,170 | $436,750 +21.9% |
| 2015 | $6,170 +20.1% | $358,420 |
| 2014 | $5,136 +15% | $358,420 |
| 2013 | $4,466 -2.8% | -- |
| 2012 | $4,596 +9.7% | -- |
| 2011 | $4,188 +6.8% | -- |
| 2010 | $3,922 +11.5% | -- |
| 2009 | $3,518 | -- |
Find assessor info on the county website
Monthly payment
Est. payment
Payment breakdown
Explore the cost of this home by adjusting the details. Changes won't be saved.Climate risks
Neighborhood: 51201
Nearby schools
Schools provided by the listing agent
- Elementary: Sheldon
- Middle: Sheldon
- High: Sheldon
Source: Northwest Iowa Regional BOR. This data may not be complete. We recommend contacting the local school district to confirm school assignments for this home.
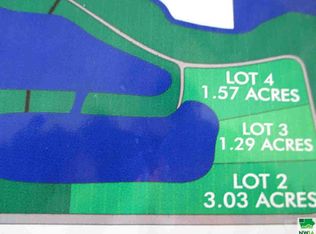
Similar homes
- $499,0005 bd3 ba2.8k sqft701 24th Ave, Sheldon, IA 51201For Sale

 MLS ID #833278, Corey Elgersma, ISB Services Inc. Northwest Iowa Regional BOR
 - $895,0004 bd3 ba3.9k sqft515 W Park St, Sheldon, IA 51201For Sale
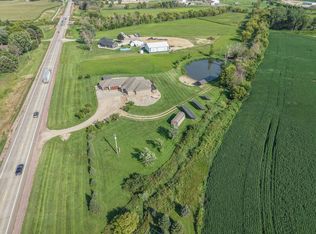 MLS ID #11951908, Ryan Zomer, Zomer Company. My State MLS
 - $935,0006 bd4 ba3.7k sqft750 Larkspur Way, Sheldon, IA 51201For Sale
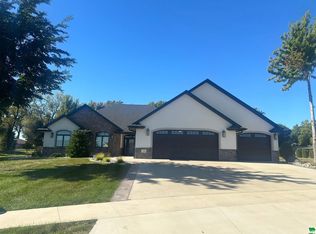 MLS ID #825988, Corey Elgersma, ISB Services Inc. Northwest Iowa Regional BOR
 - $630,0004 bd3 ba4k sqft603 N Virginia St, George, IA 51237For Sale
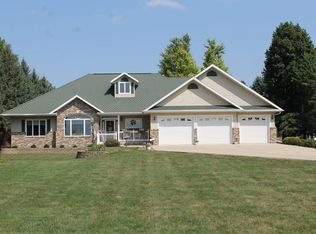 MLS ID #11946958, Tim De Bruin, Otter Valley Insurance Agency & Real Estate, Inc. My State MLS
 - $389,9004 bd3 ba2.5k sqft700 23rd Ave, Sheldon, IA 51201For SaleMLS ID #833724, Jayne T Korver, Northwest Realty. Northwest Iowa Regional BOR
- $660,0005 bd3 ba4.4k sqft308 W Harris Ave, George, IA 51237For Sale
 MLS ID #22604282, Jacob W Benedict. Realtor Association of the Sioux Empire
 - $495,0003 bd2 ba1.8k sqft560 3rd St NE, Hartley, IA 51346For SaleMLS ID #834577, Ed Jones, Klaassen Realty - Hartley. Northwest Iowa Regional BOR
- $749,0003 bd4 ba4.2k sqft216 2nd St SE, Orange City, IA 51041For SaleMLS ID #834656, Klayton Wielenga, Real Broker, LLC. Northwest Iowa Regional BOR
- $325,0004 bd3 ba3.2k sqft501 W 4th St, Sanborn, IA 51248For SaleMLS ID #832353, Shannon Rydberg, Vander Werff & Associates Inc. Northwest Iowa Regional BOR
- $550,0004 bd3 ba2.9k sqft301 Louisiana Ave NW, Orange City, IA 51041For SaleMLS ID #834323, Jeff Hagel, Jeff Hagel Real Estate. Northwest Iowa Regional BOR
- $595,0004 bd3 ba2.3k sqft1002 11th St, Alton, IA 51003New ConstructionMLS ID #834408, Taylor Decker, Northwest Realty. Northwest Iowa Regional BOR
- $329,0004 bd3 ba2.7k sqft501 Pine St, Hospers, IA 51238For SaleMLS ID #832896, Jennifer D Jansen, Century 21 Signature RE. Northwest Iowa Regional BOR
- $399,0002 bd3 ba2.9k sqft304 W Indiana Ave, George, IA 51237For SaleMLS ID #832294, Bailey Francis, ISB Services Inc. Northwest Iowa Regional BOR
- $350,0003 bd3 ba2.3k sqft402 6th St, Alton, IA 51003For SaleMLS ID #834509, Connie M Van Wyk, Siouxland Town & Country Realty. Northwest Iowa Regional BOR
- $335,0004 bd2 ba2k sqft2009 Walnut St, Hull, IA 51239For SaleMLS ID #833272, Darla Van't Hul, 712 Realty. Northwest Iowa Regional BOR
