Thoughtfully designed new construction with space, style, and functionality all on one level! The best part? You get to design the space however you'd like! Step inside this beautifully planned 2,315 sq. ft. home, where an open-concept layout creates the perfect setting for both everyday living and entertaining. The heart of the home features a spacious kitchen with a large center island and seating, abundant cabinetry, and a generous walk-in pantry. The kitchen flows seamlessly into the dining area and large living room with 12ft ceilings, creating a bright and inviting central gathering space. The private primary suite is tucked away from the additional bedrooms and offers a spacious bedroom, large walk-in closet, with access to the laundry and mud room, and an impressive en-suite. On the opposite side of the home, you'll find three additional bedroom/flex spaces, including a room ideally positioned to serve as a home office. The layout also includes a jack and jill bathroom and convenient storage. One of the standout features is the oversized 990 sq. ft. garage, offering incredible room for vehicles, toys, storage, or a workshop. A convenient garage entry leads directly into the home near the pantry and main living spaces. This 1 acre lot has potential for an additional garge with utility hook ups! Take a look today!
New construction
Price increase: $10.1K (8/28)
$595,000
1002 11th St, Alton, IA 51003
4beds
3baths
2,315sqft
Single Family Residence, Residential
Built in 2025
1.02 Acres Lot
$-- Zestimate®
$257/sqft
$-- HOA
What's special
Open-concept layoutConvenient storageJack and jill bathroomSpacious bedroomGenerous walk-in pantryPrivate primary suiteImpressive en-suite
- 53 days
- 393
- 4
Zillow last checked:
Listing updated:
Listed by:
Taylor Decker,
Northwest Realty
Source: Northwest Iowa Regional BOR,MLS#: 834408
Facts & features
Interior
Bedrooms & bathrooms
- Bedrooms: 4
- Bathrooms: 3
- Main level bathrooms: 3
- Main level bedrooms: 4
Rooms
- Room types: Bedroom, Dining, Family, Full Bath, Half Bath, Kitchen, Laundry, Other
Heating
- Forced Air
Cooling
- Central Air
Appliances
- Included: Water Softener: Included
- Laundry: Main Level
Features
- Eat-in Kitchen, Entrance Foyer, Master Bath, Master WI Closet, Kitchen Island, Vaulted/Tray Ceilings
- Flooring: Heated Floor
- Basement: None
- Number of fireplaces: 1
- Fireplace features: Gas
Interior area
- Total structure area: 2,315
- Total interior livable area: 2,315 sqft
- Finished area above ground: 2,315
- Finished area below ground: 0
Property
Parking
- Total spaces: 3
- Parking features: Triple, Oversized, Concrete
- Garage spaces: 3
Features
- Patio & porch: Patio, Porch
Lot
- Size: 1.02 Acres
Details
- Parcel number: 2303429022
- Zoning: Res
- Zoning description: Res
Construction
Type & style
- Home type: SingleFamily
- Architectural style: Ranch
- Property subtype: Single Family Residence, Residential
Materials
- Hardboard
- Roof: Shingle
Condition
- To Be Built
- New construction: Yes
- Year built: 2025
Utilities & green energy
- Sewer: Public Sewer
- Water: City
Community & HOA
Location
- Region: Alton
Financial & listing details
- Price per square foot: $257/sqft
- Tax assessed value: $890
- Annual tax amount: $1,930
- Price range: $595K - $595K
- Date on market: 8/28/2026
- Inclusions: See attachment for specs
- Exclusions: See attachment for specs
Estimated market value
Not available
Estimated sales range
Not available
Not available
Price history
| Date | Event | Price |
|---|---|---|
| 8/28/2026 | Price change | $595,000+1.7%$257/sqft |
Source:  Northwest Iowa Regional BOR #834408 Report a problem Northwest Iowa Regional BOR #834408 Report a problem | ||
| 8/2/2026 | Listed for sale | $584,950+1571.3%$253/sqft |
Source: Owner Report a problem | ||
| 7/9/2024 | Listing removed | $35,000$15/sqft |
Source: Northwest Iowa Regional BOR #820556 Report a problem | ||
| 4/18/2023 | Listed for sale | $35,000$15/sqft |
Source: Northwest Iowa Regional BOR #820556 Report a problem | ||
Public tax history
| Year | Property taxes | Tax assessment |
|---|---|---|
| 2024 | $14 -12.5% | $890 |
| 2023 | $16 | $890 |
| 2022 | $16 | $890 |
| 2021 | $16 | $890 |
| 2020 | $16 | $890 |
| 2019 | $16 +14.3% | $890 |
| 2018 | $14 | $890 |
| 2017 | $14 | $890 |
| 2014 | $14 | $890 |
| 2013 | $14 | -- |
| 2012 | $14 +75% | -- |
| 2011 | $8 | -- |
Find assessor info on the county website
Monthly payment
Est. payment
Payment breakdown
Explore the cost of this home by adjusting the details. Changes won't be saved.Climate risks
Neighborhood: 51003
Nearby schools
Schools provided by the listing agent
- Elementary: MOC-Floyd Valley
- Middle: MOC-Floyd Valley
- High: MOC-Floyd Valley
Source: Northwest Iowa Regional BOR. This data may not be complete. We recommend contacting the local school district to confirm school assignments for this home.
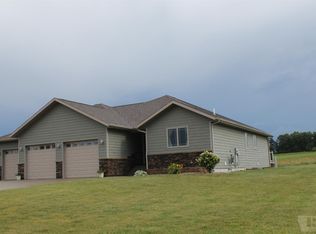

Similar homes
- $350,0003 bd3 ba2.3k sqft402 6th St, Alton, IA 51003For Sale
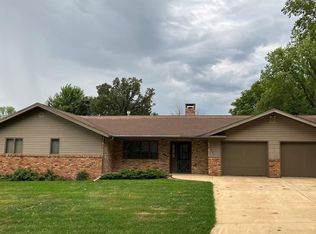
 MLS ID #834509, Connie M Van Wyk, Siouxland Town & Country Realty. Northwest Iowa Regional BOR
 - $550,0004 bd3 ba2.9k sqft301 Louisiana Ave NW, Orange City, IA 51041For Sale
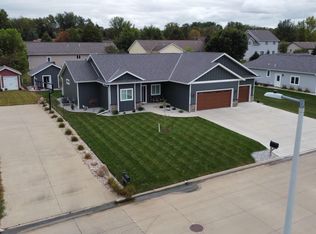 MLS ID #834323, Jeff Hagel, Jeff Hagel Real Estate. Northwest Iowa Regional BOR
 - $449,9006 bd3 ba2.4k sqft317 4th St NE, Orange City, IA 51041For Sale
 MLS ID #834433, Michael Stokes, Stokes Realty, LLC. Northwest Iowa Regional BOR
 - $399,9004 bd3 ba2.4k sqft1522 Lincoln Pl SE, Orange City, IA 51041For Sale
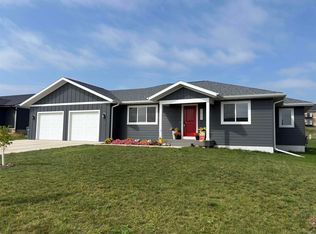 MLS ID #833061, Michael Stokes, Stokes Realty, LLC. Northwest Iowa Regional BOR
 - $383,0004 bd3 ba2.3k sqft504 Florida Ave SW, Orange City, IA 51041For SaleMLS ID #834877, Jill Pluim, Realty Associates. Northwest Iowa Regional BOR
- $459,0004 bd3 ba1.4k sqft2708 450th St, Ireton, IA 51027For SaleMLS ID #834484, Jennifer D Jansen, Century 21 Signature RE. Northwest Iowa Regional BOR
- $370,0005 bd2 ba2.2k sqft208 Kentucky Ave SW, Orange City, IA 51041For SaleMLS ID #834637, Jill Pluim, Realty Associates. Northwest Iowa Regional BOR
- $310,0004 bd2 ba2.4k sqft110 Louisiana Ave SW, Orange City, IA 51041For SaleMLS ID #834198, Dorinda Oostenink, Century 21 Signature RE. Northwest Iowa Regional BOR
- $315,0004 bd2 ba2.4k sqft209 Georgia Ave SW, Orange City, IA 51041For SaleMLS ID #834375, Adam Doughan, Real Broker, LLC. Northwest Iowa Regional BOR
- $378,5005 bd2 ba2.5k sqft803 2nd St SW, Orange City, IA 51041For SaleMLS ID #833470, Jill Wierda, Realty Associates. Northwest Iowa Regional BOR
- $435,0004 bd1 ba1.4k sqft3855 320th St, Boyden, IA 51234For SaleMLS ID #834863, Darla Van't Hul, 712 Realty. Northwest Iowa Regional BOR
- $454,0004 bd3 ba2.7k sqft191 9th Street Cir NE, Sioux Center, IA 51250For SaleMLS ID #833518, Lisa J Dieren, Frontier Insurance & Realty. Northwest Iowa Regional BOR
- $310,0002 bd2 ba1.9k sqft5125 360th St, Archer, IA 51231For SaleMLS ID #835026, Jayne T Korver, Northwest Realty. Northwest Iowa Regional BOR
- $330,0004 bd2 ba1.2k sqft18 19th St SE, Sioux Center, IA 51250For SaleMLS ID #835016, Rachel L Hoogeveen, Hilt Real Estate Inc. Northwest Iowa Regional BOR
- $399,0002 bd2 ba1.4k sqft1625 Juneau Pl SE, Orange City, IA 51041New ConstructionMLS ID #833097, Klayton Wielenga, Real Broker, LLC. Northwest Iowa Regional BOR
- $349,9003 bd2 ba1.8k sqft601 SW Iowa St, Orange City, IA 51041For SaleMLS ID #832413, Corey Elgersma, ISB Services Inc. Northwest Iowa Regional BOR
- $355,0004 bd2 ba2.5k sqft1573 5th Ave SE, Sioux Center, IA 51250For SaleMLS ID #834891, Jacqueline Maassen, Vision Realty. Northwest Iowa Regional BOR
- $305,0003 bd2 ba2.3k sqft208 Iowa Ave NW, Orange City, IA 51041For SaleMLS ID #831011, Jill Pluim, Realty Associates. Northwest Iowa Regional BOR
