Nestled on a quiet cul-de-sac in one of Sioux Center's most desirable neighborhoods, this beautifully maintained ranch home offers the perfect blend of comfort, space, and functionality. With 4 bedrooms, 3 full bathrooms, and approximately 3,000 square feet of finished living space, there's room for everyone. The welcoming open-concept main floor features a spacious living room filled with natural light, flowing seamlessly into the dining area and large kitchen. The kitchen offers abundant cabinetry, generous counter space, a center island with seating, and plenty of room for entertaining friends. The main floor includes two spacious bedrooms, including a comfortable primary suite with a private bath, plus an additional full bathroom and convenient main-floor laundry. Downstairs, you'll find a fully finished lower level featuring an expansive family room perfect for movie nights, game days, or entertaining. Two oversized bedrooms provide exceptional space rarely found in lower-level living, along with a beautifully updated 3/4bathroom with walk in tile shower and plenty of storage.
For sale
Price cut: $5K (9/25)
$454,000
191 9th Street Cir NE, Sioux Center, IA 51250
4beds
3baths
2,750sqft
Single Family Residence, Residential
Built in 1996
0.41 Acres Lot
$444,200 Zestimate®
$165/sqft
$-- HOA
What's special
Fully finished lower levelPlenty of storageConvenient main-floor laundryTwo oversized bedroomsWelcoming open-concept main floorRoom for entertaining friendsCenter island with seating
- 116 days
- 225
- 4
Zillow last checked:
Listing updated:
Listed by:
Lisa J Dieren 712-470-2038,
Frontier Insurance & Realty
Source: Northwest Iowa Regional BOR,MLS#: 833518
Facts & features
Interior
Bedrooms & bathrooms
- Bedrooms: 4
- Bathrooms: 3
- Main level bathrooms: 2
- Main level bedrooms: 2
Rooms
- Room types: Kitchen, Laundry, Dining, Full Bath, Bedroom, Living, Family
Heating
- Forced Air
Cooling
- Central Air
Appliances
- Included: Water Softener: Included
- Laundry: Main Level
Features
- Brick Accent, Master Bath, Kitchen Island
- Basement: Finished,Poured
Interior area
- Total structure area: 2,750
- Total interior livable area: 2,750 sqft
- Finished area above ground: 1,500
- Finished area below ground: 1,250
Property
Parking
- Total spaces: 2
- Parking features: Attached, See Remarks, Garage Door Opener, Concrete
- Attached garage spaces: 2
Features
- Patio & porch: Deck
- Exterior features: Outdoor Fire Area
Lot
- Size: 0.41 Acres
- Features: Cul-De-Sac, Landscaped, Level, Wooded
Details
- Additional structures: Storage Shed
- Parcel number: 1033351035
Construction
Type & style
- Home type: SingleFamily
- Architectural style: Ranch
- Property subtype: Single Family Residence, Residential
Materials
- Brick, Hardboard
- Roof: Shingle
Condition
- New construction: No
- Year built: 1996
Utilities & green energy
- Sewer: Public Sewer
- Water: City
Community & HOA
Community
- Security: Smoke Detector(s)
Location
- Region: Sioux Center
Financial & listing details
- Price per square foot: $165/sqft
- Tax assessed value: $366,990
- Annual tax amount: $5,012
- Price range: $454K - $454K
- Date on market: 6/23/2026
- Inclusions: Refrigerator, Oven/Range, Microwave, Dishwasher, Washer, Dryer, basketball hoop
Estimated market value
$444,200
$422,000 - $466,000
$2,594/mo
Price history
| Date | Event | Price |
|---|---|---|
| 9/25/2026 | Price change | $454,000-1.1%$165/sqft |
Source:  Northwest Iowa Regional BOR #833518 Report a problem Northwest Iowa Regional BOR #833518 Report a problem | ||
| 8/13/2026 | Price change | $459,000-1.7%$167/sqft |
Source: Northwest Iowa Regional BOR #833518 Report a problem | ||
| 7/7/2026 | Price change | $467,000-1.1%$170/sqft |
Source: Northwest Iowa Regional BOR #833518 Report a problem | ||
| 6/23/2026 | Listed for sale | $472,000+69.8%$172/sqft |
Source: Northwest Iowa Regional BOR #833518 Report a problem | ||
| 6/28/2019 | Sold | $278,000-2.5%$101/sqft |
Source: Northwest Iowa Regional BOR #804206 Report a problem | ||
| 3/15/2019 | Listed for sale | $285,000$104/sqft |
Source: Epic Realty Inc. #804206 Report a problem | ||
Public tax history
| Year | Property taxes | Tax assessment |
|---|---|---|
| 2025 | $5,012 +1.1% | $366,990 +13.3% |
| 2024 | $4,958 -1.9% | $323,880 |
| 2023 | $5,054 +2.6% | $323,880 +16.4% |
| 2022 | $4,924 +5.4% | $278,160 +0.3% |
| 2021 | $4,672 +1.1% | $277,240 +10.2% |
| 2020 | $4,620 +3.6% | $251,510 |
| 2019 | $4,458 +6.9% | $251,510 +8% |
| 2018 | $4,172 | $232,880 |
| 2017 | $4,172 +8.2% | $232,880 +15.5% |
| 2014 | $3,856 +19.5% | $201,580 |
| 2013 | $3,226 -4.7% | -- |
| 2012 | $3,384 +2% | -- |
| 2011 | $3,318 +3.5% | -- |
| 2010 | $3,206 +7.9% | -- |
| 2009 | $2,970 +9.2% | -- |
| 2008 | $2,720 +6.8% | -- |
| 2007 | $2,548 | -- |
Find assessor info on the county website
Monthly payment
Est. payment
Payment breakdown
Explore the cost of this home by adjusting the details. Changes won't be saved.Climate risks
Neighborhood: 51250
Nearby schools
Schools provided by the listing agent
- Elementary: Sioux Center
- Middle: Sioux Center
- High: Sioux Center
Source: Northwest Iowa Regional BOR. This data may not be complete. We recommend contacting the local school district to confirm school assignments for this home.
- $348,000-- bd2 ba1.3k sqft163 9th Street Cir NE, Sioux Center, IA 51250Off Market
- $372,8004 bd2 ba1.5k sqft803 2nd Ave NE, Sioux Center, IA 51250Off Market
- $353,000-- bd3 ba1.3k sqft155 9th Street Cir NE, Sioux Center, IA 51250Off Market
- $326,500-- bd2 ba2k sqft148 8th St NE, Sioux Center, IA 51250Off Market
Similar homes
- $479,0006 bd4 ba3.8k sqft227 6th Ave SE, Sioux Center, IA 51250For Sale
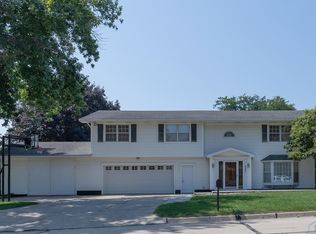
 MLS ID #834372, Jennifer D Jansen, Century 21 Signature RE. Northwest Iowa Regional BOR
 - $355,0004 bd2 ba2.5k sqft1573 5th Ave SE, Sioux Center, IA 51250For Sale
 MLS ID #834891, Jacqueline Maassen, Vision Realty. Northwest Iowa Regional BOR
 - $365,0003 bd3 ba2.9k sqft157 12th Ave NE, Sioux Center, IA 51250For Sale
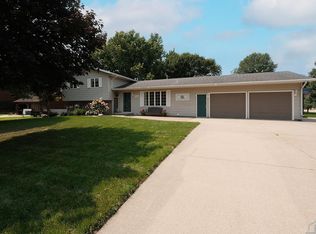 MLS ID #834213, Jennifer D Jansen, Century 21 Signature RE. Northwest Iowa Regional BOR
 - $302,5004 bd3 ba1.7k sqft518 S Main Ave, Sioux Center, IA 51250For Sale
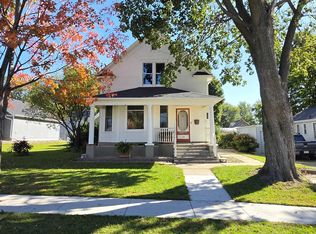 MLS ID #834905, Dean Fjeld, Northwest Realty. Northwest Iowa Regional BOR
 - $349,9003 bd2 ba1.7k sqft3179 370th St, Sioux Center, IA 51250For SaleMLS ID #833909, Calvin D Cleveringa, Team Realty Services, Inc.. Northwest Iowa Regional BOR
- $250,0004 bd1 ba1.6k sqft215 1st Ave SE, Sioux Center, IA 51250For SaleMLS ID #834666, Tyler Knobloch, Team Realty Services, Inc.. Northwest Iowa Regional BOR
- $459,0004 bd3 ba1.4k sqft2708 450th St, Ireton, IA 51027For SaleMLS ID #834484, Jennifer D Jansen, Century 21 Signature RE. Northwest Iowa Regional BOR
- $435,0004 bd1 ba1.4k sqft3855 320th St, Boyden, IA 51234For SaleMLS ID #834863, Darla Van't Hul, 712 Realty. Northwest Iowa Regional BOR
- $449,9006 bd3 ba2.4k sqft317 4th St NE, Orange City, IA 51041For SaleMLS ID #834433, Michael Stokes, Stokes Realty, LLC. Northwest Iowa Regional BOR
- $378,5005 bd2 ba2.5k sqft803 2nd St SW, Orange City, IA 51041For SaleMLS ID #833470, Jill Wierda, Realty Associates. Northwest Iowa Regional BOR
- $383,0004 bd3 ba2.3k sqft504 Florida Ave SW, Orange City, IA 51041For SaleMLS ID #834877, Jill Pluim, Realty Associates. Northwest Iowa Regional BOR
- $370,0005 bd2 ba2.2k sqft208 Kentucky Ave SW, Orange City, IA 51041For SaleMLS ID #834637, Jill Pluim, Realty Associates. Northwest Iowa Regional BOR
- $269,0002 bd2 ba2.2k sqft1328 1st Ave SE, Sioux Center, IA 51250For SaleMLS ID #829551, Jennifer D Jansen, Century 21 Signature RE. Northwest Iowa Regional BOR
- $550,0004 bd3 ba2.9k sqft301 Louisiana Ave NW, Orange City, IA 51041For SaleMLS ID #834323, Jeff Hagel, Jeff Hagel Real Estate. Northwest Iowa Regional BOR
- $390,0002 bd2 ba1.4k sqft2075 Riviera Rd, Sioux Center, IA 51250New ConstructionMLS ID #833623, Tristan Hulstein, Real Broker, LLC. Northwest Iowa Regional BOR
- $350,0003 bd3 ba2.3k sqft402 6th St, Alton, IA 51003For SaleMLS ID #834509, Connie M Van Wyk, Siouxland Town & Country Realty. Northwest Iowa Regional BOR
- $389,9004 bd3 ba2.5k sqft700 23rd Ave, Sheldon, IA 51201For SaleMLS ID #833724, Jayne T Korver, Northwest Realty. Northwest Iowa Regional BOR
- $310,0004 bd2 ba2.4k sqft110 Louisiana Ave SW, Orange City, IA 51041For SaleMLS ID #834198, Dorinda Oostenink, Century 21 Signature RE. Northwest Iowa Regional BOR
