Welcome to a truly one-of-a-kind 6-bedroom, 3.5-bathroom home, full of character and well cared for by its original owners. Constructed in 1975 and nestled in an established neighborhood on .69 acres, this home has been thoughtfully expanded and reconfigured over the years to create a spacious and versatile layout designed for gathering, working, relaxing, and making memories. Unlike many homes in the area, the house was built on a slab rather than a basement. A major renovation in 1988 transformed the original layout and added an entire single-story section to the home. The reconfiguration created a private primary bedroom and bathroom, a study, additional living spaces, and an updated kitchen location, along with bedrooms and a full bathroom that retain much of the home's original character. The main living areas offer room for both everyday life and entertaining. The added single-story portion expanded the home even further with a dining area, family room, full bathroom, and additional flexible-use rooms. One of the home's most distinctive characters is the thoughtful layout and ample storage, and endless possibilities. The home offers unique gathering spaces, including a sunroom built in 2005 that provides a bright, comfortable area to enjoy throughout the year. The fireplace was converted from wood burning to natural gas, adding warmth and convenience to the home. With 6 bedrooms, 3.5 baths, multiple living and gathering areas, abundant storage, a workshop, sunroom, and flexible bonus spaces, this home offers an incredible amount of room to make your own. More than simply a house, it is ready for its next chapter.
For sale
Price cut: $10K (10/7)
$479,000
227 6th Ave SE, Sioux Center, IA 51250
6beds
4baths
3,833sqft
Single Family Residence, Residential
Built in 1975
0.69 Acres Lot
$462,300 Zestimate®
$125/sqft
$-- HOA
What's special
Unique gathering spacesAbundant storageSpacious and versatile layoutUpdated kitchen locationAdditional flexible-use roomsDining areaFamily room
- 55 days
- 311
- 8
Zillow last checked:
Listing updated:
Listed by:
Jennifer D Jansen 712-441-3232,
Century 21 Signature RE
Source: Northwest Iowa Regional BOR,MLS#: 834372
Facts & features
Interior
Bedrooms & bathrooms
- Bedrooms: 6
- Bathrooms: 4
- Main level bathrooms: 2
- Main level bedrooms: 1
Rooms
- Room types: Living Room, Family, Dining, Kitchen, Den, Bedroom, 3/4 Bath, Full Bath, Laundry, Half Bath
Heating
- Forced Air
Cooling
- Central Air
Appliances
- Included: Water Softener: Owned
- Laundry: Main Level
Features
- Entrance Foyer, Master Bath, Master WI Closet, Kitchen Island
- Doors: French Doors
- Windows: Skylight(s)
- Basement: None
- Number of fireplaces: 1
- Fireplace features: Gas
Interior area
- Total structure area: 3,833
- Total interior livable area: 3,833 sqft
- Finished area above ground: 3,833
- Finished area below ground: 0
Property
Parking
- Total spaces: 3
- Parking features: Attached, Garage Door Opener, Oversized, Concrete
- Attached garage spaces: 3
Features
- Levels: Two
- Stories: 2
- Patio & porch: Patio, Porch
Lot
- Size: 0.69 Acres
- Features: Landscaped, Level, Wooded, See Remarks
Details
- Additional structures: Workshop
- Parcel number: 1604327020
- Zoning: R1
- Zoning description: R1
Construction
Type & style
- Home type: SingleFamily
- Property subtype: Single Family Residence, Residential
Materials
- Vinyl Siding
- Roof: Shingle
Condition
- New construction: No
- Year built: 1975
Utilities & green energy
- Sewer: Public Sewer
- Water: City
Community & HOA
Location
- Region: Sioux Center
Financial & listing details
- Price per square foot: $125/sqft
- Tax assessed value: $519,060
- Annual tax amount: $7,030
- Price range: $479K - $479K
- Date on market: 8/25/2026
- Inclusions: Kitchen appliances, washer, dryer, water softener, window treatments, garage heater, shed.
Estimated market value
$462,300
$439,000 - $485,000
$3,279/mo
Price history
| Date | Event | Price |
|---|---|---|
| 10/7/2026 | Price change | $479,000-2%$125/sqft |
Source:  Northwest Iowa Regional BOR #834372 Report a problem Northwest Iowa Regional BOR #834372 Report a problem | ||
| 8/25/2026 | Listed for sale | $489,000$128/sqft |
Source: Northwest Iowa Regional BOR #834372 Report a problem | ||
Public tax history
| Year | Property taxes | Tax assessment |
|---|---|---|
| 2025 | $6,868 -0.4% | $519,060 +14.4% |
| 2024 | $6,898 -3.4% | $453,670 |
| 2023 | $7,138 +1.9% | $453,670 +16.5% |
| 2022 | $7,006 +5.6% | $389,260 -0.4% |
| 2021 | $6,636 +1.1% | $390,690 +10.5% |
| 2020 | $6,566 +0.3% | $353,660 |
| 2019 | $6,548 +6.8% | $353,660 +4.6% |
| 2018 | $6,130 | $338,120 |
| 2017 | $6,130 +8.9% | $338,120 +17.5% |
| 2014 | $5,628 +23.6% | $287,740 |
| 2013 | $4,554 -4.4% | -- |
| 2012 | $4,766 +2.2% | -- |
| 2011 | $4,664 +3.1% | -- |
| 2010 | $4,522 +8.4% | -- |
| 2009 | $4,170 +14.9% | -- |
| 2008 | $3,628 +5.7% | -- |
| 2007 | $3,432 | -- |
Find assessor info on the county website
Monthly payment
Est. payment
Payment breakdown
Explore the cost of this home by adjusting the details. Changes won't be saved.Climate risks
Neighborhood: 51250
Nearby schools
Schools provided by the listing agent
- Elementary: Sioux Center
- Middle: Sioux Center
- High: Sioux Center
Source: Northwest Iowa Regional BOR. This data may not be complete. We recommend contacting the local school district to confirm school assignments for this home.
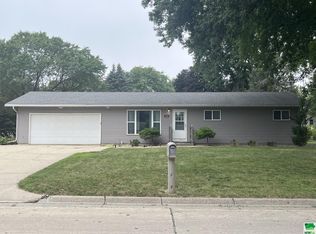

Similar homes
- $454,0004 bd3 ba2.7k sqft191 9th Street Cir NE, Sioux Center, IA 51250For Sale
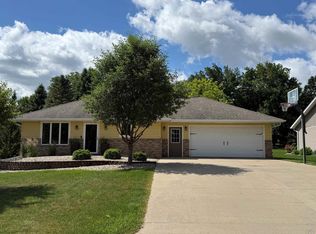
 MLS ID #833518, Lisa J Dieren, Frontier Insurance & Realty. Northwest Iowa Regional BOR
 - $365,0003 bd3 ba2.9k sqft157 12th Ave NE, Sioux Center, IA 51250For Sale
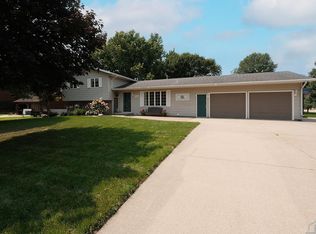 MLS ID #834213, Jennifer D Jansen, Century 21 Signature RE. Northwest Iowa Regional BOR
 - $355,0004 bd2 ba2.5k sqft1573 5th Ave SE, Sioux Center, IA 51250For Sale
 MLS ID #834891, Jacqueline Maassen, Vision Realty. Northwest Iowa Regional BOR
 - $449,9006 bd3 ba2.4k sqft317 4th St NE, Orange City, IA 51041For Sale
 MLS ID #834433, Michael Stokes, Stokes Realty, LLC. Northwest Iowa Regional BOR
 - $378,5005 bd2 ba2.5k sqft803 2nd St SW, Orange City, IA 51041For SaleMLS ID #833470, Jill Wierda, Realty Associates. Northwest Iowa Regional BOR
- $370,0005 bd2 ba2.2k sqft208 Kentucky Ave SW, Orange City, IA 51041For SaleMLS ID #834637, Jill Pluim, Realty Associates. Northwest Iowa Regional BOR
- $550,0004 bd3 ba2.9k sqft301 Louisiana Ave NW, Orange City, IA 51041For SaleMLS ID #834323, Jeff Hagel, Jeff Hagel Real Estate. Northwest Iowa Regional BOR
- $383,0004 bd3 ba2.3k sqft504 Florida Ave SW, Orange City, IA 51041For SaleMLS ID #834877, Jill Pluim, Realty Associates. Northwest Iowa Regional BOR
- $310,0004 bd2 ba2.4k sqft110 Louisiana Ave SW, Orange City, IA 51041For SaleMLS ID #834198, Dorinda Oostenink, Century 21 Signature RE. Northwest Iowa Regional BOR
- $350,0003 bd3 ba2.3k sqft402 6th St, Alton, IA 51003For SaleMLS ID #834509, Connie M Van Wyk, Siouxland Town & Country Realty. Northwest Iowa Regional BOR
- $329,0004 bd3 ba2.7k sqft501 Pine St, Hospers, IA 51238For SaleMLS ID #832896, Jennifer D Jansen, Century 21 Signature RE. Northwest Iowa Regional BOR
- $315,0004 bd2 ba2.4k sqft209 Georgia Ave SW, Orange City, IA 51041For SaleMLS ID #834375, Adam Doughan, Real Broker, LLC. Northwest Iowa Regional BOR
- $305,0003 bd2 ba2.3k sqft208 Iowa Ave NW, Orange City, IA 51041For SaleMLS ID #831011, Jill Pluim, Realty Associates. Northwest Iowa Regional BOR
- $389,9004 bd3 ba2.5k sqft700 23rd Ave, Sheldon, IA 51201For SaleMLS ID #833724, Jayne T Korver, Northwest Realty. Northwest Iowa Regional BOR
- $399,9004 bd3 ba2.4k sqft1522 Lincoln Pl SE, Orange City, IA 51041For SaleMLS ID #833061, Michael Stokes, Stokes Realty, LLC. Northwest Iowa Regional BOR
- $289,9004 bd2 ba2.2k sqft603 Arizona Ave NW, Orange City, IA 51041For SaleMLS ID #833553, Ashley Saras, Century 21 Signature RE. Northwest Iowa Regional BOR
- $289,0003 bd3 ba2.2k sqft103 Oak St, Hospers, IA 51238For SaleMLS ID #834196, Bailey Francis, ISB Services Inc. Northwest Iowa Regional BOR
