Elegant Brick Ranch with Custom Finishes This beautiful 5 bedroom 3.5 bathroom brick ranch home combines timeless curb appeal with thoughtful custom design throughout. Tucked away on a private cul-de-sac, the home welcomes you with an open floor plan ideal for both everyday living and entertaining. The chef-inspired kitchen features custom cabinetry and flows seamlessly into the dining and living areas, creating the perfect gathering space. The main floor highlights include a luxurious owner’s suite with a spacious walk-in shower, large vanity, and abundant storage. A second en suite bedroom with its own bath provides comfort and convenience for guests. The lower level is designed for relaxation and fun, featuring a home theater area, a large family room with custom cabinetry and a cozy gas fireplace, and oversized sliders that open to the beautifully landscaped backyard. The basement also includes three additional bedrooms and a full bath, offering plenty of space for everyone. Additional features include main floor laundry, a bonus room just off the kitchen, and an oversized three-car garage. Every detail of this home was designed with comfort, function, and style in mind.
For sale
$695,000
104 Cedar Ln, Rock Rapids, IA 51246
5beds
4baths
4,674sqft
Single Family Residence, Residential
Built in 2007
0.32 Acres Lot
$660,000 Zestimate®
$149/sqft
$-- HOA
What's special
Timeless curb appealChef-inspired kitchenAbundant storageMain floor laundryHome theater areaSpacious walk-in showerBeautifully landscaped backyard
- 199 days
- 86
- 3
Zillow last checked:
Listing updated:
Listed by:
Yvette Waagmeester 712-400-9509,
Frontier Insurance & Realty
Source: Northwest Iowa Regional BOR,MLS#: 832331
Facts & features
Interior
Bedrooms & bathrooms
- Bedrooms: 5
- Bathrooms: 4
- Main level bathrooms: 2
- Main level bedrooms: 2
Rooms
- Room types: Family Room, Dining, Kitchen, Other, Master, Living, Laundry, 3/4 Bath, Bedroom
Heating
- Forced Air
Cooling
- Central Air
Appliances
- Included: Water Softener: Owned
- Laundry: Main Level
Features
- Brick Accent, Computer Area, Entrance Foyer, Master Bath, Master WI Closet
- Basement: Finished,Poured,Walk-Out Access,Walk-out
- Number of fireplaces: 1
- Fireplace features: Gas
Interior area
- Total structure area: 4,674
- Total interior livable area: 4,674 sqft
- Finished area above ground: 2,554
- Finished area below ground: 2,120
Video & virtual tour
Property
Parking
- Total spaces: 3
- Parking features: Attached, Triple, Garage Door Opener, Oversized, Concrete
- Attached garage spaces: 3
Features
- Patio & porch: Deck, Patio
Lot
- Size: 0.32 Acres
- Features: Cul-De-Sac, Landscaped, Lawn Sprinkler System
Details
- Parcel number: 350000124891000
Construction
Type & style
- Home type: SingleFamily
- Architectural style: Contemporary
- Property subtype: Single Family Residence, Residential
Materials
- Brick
- Roof: Shingle
Condition
- New construction: No
- Year built: 2007
Utilities & green energy
- Sewer: Public Sewer
- Water: City
Community & HOA
Location
- Region: Rock Rapids
Financial & listing details
- Price per square foot: $149/sqft
- Tax assessed value: $606,070
- Annual tax amount: $8,134
- Price range: $695K - $695K
- Date on market: 4/1/2026
- Inclusions: dishwasher, Oven/Range, Lawn sprinkler system, Washer, Dryer
Estimated market value
$660,000
$627,000 - $693,000
$3,709/mo
Price history
| Date | Event | Price |
|---|---|---|
| 4/1/2026 | Listed for sale | $695,000$149/sqft |
Source:  Northwest Iowa Regional BOR #832331 Report a problem Northwest Iowa Regional BOR #832331 Report a problem | ||
| 12/11/2025 | Listing removed | $695,000$149/sqft |
Source: Northwest Iowa Regional BOR #829954 Report a problem | ||
| 8/19/2025 | Listed for sale | $695,000$149/sqft |
Source: Northwest Iowa Regional BOR #829954 Report a problem | ||
Public tax history
| Year | Property taxes | Tax assessment |
|---|---|---|
| 2025 | $8,134 +5.5% | $606,070 +13.7% |
| 2024 | $7,708 +12.9% | $533,140 -0.2% |
| 2023 | $6,826 -1.1% | $533,970 +28.3% |
| 2022 | $6,900 +9.1% | $416,260 |
| 2021 | $6,324 -5.8% | $416,260 +20.8% |
| 2020 | $6,714 -6.3% | $344,580 |
| 2019 | $7,168 +8.6% | $344,580 -2.3% |
| 2018 | $6,602 -6.2% | $352,770 +10.2% |
| 2017 | $7,038 +6.6% | $320,120 |
| 2016 | $6,602 +1.9% | $320,120 +1.8% |
| 2015 | $6,478 +34.8% | $314,368 +31.3% |
| 2014 | $4,806 +7.3% | $239,368 |
| 2013 | $4,480 +1.2% | -- |
| 2012 | $4,426 0% | -- |
| 2011 | $4,428 +2.7% | -- |
| 2010 | $4,312 +342.7% | -- |
| 2009 | $974 +24250% | -- |
| 2008 | $4 | -- |
| 2007 | $4 | -- |
Find assessor info on the county website
Monthly payment
Est. payment
Payment breakdown
Explore the cost of this home by adjusting the details. Changes won't be saved.Climate risks
Neighborhood: 51246
Nearby schools
Schools provided by the listing agent
- Elementary: Central Lyon
- Middle: Central Lyon
- High: Central Lyon
Source: Northwest Iowa Regional BOR. This data may not be complete. We recommend contacting the local school district to confirm school assignments for this home.
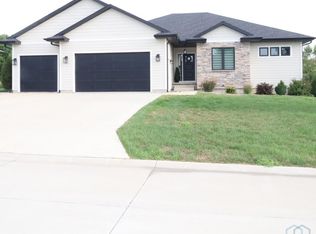
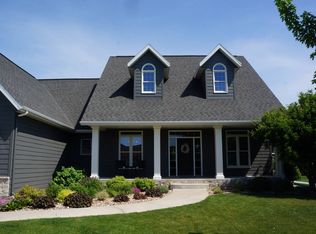
Similar homes
- $497,5005 bd3 ba2.8k sqft204 S 15th Ave, Rock Rapids, IA 51246For Sale
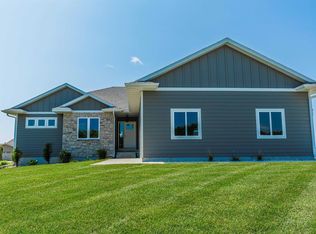
 MLS ID #832782, Brit Whalen, Coldwell Banker Empire Realty. Northwest Iowa Regional BOR
 - $597,5005 bd3 ba2.7k sqft507 Mill Pond Rd, Rock Rapids, IA 51246For Sale
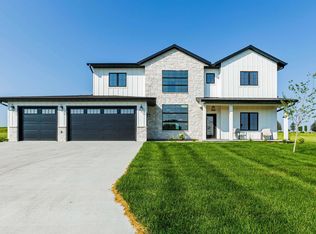 MLS ID #832783, Brit Whalen, Coldwell Banker Empire Realty. Northwest Iowa Regional BOR
 - $595,0005 bd3 ba3.3k sqft2318 State Highway 9, Rock Rapids, IA 51246For Sale By Owner
- $399,0004 bd3 ba4k sqft511 S Carroll St, Rock Rapids, IA 51246For Sale
 MLS ID #833728, David E Foltz, Sieperda/Foltz Ins. & Real Est. Northwest Iowa Regional BOR
 - $660,0005 bd3 ba4.4k sqft308 W Harris Ave, George, IA 51237For Sale
 MLS ID #22604282, Jacob W Benedict. Realtor Association of the Sioux Empire
 - $348,5003 bd3 ba3.2k sqft607 S Union St, Rock Rapids, IA 51246For SaleMLS ID #833767, Kelli Docker, Sieperda/Foltz Ins. & Real Est. Northwest Iowa Regional BOR
- $390,0003 bd3 ba3k sqft201 Crestview Dr, Rock Rapids, IA 51246For SaleMLS ID #834062, Kelli Docker, Sieperda/Foltz Ins. & Real Est. Northwest Iowa Regional BOR
- $714,9005 bd3 ba4.8k sqft612 Britz Dr, Luverne, MN 56156For SaleMLS ID #22604685, Anthony J Graphenteen. Realtor Association of the Sioux Empire
- $899,9004 bd2 ba2.9k sqft898 60th Ave, Beaver Creek, MN 56116For SaleMLS ID #22607930, Jack M VanLeur. Realtor Association of the Sioux Empire
- $598,0004 bd4 ba4k sqft104 W Veterans Dr, Luverne, MN 56156For Sale
 MLS ID #7136479, Cynthia J Cox, Cox Realty & Land Services, LLC. NorthstarMLS as distributed by MLS GRID
 - $515,0004 bd3 ba2.6k sqft1135 150th Ave, Luverne, MN 56156For SaleMLS ID #22606385, Billy J Cowell. Realtor Association of the Sioux Empire
- $525,0005 bd4 ba3.3k sqft605 E 2nd Ave, Beaver Creek, MN 56116For SaleMLS ID #22604725, Jason H Zomer. Realtor Association of the Sioux Empire
- $519,5004 bd3 ba2.9k sqft721 Britz Dr, Luverne, MN 56156For SaleMLS ID #22601446, Matt Misner. Realtor Association of the Sioux Empire
- $499,0004 bd3 ba3.2k sqft1305 N Kniss Ave, Luverne, MN 56156For SaleMLS ID #22605062, Brook A Barnhart. Realtor Association of the Sioux Empire
- $449,0004 bd3 ba2.9k sqft201 Elm St W, Luverne, MN 56156For SaleMLS ID #22603997, Renee K Guy. Realtor Association of the Sioux Empire
- $399,0002 bd3 ba2.9k sqft304 W Indiana Ave, George, IA 51237For SaleMLS ID #832294, Bailey Francis, ISB Services Inc. Northwest Iowa Regional BOR
