Discover this exceptional Brandon walkout ranch home with 5 bedrooms, 3 baths, and a 3-stall garage, with great indoor and outdoor space, this home has impressive views of Brandon from the deck, located in a quiet cul-de-sac. The open living spaces are designed for comfortable everyday living and entertaining, two-sided gas fireplace, high ceilings, large kitchen & dining area with a sliding glass door to 14x14 deck that overlooks Brandon Valley. The deck is one of owner’s favorite things about their home. The finished walkout lower level expands the living space with a generous family room, gas fireplace, and wet bar, making it ideal for movie nights, game days, and gatherings. Outside, the fenced backyard is surrounded by mature trees, offering privacy and a peaceful setting. The property is located within the Brandon Valley School District, which offers educational, fine arts, and athletic programs.
For sale
Price cut: $15K (10/8)
$614,900
1901 W Tyler Cir, Brandon, SD 57005
5beds
2,957sqft
Single Family Residence
Built in 2007
0.32 Acres Lot
$-- Zestimate®
$208/sqft
$-- HOA
What's special
Two-sided gas fireplaceWet barHigh ceilings
- 86 days
- 571
- 17
Zillow last checked:
Listing updated:
Listed by:
Rebecca M Ohayon Cell:605-310-5611,
Coldwell Banker Empire Realty 605-610-9848,
Tony Bachman,
Coldwell Banker Empire Realty
Source: Realtor Association of the Sioux Empire,MLS#: 22605390
Facts & features
Interior
Bedrooms & bathrooms
- Bedrooms: 5
- Bathrooms: 3
- Full bathrooms: 2
- 3/4 bathrooms: 1
- Main level bedrooms: 3
Primary bedroom
- Description: WIC, Tiled Shower, Double Vanity
- Level: Main
- Area: 182
- Dimensions: 14 x 13
Bedroom 2
- Level: Main
- Area: 110
- Dimensions: 10 x 11
Bedroom 3
- Level: Main
- Area: 110
- Dimensions: 11 x 10
Bedroom 4
- Description: Built-ins, WIC
- Level: Basement
- Area: 168
- Dimensions: 14 x 12
Bedroom 5
- Level: Basement
- Area: 144
- Dimensions: 12 x 12
Dining room
- Description: Tile floor, Slider to large covered deck
- Level: Main
- Area: 153
- Dimensions: 17 x 9
Family room
- Description: Stone FP, Walk-out, Wet Bar
- Level: Basement
- Area: 595
- Dimensions: 35 x 17
Kitchen
- Description: Tile floor, Center island
- Level: Main
- Area: 180
- Dimensions: 15 x 12
Living room
- Description: Stone Fireplace
- Level: Main
- Area: 221
- Dimensions: 17 x 13
Heating
- Natural Gas
Cooling
- Central Air
Appliances
- Included: Electric Range, Microwave, Dishwasher, Disposal, Refrigerator, Stove Hood, Humidifier
Features
- Vaulted Ceiling(s), Step Ceiling, Master Bath, Main Floor Laundry, Wet Bar, 3+ Bedrooms Same Level, Sound System
- Flooring: Carpet, Tile, Marble
- Basement: Full
- Number of fireplaces: 2
- Fireplace features: Gas
Interior area
- Total interior livable area: 2,957 sqft
- Finished area above ground: 1,637
- Finished area below ground: 1,320
Video & virtual tour
Property
Parking
- Total spaces: 3
- Parking features: Concrete
- Garage spaces: 3
Features
- Patio & porch: Patio
Lot
- Size: 0.32 Acres
- Dimensions: 52x174x169x106
- Features: Cul-De-Sac
Details
- Parcel number: 76269
Construction
Type & style
- Home type: SingleFamily
- Architectural style: Ranch
- Property subtype: Single Family Residence
Materials
- Brick, Hard Board
- Roof: Composition
Condition
- Year built: 2007
Utilities & green energy
- Sewer: Public Sewer
- Water: Public
Community & HOA
Community
- Subdivision: THE BLUFFS ADDN TO CITY OF BRANDON
HOA
- Has HOA: No
Location
- Region: Brandon
Financial & listing details
- Price per square foot: $208/sqft
- Tax assessed value: $503,800
- Annual tax amount: $6,608
- Date on market: 7/17/2026
- Road surface type: Curb and Gutter
Estimated market value
Not available
Estimated sales range
Not available
Not available
Price history
| Date | Event | Price |
|---|---|---|
| 10/8/2026 | Price change | $614,900-2.4%$208/sqft |
Source:  Realtor Association of the Sioux Empire #22605390 Report a problem Realtor Association of the Sioux Empire #22605390 Report a problem | ||
| 7/17/2026 | Listed for sale | $629,900+80%$213/sqft |
Source: Realtor Association of the Sioux Empire #22605390 Report a problem | ||
| 11/14/2016 | Sold | $350,000-1.4%$118/sqft |
Source: Realtor Association of the Sioux Empire #21603254 Report a problem | ||
| 9/27/2016 | Price change | $354,998-2.1%$120/sqft |
Source: Lloyd Residential Group LLC #21603254 Report a problem | ||
| 8/16/2016 | Price change | $362,500-2%$123/sqft |
Source: Lloyd Residential Group LLC #21603254 Report a problem | ||
| 6/1/2016 | Price change | $369,900-2.4%$125/sqft |
Source: Lloyd Residential Group LLC #21603254 Report a problem | ||
| 4/26/2016 | Price change | $379,000-1.5%$128/sqft |
Source: Lloyd Residential Group LLC #21601674 Report a problem | ||
| 4/1/2016 | Listed for sale | $384,900+32.3%$130/sqft |
Source: Lloyd Residential Group LLC #21601674 Report a problem | ||
| 7/2/2007 | Sold | $290,870$98/sqft |
Source: Agent Provided Report a problem | ||
Public tax history
| Year | Property taxes | Tax assessment |
|---|---|---|
| 2025 | $6,466 +0.9% | $503,800 +1.2% |
| 2024 | $6,405 -6.9% | $497,700 +0.2% |
| 2023 | $6,877 +3.4% | $496,900 +9.2% |
| 2022 | $6,650 -2.8% | $454,900 +0.4% |
| 2021 | $6,844 +2.5% | $453,000 -2.8% |
| 2020 | $6,674 +8.2% | $466,000 +17.5% |
| 2018 | $6,171 -3.3% | $396,639 +4% |
| 2017 | $6,379 +3.4% | $381,555 +1.6% |
| 2016 | $6,171 -1.4% | $375,522 +3.3% |
| 2015 | $6,257 +3.4% | $363,454 +4.3% |
| 2014 | $6,052 +6.9% | $348,370 +1.1% |
| 2013 | $5,663 | $344,635 |
| 2012 | $5,663 | $344,635 0% |
| 2011 | -- | $344,640 +10.3% |
| 2010 | -- | $312,512 |
| 2009 | $4,365 | $312,512 +13.4% |
| 2008 | -- | $275,510 |
| 2007 | -- | $275,510 |
Find assessor info on the county website
Monthly payment
Est. payment
Payment breakdown
Explore the cost of this home by adjusting the details. Changes won't be saved.Climate risks
Neighborhood: 57005
Nearby schools
Schools provided by the listing agent
- Elementary: Robert Bennis ES
- Middle: Brandon Valley MS
- High: Brandon Valley HS
- District: Brandon Valley 49-2
Source: Realtor Association of the Sioux Empire. This data may not be complete. We recommend contacting the local school district to confirm school assignments for this home.
Similar homes
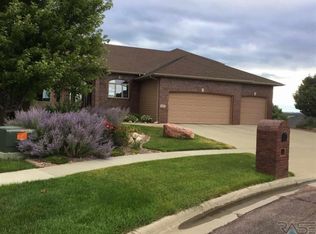
- $794,9005 bd4 ba3.6k sqft305 S Heritage Rd, Brandon, SD 57005For Sale
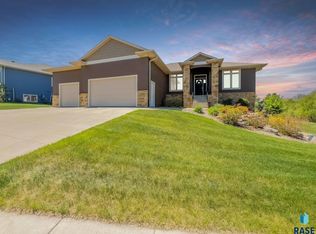
 MLS ID #22605446, Nathaniel C Keegan. Realtor Association of the Sioux Empire
 - $469,9005 bd3 ba2.5k sqft213 S Sunshine Ave, Brandon, SD 57005For Sale
 MLS ID #22607678, Julie A Roth. Realtor Association of the Sioux Empire
 - $619,0005 bd4 ba2.8k sqft8209 E Willow Leaf St, Sioux Falls, SD 57110For Sale
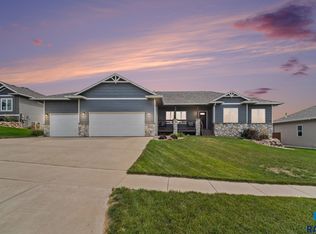 MLS ID #22607313, David H Mettler. Realtor Association of the Sioux Empire
 - $599,5006 bd3 ba3.5k sqft1516 N Maynard Ln, Sioux Falls, SD 57110For Sale
 MLS ID #22607173, Matt Misner. Realtor Association of the Sioux Empire
 - $624,9005 bd4 ba3.9k sqft7624 S Courtyard Cir, Sioux Falls, SD 57108For SaleMLS ID #22607744, Shawn A Martins. Realtor Association of the Sioux Empire
- $354,9005 bd3 ba2k sqft105 E Switch Grass Trl, Brandon, SD 57005For SaleMLS ID #22606881, Maddy J Rohrer. Realtor Association of the Sioux Empire
- $600,0005 bd3 ba3.3k sqft6300 S Mustang Ave, Sioux Falls, SD 57108For SaleMLS ID #22607117, Sarah R Ekholm. Realtor Association of the Sioux Empire
- $599,9004 bd4 ba2.7k sqft27229 Lovely Pl, Tea, SD 57064For SaleMLS ID #22607655, Megan E Helget. Realtor Association of the Sioux Empire
- $676,5005 bd3 ba3.1k sqft3924 S Faith Ave, Sioux Falls, SD 57110For SaleMLS ID #22607231, Suzie M Bunkers. Realtor Association of the Sioux Empire
- $550,0005 bd3 ba3k sqft2908 E 51st St, Sioux Falls, SD 57103For SaleMLS ID #22607125, Harlan E Ten Napel. Realtor Association of the Sioux Empire
- $650,0004 bd4 ba4k sqft27121 Morning Glory Ave, Harrisburg, SD 57032For SaleMLS ID #22605090, Kaylee N Van Middendorp. Realtor Association of the Sioux Empire
- $534,9005 bd3 ba2.8k sqft4900 E Mangrove St, Sioux Falls, SD 57110For SaleMLS ID #22607455, Colleen T Kelly. Realtor Association of the Sioux Empire
- $599,9005 bd3 ba2.2k sqft46878 270th St, Tea, SD 57064For SaleMLS ID #22607096, Abraham E Carroll. Realtor Association of the Sioux Empire
- $549,9005 bd3 ba3.3k sqft4904 E Tiger Lilly St, Sioux Falls, SD 57110For SaleMLS ID #22605665, Allison R Moses. Realtor Association of the Sioux Empire
- $549,9005 bd3 ba2.7k sqft4001 S Catcher Ct, Sioux Falls, SD 57110For SaleMLS ID #22604077, Nancy G Reynoza. Realtor Association of the Sioux Empire
- $749,9006 bd3 ba3.2k sqft8805 E Palametto St, Sioux Falls, SD 57110For SaleMLS ID #22604166, Anita M Wetsch. Realtor Association of the Sioux Empire
- $699,0005 bd3 ba2.9k sqft4405 S Sawtooth Trl, Sioux Falls, SD 57110For SaleMLS ID #22605554, Julie A Taylor. Realtor Association of the Sioux Empire
- $819,9004 bd3 ba3.2k sqft7304 E Donnelly Dr, Sioux Falls, SD 57110For SaleMLS ID #22605911, Tony J Ratchford. Realtor Association of the Sioux Empire
- $587,0004 bd3 ba2.8k sqft1304 S Monticello Ave, Sioux Falls, SD 57106For SaleMLS ID #22607608, Lisa K Touney. Realtor Association of the Sioux Empire
- $354,9003 bd3 ba2k sqft1200 E Cedar St, Brandon, SD 57005For SaleMLS ID #22607224, Jill M Niedringhaus. Realtor Association of the Sioux Empire
