Don't miss this charming ranch-style home nestled on a quiet street in Brandon! Offering all the space and conveniences today's buyers are looking for, this move-in-ready home features 3 bedrooms and 3 bathrooms, including 3 bedrooms on the main level, one of which is a spacious primary suite, along with the convenience of main floor laundry. The thoughtfully designed main floor offers two separate living spaces, including a cozy family room with a fireplace and a separate living room. Both rooms are enhanced by beautiful large bay windows that fill the home with an abundance of natural light, creating warm and inviting spaces for relaxing or entertaining. The lower level offers the potential for a 4th bedroom, with an egress window already in place, along with additional space for hobbies and tons of storage. Step outside to enjoy the fenced-in backyard, with Brandon Valley High School conveniently located just beyond for added convenience. Complete with a 2-stall garage and mature landscaping. This home is ready for its next owners to move right in and start making memories!
For sale
Price cut: $10.1K (9/16)
$354,900
1200 E Cedar St, Brandon, SD 57005
3beds
2,027sqft
Single Family Residence
Built in 1972
9,561 Square Feet Lot
$-- Zestimate®
$175/sqft
$-- HOA
What's special
- 17 days
- 586
- 23
Likely to sell faster than
Zillow last checked:
Listing updated:
Listed by:
Jill M Niedringhaus OFFICE:605-336-2100,
Hegg, REALTORS 605-336-2100
Source: Realtor Association of the Sioux Empire,MLS#: 22607224
Facts & features
Interior
Bedrooms & bathrooms
- Bedrooms: 3
- Bathrooms: 3
- Full bathrooms: 1
- 3/4 bathrooms: 2
- Main level bedrooms: 3
Primary bedroom
- Description: Suite w/ tile shower, WIC, laundry
- Level: Main
- Area: 154
- Dimensions: 11 x 14
Bedroom 2
- Level: Main
- Area: 120
- Dimensions: 10 x 12
Bedroom 3
- Level: Main
- Area: 108
- Dimensions: 9 x 12
Dining room
- Description: Large room for hutch
- Level: Main
- Area: 168
- Dimensions: 12 x 14
Family room
- Description: Gas FP, lg bay window, patio dr to bkyd
- Level: Main
- Area: 192
- Dimensions: 12 x 16
Kitchen
- Description: Solid wood cab - Dakota Kitchen and Bath
- Level: Main
- Area: 228
- Dimensions: 12 x 19
Living room
- Description: Large bay window
- Level: Main
- Area: 266
- Dimensions: 19 x 14
Heating
- Natural Gas
Cooling
- Central Air
Appliances
- Included: Range, Microwave, Dishwasher, Disposal, Refrigerator, Washer, Dryer, Freezer
Features
- 3+ Bedrooms Same Level, Formal Dining Rm, Main Floor Laundry, Master Bath
- Flooring: Carpet
- Basement: Full
- Number of fireplaces: 1
- Fireplace features: Gas
Interior area
- Total interior livable area: 2,027 sqft
- Finished area above ground: 1,562
- Finished area below ground: 465
Video & virtual tour
Property
Parking
- Total spaces: 2
- Parking features: Concrete
- Garage spaces: 2
Features
- Patio & porch: Deck, Patio
- Fencing: Chain Link
Lot
- Size: 9,561 Square Feet
- Features: City Lot, Garden
Details
- Additional structures: Shed(s)
- Parcel number: 20933
Construction
Type & style
- Home type: SingleFamily
- Architectural style: Ranch
- Property subtype: Single Family Residence
Materials
- Hard Board, Wood Siding
- Foundation: Block
- Roof: Composition
Condition
- Year built: 1972
Utilities & green energy
- Sewer: Public Sewer
- Water: Public
Community & HOA
Community
- Subdivision: Fleetwood Addn
HOA
- Has HOA: No
Location
- Region: Brandon
Financial & listing details
- Price per square foot: $175/sqft
- Tax assessed value: $344,000
- Annual tax amount: $4,615
- Date on market: 9/16/2026
- Road surface type: Curb and Gutter
Estimated market value
Not available
Estimated sales range
Not available
Not available
Price history
| Date | Event | Price |
|---|---|---|
| 9/16/2026 | Price change | $354,900-2.8%$175/sqft |
Source:  Realtor Association of the Sioux Empire #22607224 Report a problem Realtor Association of the Sioux Empire #22607224 Report a problem | ||
| 6/24/2026 | Listed for sale | $365,000+52.1%$180/sqft |
Source: Realtor Association of the Sioux Empire #22604648 Report a problem | ||
| 8/1/2017 | Sold | $240,000+1.3%$118/sqft |
Source: Realtor Association of the Sioux Empire #21703359 Report a problem | ||
| 6/6/2017 | Listed for sale | $237,000-3.3%$117/sqft |
Source: Hegg, REALTORS #21703359 Report a problem | ||
| 9/30/2013 | Sold | $245,000$121/sqft |
Source: Public Record Report a problem | ||
Public tax history
| Year | Property taxes | Tax assessment |
|---|---|---|
| 2025 | $4,415 +2.1% | $344,000 +2.4% |
| 2024 | $4,323 -11.2% | $335,900 -2.5% |
| 2023 | $4,867 +3% | $344,400 +8.9% |
| 2022 | $4,724 +38.8% | $316,300 +46.1% |
| 2021 | $3,403 +6.6% | $216,500 +10.2% |
| 2020 | $3,193 +9.2% | $196,500 +7.5% |
| 2018 | $2,925 -3.6% | $182,740 +3.9% |
| 2017 | $3,033 +3.7% | $175,880 +10.2% |
| 2016 | $2,925 +8.3% | $159,668 +4.5% |
| 2015 | $2,700 +4.4% | $152,759 +4.3% |
| 2014 | $2,585 +5.2% | $146,523 -0.2% |
| 2013 | $2,458 | $146,870 |
| 2012 | $2,458 | $146,870 +3.9% |
| 2011 | -- | $141,380 -3.3% |
| 2010 | -- | $146,192 |
| 2009 | $2,336 | $146,192 |
| 2008 | -- | $146,192 +24.9% |
| 2007 | -- | $117,001 |
Find assessor info on the county website
Monthly payment
Est. payment
Payment breakdown
Explore the cost of this home by adjusting the details. Changes won't be saved.Climate risks
Neighborhood: 57005
Nearby schools
Schools provided by the listing agent
- Elementary: Brandon ES
- Middle: Brandon Valley MS
- High: Brandon Valley HS
- District: Brandon Valley 49-2
Source: Realtor Association of the Sioux Empire. This data may not be complete. We recommend contacting the local school district to confirm school assignments for this home.
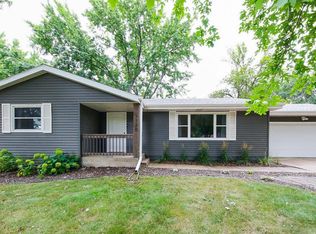
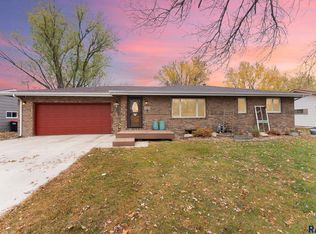
Similar homes
- $354,9005 bd3 ba2k sqft105 E Switch Grass Trl, Brandon, SD 57005For Sale

 MLS ID #22606881, Maddy J Rohrer. Realtor Association of the Sioux Empire
 - $299,9004 bd2 ba1.8k sqft217 N Needles Dr, Brandon, SD 57005For Sale
 MLS ID #22607278, Kory N Davis. Realtor Association of the Sioux Empire
 - $379,0005 bd3 ba2.2k sqft817 E Pine St, Brandon, SD 57005For Sale
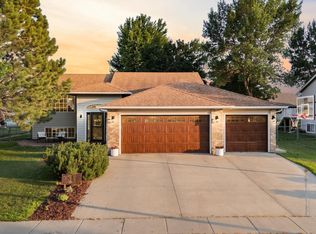 MLS ID #22605152, Jacob W Benedict. Realtor Association of the Sioux Empire
 - $369,9006 bd3 ba2.4k sqft109 E Ponderosa Cir, Brandon, SD 57005For Sale
 MLS ID #22605739, Maegan E Alberico. Realtor Association of the Sioux Empire
 - $299,9004 bd2 ba1.6k sqft900 E Magnolia Dr, Brandon, SD 57005For SaleMLS ID #22605561, Jeff M Rink. Realtor Association of the Sioux Empire
- $375,0004 bd2 ba2.4k sqft4508 S Highland Ave, Sioux Falls, SD 57103For SaleMLS ID #22607629, Holly M Romanowski. Realtor Association of the Sioux Empire
- $329,0004 bd2 ba2.1k sqft805 S Rohl Dr, Sioux Falls, SD 57103For SaleMLS ID #22607401, Holly M Romanowski. Realtor Association of the Sioux Empire
- $309,9004 bd2 ba1.7k sqft2901 S Pepper Ridge Ave, Sioux Falls, SD 57103For SaleMLS ID #22607585, Adam M Mohr. Realtor Association of the Sioux Empire
- $345,0003 bd2 ba1.7k sqft7813 W 44th St, Sioux Falls, SD 57106For SaleMLS ID #22607613, Katie P Day. Realtor Association of the Sioux Empire
- $369,9003 bd3 ba2.6k sqft604 S Annway Dr, Sioux Falls, SD 57103For SaleMLS ID #22606212, Suzanne M Erickson. Realtor Association of the Sioux Empire
- $365,0004 bd2 ba1.8k sqft4219 S Southeastern Ave, Sioux Falls, SD 57103For SaleMLS ID #22606984, Hannah N Berry. Realtor Association of the Sioux Empire
- $309,5003 bd2 ba1.7k sqft608 N Omaha Ave, Sioux Falls, SD 57103For SaleMLS ID #22606986, Katie P Day. Realtor Association of the Sioux Empire
- $350,0003 bd2 ba1.9k sqft3216 S Pillsberry Ave, Sioux Falls, SD 57103For SaleMLS ID #22604033, Alexis B Albertus. Realtor Association of the Sioux Empire
- $315,0003 bd2 ba1.7k sqft828 S Suburban Dr, Sioux Falls, SD 57110For SaleMLS ID #22607258, Aiden L Schoenhard. Realtor Association of the Sioux Empire
- $366,0004 bd3 ba2k sqft5800 W Coughran Ct, Sioux Falls, SD 57106For SaleMLS ID #22605969, Janelle L French. Realtor Association of the Sioux Empire
- $349,9004 bd2 ba1.8k sqft606 Chestnut St, Harrisburg, SD 57032For SaleMLS ID #22607139, Stefanie A Stockberger. Realtor Association of the Sioux Empire
- $419,9005 bd3 ba2.6k sqft4905 E Cynthia Dr, Sioux Falls, SD 57110For SaleMLS ID #22607065, Brett J Sichmeller. Realtor Association of the Sioux Empire
- $399,9004 bd3 ba2.2k sqft4300 S Florence Ave, Sioux Falls, SD 57103For SaleMLS ID #22606952, Brit Whalen. Realtor Association of the Sioux Empire
- $299,9004 bd2 ba1.8k sqft2800 E 18th St, Sioux Falls, SD 57103For SaleMLS ID #22607198, Kim Schafer. Realtor Association of the Sioux Empire
- $349,9003 bd2 ba1.9k sqft5505 W Pineridge Dr, Sioux Falls, SD 57107For SaleMLS ID #22605758, Tony J Ratchford. Realtor Association of the Sioux Empire
