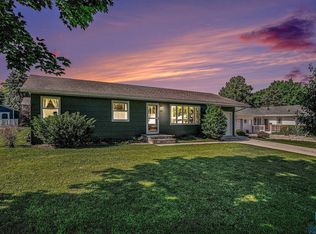
Welcome home to this well-maintained 3-bedroom residence offering comfortable living, thoughtful updates, and quality finishes throughout. The spacious L-shaped living room provides plenty of room to relax or entertain and opens to a bright 3-season sunroom, creating the perfect space to enjoy morning coffee or unwind while overlooking the outdoors. The kitchen is designed with both style and functionality in mind, featuring quality Country Cupboard cabinetry with built-in storage, Cambria countertops, an updated tile backsplash, a bow window above the sink, dedicated spice racks, a Lazy Susan, and convenient countertop seating. Luxury vinyl plank flooring, installed just two years ago, adds durability and modern appeal to the kitchen and dining area, while the adjacent dining space makes everyday meals and entertaining a breeze. Just off the kitchen, you'll find a convenient ¾ bath, adding extra functionality to the home's layout. Three comfortable bedrooms and a generously sized full bathroom complete the main level. The stone flooring in the front entry creates a welcoming first impression. Outside, you'll appreciate the oversized single attached garage, attractive cement landscape curbing, gutter guards, and a Rain Bird sprinkler system (which hasn't been used in recent years). All appliances are included, making this home move-in ready. Additional features include 100-amp breaker service and an electric water heater. This property combines quality craftsmanship, practical amenities, and inviting living spaces, making it an excellent opportunity for its next owner. Schedule your private showing today! If there is a basement, let me know what's there (family room, laundry, storage, workshop, etc.), and I can incorporate those details to make the listing even more compelling.
Pending
$284,900
505 Central Ln, Luverne, MN 56156
3beds
2,228sqft
Single Family Residence
Built in 1963
10,001 Square Feet Lot
$-- Zestimate®
$128/sqft
$-- HOA
What's special
Oversized single attached garageConvenient countertop seatingLazy susanAttractive cement landscape curbingGutter guardsRain bird sprinkler systemThree comfortable bedrooms
- 81 days
- 57
- 1
Zillow last checked:
Listing updated:
Listed by:
Debi F Aanenson,
Real Estate Retrievers 507-283-4216,
Jen M Rolfs,
Real Estate Retrievers
Source: Realtor Association of the Sioux Empire,MLS#: 22605852
Facts & features
Interior
Bedrooms & bathrooms
- Bedrooms: 3
- Bathrooms: 2
- Full bathrooms: 1
- 3/4 bathrooms: 1
- Main level bedrooms: 3
Heating
- Natural Gas
Cooling
- Central Air
Appliances
- Included: Electric Range, Microwave, Dishwasher, Disposal, Refrigerator, Washer, Dryer
Features
- 3+ Bedrooms Same Level
- Flooring: Carpet, Vinyl
- Basement: Full
Interior area
- Total interior livable area: 2,228 sqft
- Finished area above ground: 1,728
- Finished area below ground: 500
Property
Parking
- Total spaces: 1
- Parking features: Concrete
- Garage spaces: 1
Features
- Patio & porch: Deck, 3-Season Porch
Lot
- Size: 10,001 Square Feet
- Dimensions: 80x125
- Features: City Lot
Details
- Parcel number: 201758000
Construction
Type & style
- Home type: SingleFamily
- Architectural style: Ranch
- Property subtype: Single Family Residence
Materials
- Metal
- Foundation: Block
- Roof: Composition
Condition
- Year built: 1963
Utilities & green energy
- Sewer: Public Sewer
- Water: Public
Community & HOA
Community
- Subdivision: No Subdivision
HOA
- Has HOA: No
Location
- Region: Luverne
Financial & listing details
- Price per square foot: $128/sqft
- Tax assessed value: $277,500
- Annual tax amount: $2,946
- Date on market: 8/3/2026
- Road surface type: Curb and Gutter
Estimated market value
Not available
Estimated sales range
Not available
Not available
Price history
| Date | Event | Price |
|---|---|---|
| 9/30/2026 | Pending sale | $284,900$128/sqft |
Source:  Realtor Association of the Sioux Empire #22605852 Report a problem Realtor Association of the Sioux Empire #22605852 Report a problem | ||
| 8/1/2026 | Listed for sale | $284,900$128/sqft |
Source:  NorthstarMLS as distributed by MLS GRID #7108113 Report a problem NorthstarMLS as distributed by MLS GRID #7108113 Report a problem | ||
Public tax history
| Year | Property taxes | Tax assessment |
|---|---|---|
| 2025 | $2,808 +3.1% | $277,500 +4.6% |
| 2024 | $2,724 +5.5% | $265,200 +8.3% |
| 2023 | $2,582 +7.9% | $244,900 +13.7% |
| 2022 | $2,392 +13.6% | $215,400 +6.8% |
| 2021 | $2,106 +2.1% | $201,600 +10.6% |
| 2020 | $2,062 +7.3% | $182,300 +1.6% |
| 2019 | $1,922 +14.8% | $179,500 +4.8% |
| 2018 | $1,674 +20.6% | $171,300 +14% |
| 2017 | $1,388 +3.3% | $150,200 +11.7% |
| 2016 | $1,344 +5% | $134,500 |
| 2015 | $1,280 | -- |
| 2014 | -- | -- |
| 2013 | -- | -- |
| 2012 | -- | -- |
| 2011 | $1,430 | -- |
Find assessor info on the county website
Monthly payment
Est. payment
Payment breakdown
Explore the cost of this home by adjusting the details. Changes won't be saved.Climate risks
Neighborhood: 56156
Nearby schools
Schools provided by the listing agent
- Elementary: Luverne ES
- Middle: Luverne MS
- High: Luverne HS
- District: Minnesota
Source: Realtor Association of the Sioux Empire. This data may not be complete. We recommend contacting the local school district to confirm school assignments for this home.

Similar homes
- $279,9004 bd3 ba2.2k sqft1111 Elm Cv, Luverne, MN 56156For Sale
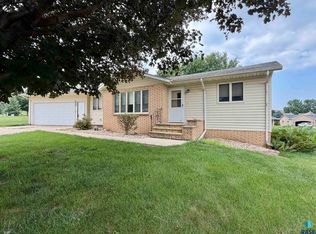
 MLS ID #22605085, Debi F Aanenson. Realtor Association of the Sioux Empire
 - $259,9003 bd2 ba2k sqft1113 N Cedar St, Luverne, MN 56156For Sale
 MLS ID #22607716, Debi F Aanenson. Realtor Association of the Sioux Empire
 - $271,4863 bd2 ba2.3k sqft(Undisclosed Address), Luverne, MN 56156For Sale
 MLS ID #22604019, Jen M Rolfs. Realtor Association of the Sioux Empire
 - $274,9005 bd2 ba2.6k sqft401 W Crawford St, Luverne, MN 56156For Sale
 MLS ID #22604741, Debi F Aanenson. Realtor Association of the Sioux Empire
 - $264,5003 bd2 ba1.5k sqft209 E Barck Ave, Luverne, MN 56156For SaleMLS ID #22605111, Jen M Rolfs. Realtor Association of the Sioux Empire
- $299,9005 bd2 ba2.5k sqft323 W Main St, Luverne, MN 56156For SaleMLS ID #22605557, Renee K Guy. Realtor Association of the Sioux Empire
- $245,0004 bd3 ba2.2k sqft101 E Virginia St, Luverne, MN 56156For SaleMLS ID #22601614, Jen M Rolfs. Realtor Association of the Sioux Empire
- $359,9003 bd2 ba1.8k sqft417 S Fairview Dr, Luverne, MN 56156For SaleMLS ID #22600843, Jen M Rolfs. Realtor Association of the Sioux Empire
- $334,9004 bd2 ba2.3k sqft715 N McKenzie St, Luverne, MN 56156For SaleMLS ID #22606063, Missy R Aanenson. Realtor Association of the Sioux Empire
- $414,9003 bd2 ba2.3k sqft(Undisclosed Address), Luverne, MN 56156For SaleMLS ID #22603783, Jen M Rolfs. Realtor Association of the Sioux Empire
- $349,9003 bd2 ba1.9k sqft511 Almar St, Luverne, MN 56156For SaleMLS ID #22607206, Daniel Stratton. Realtor Association of the Sioux Empire
- $249,9005 bd3 ba2.3k sqft431 W Luverne St, Luverne, MN 56156For SaleMLS ID #22601452, Debi F Aanenson. Realtor Association of the Sioux Empire
- $199,0003 bd2 ba1.4k sqft427 W Brown St, Luverne, MN 56156For SaleMLS ID #22605343, Billy J Cowell. Realtor Association of the Sioux Empire
- $209,9002 bd2 ba1.5k sqft207 E Bishop St, Luverne, MN 56156For SaleMLS ID #22605878, Dave E Dreessen. Realtor Association of the Sioux Empire
- $229,9004 bd3 ba2.4k sqft420 N Freeman Ave, Luverne, MN 56156For SaleMLS ID #22601351, Jen M Rolfs. Realtor Association of the Sioux Empire
- $215,0003 bd2 ba1.4k sqft306 E Crawford St, Luverne, MN 56156For Sale
 MLS ID #7120514, Staci L Murphy, Edina Realty, Inc.. NorthstarMLS as distributed by MLS GRID
 - $210,0002 bd1 ba1.2k sqft1018 N Elm St, Luverne, MN 56156For SaleMLS ID #22606835, Jen M Rolfs. Realtor Association of the Sioux Empire
- $189,9003 bd2 ba1.3k sqft219 N Donaldson St, Luverne, MN 56156For SaleMLS ID #22606210, Anthony J Graphenteen. Realtor Association of the Sioux Empire
- $279,9003 bd2 ba1.8k sqft303 E 4th Ave, Beaver Creek, MN 56116For SaleMLS ID #22606838, Keith A Elbers. Realtor Association of the Sioux Empire
