This beautifully maintained ranch style home offers 5 beds, 5 baths, over 3400 soft and no backyard neighbors. The main level has 3 bedrooms, a large master suite with soaking tub and laundry. The kitchen's granite countertops and high-end cabinetry and hidden pantry are open to your tray ceiling living room and large dining room with eat in bar. The walk-out lower level offers exceptional flexibility with 9 foot ceilings, built in fireplace, jack-and-jill bedrooms and a second FULL kitchen -- ideal for multi-generational living, Airbnb, or extra entertaining space. Your fenced in backyard with unique garden beds and shed will make you feel like you aren't in the city and best enjoyed from your 3 seasons sunroom. You can have all the space and privacy you dreamed of in a convenience east side location within Sioux Falls school district.
For sale
$625,000
3408 E Broken Arrow St, Sioux Falls, SD 57103
5beds
3,423sqft
Single Family Residence
Built in 2007
0.28 Acres Lot
$-- Zestimate®
$183/sqft
$-- HOA
What's special
Fenced in backyardHidden pantryJack-and-jill bedroomsUnique garden bedsGranite countertopsHigh-end cabinetryWalk-out lower level
- 85 days
- 270
- 20
Zillow last checked:
Listing updated:
Listed by:
Jessica N Scott,
Real Broker LLC 855-450-0442,
Destinie R Majeres,
Real Broker LLC
Source: Realtor Association of the Sioux Empire,MLS#: 22605817
Facts & features
Interior
Bedrooms & bathrooms
- Bedrooms: 5
- Bathrooms: 5
- Full bathrooms: 3
- 1/2 bathrooms: 2
- Main level bedrooms: 3
Primary bedroom
- Description: WIC/large master bath
- Level: Main
- Area: 195
- Dimensions: 13 x 15
Bedroom 2
- Description: Vaulted ceilings/new paint
- Level: Main
- Area: 132
- Dimensions: 11 x 12
Bedroom 3
- Description: Office/bedroom
- Level: Main
- Area: 110
- Dimensions: 10 x 11
Bedroom 4
- Description: Jack and Jill bathroom and huge closet
- Level: Basement
- Area: 154
- Dimensions: 11 x 14
Bedroom 5
- Level: Basement
- Area: 154
- Dimensions: 14 x 11
Dining room
- Description: door to sunroom
- Level: Main
- Area: 132
- Dimensions: 11 x 12
Family room
- Description: W/O 9'ceiling, fireplace, full kitchen
- Level: Basement
- Area: 814
- Dimensions: 22 x 37
Kitchen
- Description: Hidden pantry, granite
- Level: Main
- Area: 132
- Dimensions: 12 x 11
Living room
- Description: New paint/Fireplace
- Level: Main
- Area: 272
- Dimensions: 16 x 17
Heating
- 90% Efficient, Natural Gas
Cooling
- Central Air
Appliances
- Included: Electric Range, Range, Microwave, Dishwasher, Disposal, Refrigerator
Features
- 3+ Bedrooms Same Level, 9 FT+ Ceiling in Lwr Lvl, Main Floor Laundry, Master Bath, Sound System, Vaulted Ceiling(s), Wet Bar
- Flooring: Carpet, Ceramic Tile, Wood
- Basement: Full
- Number of fireplaces: 2
- Fireplace features: Gas
Interior area
- Total interior livable area: 3,423 sqft
- Finished area above ground: 1,873
- Finished area below ground: 1,550
Video & virtual tour
Property
Parking
- Total spaces: 3
- Parking features: Concrete
- Garage spaces: 3
Features
- Patio & porch: Patio, 3-Season Porch, Front Porch
- Fencing: Privacy
Lot
- Size: 0.28 Acres
- Dimensions: 80x153
- Features: Walk-Out
Details
- Additional structures: Shed(s)
- Parcel number: 81415
Construction
Type & style
- Home type: SingleFamily
- Architectural style: Ranch
- Property subtype: Single Family Residence
Materials
- Hard Board, Brick
- Roof: Composition
Condition
- Year built: 2007
Utilities & green energy
- Sewer: Public Sewer
- Water: Public
Community & HOA
Community
- Subdivision: Timberline Estates Addn
HOA
- Has HOA: No
Location
- Region: Sioux Falls
Financial & listing details
- Price per square foot: $183/sqft
- Tax assessed value: $497,600
- Annual tax amount: $6,667
- Date on market: 8/1/2026
- Road surface type: Curb and Gutter
Estimated market value
Not available
Estimated sales range
Not available
Not available
Price history
| Date | Event | Price |
|---|---|---|
| 8/1/2026 | Listed for sale | $625,000+11.6%$183/sqft |
Source:  Realtor Association of the Sioux Empire #22605817 Report a problem Realtor Association of the Sioux Empire #22605817 Report a problem | ||
| 6/19/2025 | Listing removed | $3,495$1/sqft |
Source: Zillow Rentals Report a problem | ||
| 4/18/2025 | Listed for rent | $3,495$1/sqft |
Source: Zillow Rentals Report a problem | ||
| 8/16/2024 | Sold | $560,000$164/sqft |
Source: Realtor Association of the Sioux Empire #22404360 Report a problem | ||
| 6/17/2024 | Listed for sale | $560,000+15.5%$164/sqft |
Source: Realtor Association of the Sioux Empire #22404360 Report a problem | ||
| 3/22/2021 | Sold | $485,000-2.8%$142/sqft |
Source: Realtor Association of the Sioux Empire #22100197 Report a problem | ||
| 1/16/2021 | Listed for sale | $499,000+28.3%$146/sqft |
Source: Hi-Tech Realty #22100197 Report a problem | ||
| 8/23/2019 | Sold | $389,000$114/sqft |
Source: Realtor Association of the Sioux Empire #21903797 Report a problem | ||
| 6/17/2019 | Listed for sale | $389,000+12.8%$114/sqft |
Source: Keller Williams Realty-SF #21903797 Report a problem | ||
| 8/28/2012 | Listing removed | $345,000$101/sqft |
Source: the real estate company #21203293 Report a problem | ||
| 7/16/2011 | Price change | $345,000-5.5%$101/sqft |
Source: the real estate company #21002797 Report a problem | ||
| 7/14/2011 | Price change | $364,900+5.8%$107/sqft |
Source: The Real Estate Company #21002797 Report a problem | ||
| 7/8/2011 | Listed for sale | $345,000-5.5%$101/sqft |
Source: the real estate company #21002797 Report a problem | ||
| 5/25/2011 | Listing removed | $364,900$107/sqft |
Source: The Tony Ratchford Group #21002797 Report a problem | ||
| 11/6/2010 | Listed for sale | $364,900$107/sqft |
Source: The Real Estate Company #21002797 Report a problem | ||
Public tax history
| Year | Property taxes | Tax assessment |
|---|---|---|
| 2025 | $6,475 -4.7% | $497,600 -4% |
| 2024 | $6,796 -1.8% | $518,600 -2.9% |
| 2023 | $6,923 +0.7% | $534,300 +15.2% |
| 2022 | $6,872 +18.7% | $463,900 +22.5% |
| 2021 | $5,788 -1.6% | $378,600 -5% |
| 2020 | $5,881 +6.1% | $398,400 +10.8% |
| 2018 | $5,544 -0.8% | $359,677 +1.6% |
| 2017 | $5,587 +0.8% | $354,049 +3.3% |
| 2016 | $5,544 +8.2% | $342,793 +9% |
| 2015 | $5,125 +3.1% | $314,369 +0.4% |
| 2014 | $4,971 +6.6% | $313,158 +1.7% |
| 2013 | $4,662 | $308,023 +2.4% |
| 2012 | $4,662 | $300,795 +5.9% |
| 2011 | -- | $283,946 +4.1% |
| 2010 | -- | $272,715 +1.6% |
| 2009 | $3,789 | $268,531 +4.7% |
| 2008 | -- | $256,543 +49.6% |
| 2007 | -- | $171,437 |
Find assessor info on the county website
Monthly payment
Est. payment
Payment breakdown
Explore the cost of this home by adjusting the details. Changes won't be saved.Climate risks
Neighborhood: Oak View
Nearby schools
Schools provided by the listing agent
- Elementary: Anne Sullivan ES
- Middle: Whittier MS
- High: Washington HS
- District: Sioux Falls
Source: Realtor Association of the Sioux Empire. This data may not be complete. We recommend contacting the local school district to confirm school assignments for this home.
- $407,6000.26 acres3412 E Broken Arrow St, Sioux Falls, SD 57103Off Market
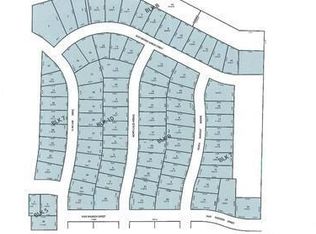
- $482,4004 bd4 ba1.4k sqft3404 E Broken Arrow St, Sioux Falls, SD 57103Off Market
- $--0.27 acres3500 E. Broken Arrow St., Sioux Falls, SD 57103Off Market
- $405,7002 bd2 ba1.3k sqft3500 E Broken Arrow St, Sioux Falls, SD 57103Off Market
Similar homes
- $648,0004 bd3 ba3.2k sqft2700 E 33rd St, Sioux Falls, SD 57103For Sale

 MLS ID #22607508, Marlys M Fisher. Realtor Association of the Sioux Empire
 - $599,5006 bd3 ba3.5k sqft1516 N Maynard Ln, Sioux Falls, SD 57110For Sale
 MLS ID #22607173, Matt Misner. Realtor Association of the Sioux Empire
 - $629,9004 bd3 ba3.6k sqft3444 S Harmony Dr, Sioux Falls, SD 57110For Sale
 MLS ID #22605590, Nancy M Hopp. Realtor Association of the Sioux Empire
 - $769,9005 bd4 ba3.6k sqft3500 S Marson Manor Cir, Sioux Falls, SD 57103For Sale
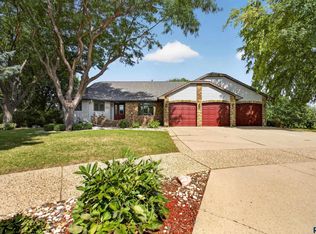 MLS ID #22607310, Shawn A Martins. Realtor Association of the Sioux Empire
 - $624,9005 bd4 ba3.9k sqft7624 S Courtyard Cir, Sioux Falls, SD 57108For SaleMLS ID #22607744, Shawn A Martins. Realtor Association of the Sioux Empire
- $614,0005 bd4 ba2.8k sqft8209 E Willow Leaf St, Sioux Falls, SD 57110For SaleMLS ID #22607313, David H Mettler. Realtor Association of the Sioux Empire
- $715,0005 bd4 ba3.6k sqft5604 S Josh Wyatt Dr, Sioux Falls, SD 57108For SaleMLS ID #22608053, David J Maske. Realtor Association of the Sioux Empire
- $659,9005 bd3 ba3.6k sqft6208 S El Dorado Ave, Sioux Falls, SD 57108For SaleMLS ID #22605994, April D McCormick. Realtor Association of the Sioux Empire
- $619,0004 bd3 ba2.4k sqft46713 269th St, Sioux Falls, SD 57106For SaleMLS ID #22608026, Melanie D Schreiber. Realtor Association of the Sioux Empire
- $639,0005 bd4 ba3.6k sqft2612 S Camden Ave, Sioux Falls, SD 57106For SaleMLS ID #22606887, Bruce W Hartman. Realtor Association of the Sioux Empire
- $430,0004 bd3 ba2.3k sqft1116 N Archer Dr, Sioux Falls, SD 57103For SaleMLS ID #22601674, Jason S Whiting. Realtor Association of the Sioux Empire
- $580,0005 bd3 ba3.3k sqft6300 S Mustang Ave, Sioux Falls, SD 57108For SaleMLS ID #22607117, Sarah R Ekholm. Realtor Association of the Sioux Empire
- $639,9004 bd3 ba3k sqft7104 E 38th St, Sioux Falls, SD 57110For SaleMLS ID #22606873, Zack R Winter. Realtor Association of the Sioux Empire
- $569,9995 bd4 ba2.7k sqft3204 S Tim Trl, Sioux Falls, SD 57110For SaleMLS ID #22607059, Corey L DeVille. Realtor Association of the Sioux Empire
- $675,0005 bd4 ba3.1k sqft5109 S Sweetbriar Dr, Sioux Falls, SD 57108For SaleMLS ID #22605102, Amy M Stockberger. Realtor Association of the Sioux Empire
- $625,0005 bd3 ba2.6k sqft27091 Mariah Pl, Harrisburg, SD 57032For SaleMLS ID #22607284, Lance M Ubben. Realtor Association of the Sioux Empire
- $675,0005 bd4 ba3.1k sqft716 W Laquinta St, Sioux Falls, SD 57108For SaleMLS ID #22606917, Jacob W Benedict. Realtor Association of the Sioux Empire
- $669,0005 bd3 ba3.1k sqft3924 S Faith Ave, Sioux Falls, SD 57110For SaleMLS ID #22607231, Suzie M Bunkers. Realtor Association of the Sioux Empire
- $805,0005 bd3 ba3.8k sqft2912 W Cinnamon Cir, Sioux Falls, SD 57108For SaleMLS ID #22608114, Jim F Koch. Realtor Association of the Sioux Empire
- $589,9004 bd4 ba3.1k sqft7205 W 32nd St, Sioux Falls, SD 57106For SaleMLS ID #22607400, Brittani L Frederick. Realtor Association of the Sioux Empire
