Enjoy the perfect blend of comfort, space, and community living in this ranch-style home in Cherry Lake Reserve! The open main floor features beautiful wood flooring throughout the living, dining, and kitchen areas, creating a seamless flow for everyday living and entertaining. The kitchen offers a center island with stone countertops, stainless steel appliances, and a walk-in pantry for added storage. Just off the dining area, step onto the screened-in deck and enjoy a relaxing outdoor retreat. The primary suite features a walk-in closet and private ensuite bathroom with a tiled shower. An additional bedroom, full bathroom, and convenient main-floor laundry complete the main level. Downstairs, you'll find a spacious family room, two additional bedrooms, and a third full bathroom, providing plenty of room for guests, hobbies, or movie nights. Outside, the fenced backyard offers space to enjoy the outdoors, while the attached two-stall garage adds everyday convenience.
Life in Cherry Lake Reserve offers even more to enjoy with exclusive community amenities, including a private lake, beach, bathhouse, playground, walking paths, and shared common areas. Whether you're looking to relax by the water, enjoy time outdoors, or connect with neighbors, this community offers something for everyone. With four bedrooms, three bathrooms, and a versatile layout, this home offers the space, comfort, and lifestyle you've been looking for!
For sale
$610,000
317 S Dockside Cir, Sioux Falls, SD 57107
4beds
2,714sqft
Single Family Residence
Built in 2016
8,076 Square Feet Lot
$-- Zestimate®
$225/sqft
$208/mo HOA
What's special
Fenced backyardWalk-in pantryScreened-in deckAttached two-stall garageStone countertopsMain-floor laundryStainless steel appliances
- 7 days
- 249
- 6
Zillow last checked:
Listing updated:
Listed by:
Mike G Haight Cell:605-868-9016,
eXp Realty- SF-Allen Edge Team 605-929-5010,
Tara L Allen,
eXp Realty- SF-Allen Edge Team
Source: Realtor Association of the Sioux Empire,MLS#: 22608197
Facts & features
Interior
Bedrooms & bathrooms
- Bedrooms: 4
- Bathrooms: 3
- Full bathrooms: 2
- 3/4 bathrooms: 1
- Main level bedrooms: 2
Primary bedroom
- Level: Main
- Area: 180
- Dimensions: 12 x 15
Bedroom 2
- Level: Main
- Area: 144
- Dimensions: 12 x 12
Bedroom 3
- Level: Basement
- Area: 120
- Dimensions: 10 x 12
Bedroom 4
- Level: Basement
- Area: 168
- Dimensions: 12 x 14
Dining room
- Level: Main
- Area: 156
- Dimensions: 12 x 13
Family room
- Level: Basement
- Area: 648
- Dimensions: 27 x 24
Kitchen
- Level: Main
- Area: 169
- Dimensions: 13 x 13
Living room
- Level: Main
- Area: 252
- Dimensions: 14 x 18
Heating
- Natural Gas
Cooling
- Central Air
Appliances
- Included: Electric Range, Microwave, Dishwasher, Disposal, Refrigerator
Features
- Tray Ceiling(s), Master Bath, Main Floor Laundry
- Flooring: Carpet, Tile, Wood
- Basement: Full
Interior area
- Total interior livable area: 2,714 sqft
- Finished area above ground: 1,437
- Finished area below ground: 1,277
Video & virtual tour
Property
Parking
- Total spaces: 2
- Parking features: Garage
- Garage spaces: 2
Features
- Patio & porch: Front Porch
- Fencing: Other
Lot
- Size: 8,076 Square Feet
- Features: Cul-De-Sac
Details
- Parcel number: 88393
Construction
Type & style
- Home type: SingleFamily
- Architectural style: Ranch
- Property subtype: Single Family Residence
Materials
- Hard Board
- Roof: Composition
Condition
- Year built: 2016
Utilities & green energy
- Sewer: Public Sewer
- Water: Public
Community & HOA
Community
- Subdivision: Cherry Lake Reserve
HOA
- Has HOA: Yes
- Amenities included: Trash, Snow Removal, Maintenance Grounds, Other
- HOA fee: $208 monthly
Location
- Region: Sioux Falls
Financial & listing details
- Price per square foot: $225/sqft
- Tax assessed value: $440,800
- Annual tax amount: $6,265
- Date on market: 10/29/2026
- Road surface type: Curb and Gutter
Estimated market value
Not available
Estimated sales range
Not available
Not available
Price history
| Date | Event | Price |
|---|---|---|
| 10/29/2026 | Listed for sale | $610,000+17.3%$225/sqft |
Source:  Realtor Association of the Sioux Empire #22608197 Report a problem | ||
| 6/1/2022 | Sold | $520,000-5.5%$192/sqft |
Source: Realtor Association of the Sioux Empire #22201197 Report a problem | ||
| 3/16/2022 | Listed for sale | $550,000$203/sqft |
Source: Realtor Association of the Sioux Empire #22201197 Report a problem | ||
Public tax history
| Year | Property taxes | Tax assessment |
|---|---|---|
| 2025 | $6,130 -4.6% | $440,800 -3.8% |
| 2024 | $6,427 -7.4% | $458,300 -1.7% |
| 2023 | $6,944 +9.5% | $466,400 +17% |
| 2022 | $6,344 +10.2% | $398,800 +13.5% |
| 2021 | $5,760 -8.9% | $351,400 -6.4% |
| 2020 | $6,320 +17.4% | $375,400 +23.5% |
| 2018 | $5,383 +1.8% | $303,923 |
| 2017 | $5,290 -1.7% | $303,923 +390.2% |
| 2016 | $5,383 | $62,000 |
Find assessor info on the county website
Monthly payment
Est. payment
Payment breakdown
Explore the cost of this home by adjusting the details. Changes won't be saved.Climate risks
Neighborhood: 57107
Nearby schools
Schools provided by the listing agent
- Elementary: Discovery ES
- Middle: George McGovern MS - Sioux Falls
- High: Thomas Jefferson High School
- District: Sioux Falls
Source: Realtor Association of the Sioux Empire. This data may not be complete. We recommend contacting the local school district to confirm school assignments for this home.

Similar homes
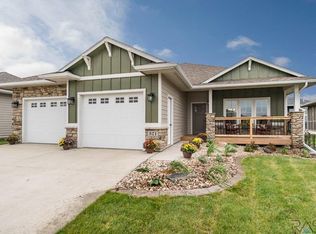
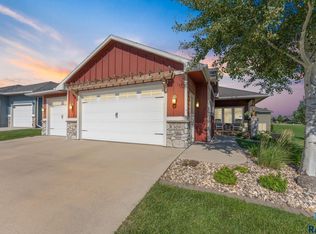
- $629,9004 bd4 ba2.9k sqft9509 W Kingfisher Dr, Sioux Falls, SD 57107For Sale
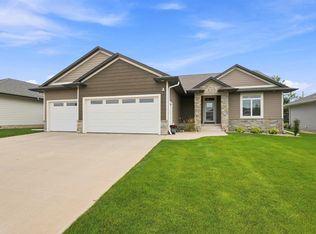
 MLS ID #22606815, Tim A Allex. Realtor Association of the Sioux Empire
- $685,0004 bd3 ba2.9k sqft700 N Blue Bell Ln, Sioux Falls, SD 57107For Sale
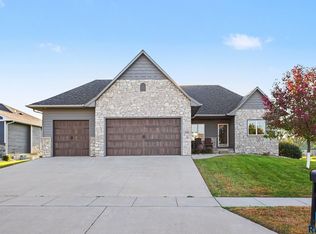 MLS ID #22608202, Beau R Carpenter. Realtor Association of the Sioux Empire
- $619,0004 bd3 ba2.4k sqft46713 269th St, Sioux Falls, SD 57106For Sale
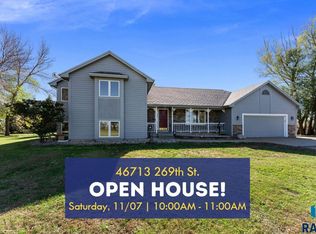 MLS ID #22608026, Melanie D Schreiber. Realtor Association of the Sioux Empire
- $655,0004 bd4 ba3.1k sqft716 W Laquinta St, Sioux Falls, SD 57108For Sale
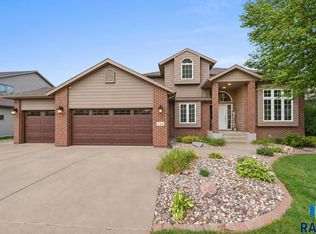 MLS ID #22608357, Jacob W Benedict. Realtor Association of the Sioux Empire
- $549,9005 bd4 ba2.6k sqft7720 W Justice St, Sioux Falls, SD 57106For SaleMLS ID #22607698, Mary Kay Stevens. Realtor Association of the Sioux Empire
- $575,0005 bd3 ba3.2k sqft1312 S Honeysuckle Trl, Sioux Falls, SD 57106For SaleMLS ID #22606902, Eric D Gohl. Realtor Association of the Sioux Empire
- $654,9005 bd3 ba3.3k sqft6017 W Whistler Ct, Sioux Falls, SD 57107For SaleMLS ID #22607407, Nick R Eichacker. Realtor Association of the Sioux Empire
- $439,9004 bd3 ba2.5k sqft7600 W Regina St, Sioux Falls, SD 57106For SaleMLS ID #22608133, Shannen D Schlapkohl. Realtor Association of the Sioux Empire
- $549,9005 bd3 ba3.2k sqft7616 W Stanford Dr, Sioux Falls, SD 57106For SaleMLS ID #22607106, Megan A Larsen. Realtor Association of the Sioux Empire
- $519,9004 bd4 ba3k sqft7708 W Justice St, Sioux Falls, SD 57106For SaleMLS ID #22607098, Shana J Showers. Realtor Association of the Sioux Empire
- $539,0004 bd3 ba2k sqft5800 W Yukon Trl, Sioux Falls, SD 57107For SaleMLS ID #22604673, Callie J Wockenfuss. Realtor Association of the Sioux Empire
- $505,0004 bd3 ba2.8k sqft7808 W Leah St, Sioux Falls, SD 57106For SaleMLS ID #22604948, Erin E Biwer. Realtor Association of the Sioux Empire
- $624,9005 bd4 ba3.9k sqft7624 S Courtyard Cir, Sioux Falls, SD 57108For SaleMLS ID #22607744, Shawn A Martins. Realtor Association of the Sioux Empire
- $625,0005 bd5 ba3.4k sqft3408 E Broken Arrow St, Sioux Falls, SD 57103For SaleMLS ID #22605817, Jessica N Scott. Realtor Association of the Sioux Empire
- $368,5004 bd2 ba2k sqft2001 S Haraldson Ave, Sioux Falls, SD 57106For SaleMLS ID #22608201, Justin Pfeiffer. Realtor Association of the Sioux Empire
- $310,0004 bd3 ba2.2k sqft7514 W 58th St, Sioux Falls, SD 57106For SaleMLS ID #22608282, Cadin J Buchholz. Realtor Association of the Sioux Empire
- $580,0005 bd3 ba3.3k sqft6300 S Mustang Ave, Sioux Falls, SD 57108For SaleMLS ID #22607117, Sarah R Ekholm. Realtor Association of the Sioux Empire
- $425,0005 bd3 ba2.3k sqft2300 S June Ave, Sioux Falls, SD 57106For SaleMLS ID #22607104, Shana J Showers. Realtor Association of the Sioux Empire
- $350,0003 bd2 ba1.4k sqft4201 W 34th St N, Sioux Falls, SD 57107For SaleMLS ID #22608208, Maggie L Miller. Realtor Association of the Sioux Empire
- $310,0003 bd3 ba2k sqft1113 N Lalley Ln, Sioux Falls, SD 57107For SaleMLS ID #22608214, Beth E Meyer. Realtor Association of the Sioux Empire
