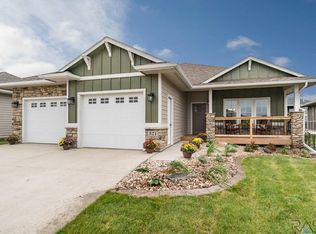
Visit the Yankton floor plan at the Cherry Lake Reserve. The plan has over 1500 sq ft, 3 bedrooms and 2 bathrooms on the main level with an over-sized 3 stall garage. As you enter the home you will find a large living rooms open to the dining and kitchen area. The dining area has great natural light and access to a 14x12 covered deck. Spacious kitchen (includes Black Kitchen Appliances) with ample space and a walk-in pantry. Main floor laundry off the garage. Master Suite with a roomy master bath with double sinks, tile walk-in shower and walk-in closet. On the opposite side of the home you will find 2 more bedrooms and a full bath. Sod, Sprinkler, rock and edging included. Finish off the lower level for even more great space!
This property is off market, which means it's not currently listed for sale or rent on Zillow. This may be different from what's available on other websites or public sources.