Timeless luxury-inspired design meets thoughtful everyday living in this beautifully appointed 4-bedroom, 3-bath home with a 3-stall garage. The main floor makes a striking first impression with an open kitchen, dining, and living area, where a coffered ceiling, gas fireplace, and elegant built-ins create a warm, refined focal point. The kitchen pairs granite countertops with a walk-in pantry, while the dining area opens to a sun-filled four-season room framed by abundant windows. Step outside to the generously sized deck and enjoy even more room to relax or entertain. The spacious primary suite offers a peaceful retreat, complete with a large walk-in closet and ensuite bath featuring dual vanities and a tile-surround shower. A second bedroom, full bath, and convenient main-floor laundry room with sink round out the main level. The finished lower level extends the home’s inviting feel with a generous family room and wet bar accented by granite countertops. Two additional bedrooms, a full bath, and a versatile flex room offer room for guests, work, fitness, or play. A large utility and storage room provides plenty of space to keep everything organized.
For sale
$685,000
700 N Blue Bell Ln, Sioux Falls, SD 57107
4beds
2,996sqft
Single Family Residence
Built in 2015
0.3 Acres Lot
$-- Zestimate®
$229/sqft
$-- HOA
What's special
Gas fireplaceCoffered ceilingWalk-in pantryGranite countertopsGenerously sized deckElegant built-insLarge walk-in closet
- 7 days
- 837
- 16
Zillow last checked:
Listing updated:
Listed by:
Beau R Carpenter OFFICE:605-336-2100,
Hegg, REALTORS 605-336-2100,
Tyler Goff,
Hegg, REALTORS
Source: Realtor Association of the Sioux Empire,MLS#: 22608202
Facts & features
Interior
Bedrooms & bathrooms
- Bedrooms: 4
- Bathrooms: 3
- Full bathrooms: 2
- 3/4 bathrooms: 1
- Main level bedrooms: 2
Primary bedroom
- Description: Large Ensuite w/ Telc Shower
- Level: Main
- Area: 210
- Dimensions: 15 x 14
Bedroom 2
- Description: Double Closet
- Level: Main
- Area: 130
- Dimensions: 13 x 10
Bedroom 3
- Description: Double Closet
- Level: Basement
- Area: 168
- Dimensions: 14 x 12
Bedroom 4
- Description: Double Closet
- Level: Basement
- Area: 182
- Dimensions: 14 x 13
Dining room
- Description: French Doors to 4 Season Room
- Level: Main
- Area: 108
- Dimensions: 12 x 9
Family room
- Description: Wet Bar w/ Granite
- Level: Basement
- Area: 598
- Dimensions: 26 x 23
Kitchen
- Description: Granite Counters & Island
- Level: Main
- Area: 132
- Dimensions: 12 x 11
Living room
- Description: Coffered ceiling & Buefetins
- Level: Main
- Area: 300
- Dimensions: 20 x 15
Heating
- Natural Gas
Cooling
- Central Air
Appliances
- Included: Electric Range, Microwave, Dishwasher, Disposal, Refrigerator, Washer, Dryer
Features
- Tray Ceiling(s), Master Bath, Main Floor Laundry, Wet Bar
- Flooring: Carpet, Tile
- Basement: Full
- Number of fireplaces: 1
- Fireplace features: Gas
Interior area
- Total interior livable area: 2,996 sqft
- Finished area above ground: 1,596
- Finished area below ground: 1,400
Property
Parking
- Total spaces: 3
- Parking features: Concrete
- Garage spaces: 3
Features
- Patio & porch: Deck, 3-Season Porch
- Fencing: Partial
Lot
- Size: 0.3 Acres
- Dimensions: 90X142X90X148
- Features: Irregular Lot
Details
- Parcel number: 87812
Construction
Type & style
- Home type: SingleFamily
- Architectural style: Ranch
- Property subtype: Single Family Residence
Materials
- Hard Board, Stone
- Roof: Composition
Condition
- Year built: 2015
Utilities & green energy
- Sewer: Public Sewer
- Water: Public
Community & HOA
Community
- Subdivision: Songbird Addn
HOA
- Has HOA: No
Location
- Region: Sioux Falls
Financial & listing details
- Price per square foot: $229/sqft
- Tax assessed value: $530,900
- Annual tax amount: $7,120
- Date on market: 10/29/2026
- Road surface type: Asphalt
Estimated market value
Not available
Estimated sales range
Not available
Not available
Price history
| Date | Event | Price |
|---|---|---|
| 10/29/2026 | Listed for sale | $685,000$229/sqft |
Source:  Realtor Association of the Sioux Empire #22608202 Report a problem | ||
Public tax history
| Year | Property taxes | Tax assessment |
|---|---|---|
| 2025 | $6,909 -2.2% | $530,900 -1.5% |
| 2024 | $7,065 -2.4% | $539,200 +4.2% |
| 2023 | $7,242 -3.2% | $517,300 +2.5% |
| 2022 | $7,480 +12.4% | $504,800 +15.8% |
| 2021 | $6,653 +13.3% | $435,800 +6.9% |
| 2020 | $5,871 +10.7% | $407,600 +16.3% |
| 2018 | $5,303 -3% | $350,565 +4% |
| 2017 | $5,466 +3.1% | $337,162 +381% |
| 2016 | $5,303 +469.8% | $70,097 +86.4% |
| 2015 | $931 | $37,606 +1% |
| 2014 | -- | $37,238 |
Find assessor info on the county website
Monthly payment
Est. payment
Payment breakdown
Explore the cost of this home by adjusting the details. Changes won't be saved.Climate risks
Neighborhood: 57107
Nearby schools
Schools provided by the listing agent
- Elementary: Hayward ES
- Middle: George McGovern MS - Sioux Falls
- High: Thomas Jefferson High School
- District: Sioux Falls
Source: Realtor Association of the Sioux Empire. This data may not be complete. We recommend contacting the local school district to confirm school assignments for this home.

Similar homes
- $610,0004 bd3 ba2.7k sqft317 S Dockside Cir, Sioux Falls, SD 57107For Sale

 MLS ID #22608197, Mike G Haight. Realtor Association of the Sioux Empire
- $629,9004 bd4 ba2.9k sqft9509 W Kingfisher Dr, Sioux Falls, SD 57107For Sale
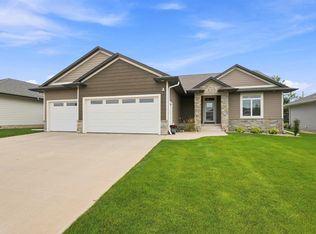 MLS ID #22606815, Tim A Allex. Realtor Association of the Sioux Empire
- $655,0004 bd4 ba3.1k sqft716 W Laquinta St, Sioux Falls, SD 57108For Sale
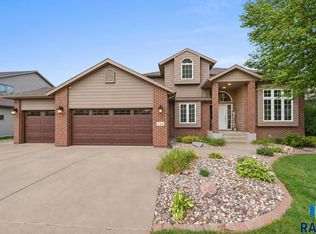 MLS ID #22608357, Jacob W Benedict. Realtor Association of the Sioux Empire
- $614,9004 bd3 ba3.5k sqft3004 W Bitterroot St, Sioux Falls, SD 57108For Sale
 MLS ID #22608317, Tim A Allex. Realtor Association of the Sioux Empire
- $895,0004 bd3 ba3.6k sqft509 S Horizon Cir, Sioux Falls, SD 57106For SaleMLS ID #22608151, Mallory S Kuiper. Realtor Association of the Sioux Empire
- $715,0005 bd4 ba3.6k sqft5604 S Josh Wyatt Dr, Sioux Falls, SD 57108For SaleMLS ID #22608053, David J Maske. Realtor Association of the Sioux Empire
- $619,0004 bd3 ba2.4k sqft46713 269th St, Sioux Falls, SD 57106For SaleMLS ID #22608026, Melanie D Schreiber. Realtor Association of the Sioux Empire
- $539,0004 bd3 ba2k sqft5800 W Yukon Trl, Sioux Falls, SD 57107For SaleMLS ID #22604673, Callie J Wockenfuss. Realtor Association of the Sioux Empire
- $439,9004 bd3 ba2.5k sqft7600 W Regina St, Sioux Falls, SD 57106For SaleMLS ID #22608133, Shannen D Schlapkohl. Realtor Association of the Sioux Empire
- $575,0005 bd3 ba3.2k sqft1312 S Honeysuckle Trl, Sioux Falls, SD 57106For SaleMLS ID #22606902, Eric D Gohl. Realtor Association of the Sioux Empire
- $519,9004 bd4 ba3k sqft7708 W Justice St, Sioux Falls, SD 57106For SaleMLS ID #22607098, Shana J Showers. Realtor Association of the Sioux Empire
- $715,0005 bd3 ba3.2k sqft1724 W Grand Arbor Cir, Sioux Falls, SD 57108For SaleMLS ID #22607755, Joy S Kortan. Realtor Association of the Sioux Empire
- $574,9004 bd4 ba2.7k sqft27229 Lovely Pl, Tea, SD 57064For SaleMLS ID #22608342, Megan E Helget. Realtor Association of the Sioux Empire
- $579,9004 bd4 ba3.1k sqft7205 W 32nd St, Sioux Falls, SD 57106For SaleMLS ID #22607400, Brittani L Frederick. Realtor Association of the Sioux Empire
- $549,9005 bd3 ba3.2k sqft7616 W Stanford Dr, Sioux Falls, SD 57106For SaleMLS ID #22607106, Megan A Larsen. Realtor Association of the Sioux Empire
- $499,9005 bd3 ba2.3k sqft7505 W 15th St, Sioux Falls, SD 57106For SaleMLS ID #22607549, Kory N Davis. Realtor Association of the Sioux Empire
- $675,0005 bd4 ba3.1k sqft5109 S Sweetbriar Dr, Sioux Falls, SD 57108For SaleMLS ID #22605102, Amy M Stockberger. Realtor Association of the Sioux Empire
- $700,0005 bd3 ba3.4k sqft709 E Shadow Creek Ln, Sioux Falls, SD 57108For SaleMLS ID #22605708, Jon D Eng. Realtor Association of the Sioux Empire
- $709,0004 bd4 ba3.7k sqft708 E Alder Ln, Sioux Falls, SD 57105For SaleMLS ID #22606846, Margue R Fenner. Realtor Association of the Sioux Empire
- $729,0005 bd3 ba3.3k sqft8012 S Grass Creek Dr, Sioux Falls, SD 57108For SaleMLS ID #22607560, Julie A Roth. Realtor Association of the Sioux Empire
