Located in the highly desirable small town of Brandon, this beautifully finished home offers the perfect blend of style, space, and location! Situated on a quiet cul-de-sac and within walking distance to Aspen Park, this home features an inviting open-concept design with modern finishes throughout. The spacious kitchen is built for entertaining with solid surface countertops, tile backsplash, hidden pantry, and plenty of workspace. The main level offers three bedrooms, including a stunning primary suite with walk-in closet and full tile shower, along with convenient main floor laundry and stylish modern touches throughout. The newly completed lower level adds incredible living space with 9-foot ceilings, walkout basement, cozy gas fireplace, and an impressive wet bar featuring butcher block countertops perfect for entertaining or relaxing with family and friends. Why build new when you can have all the upgrades, finished lower level, landscaping, and extras already completed? This home truly is better than new without the new construction price tag!
For sale
$650,000
1001 S Moonlight Cir, Brandon, SD 57005
5beds
2,839sqft
Single Family Residence
Built in 2024
0.31 Acres Lot
$-- Zestimate®
$229/sqft
$-- HOA
What's special
Cozy gas fireplaceHidden pantrySolid surface countertopsWalkout basementFull tile showerQuiet cul-de-sacPlenty of workspace
- 53 days
- 416
- 37
Zillow last checked:
Listing updated:
Listed by:
Mike L Niemeyer OFFICE:605-336-2100,
Hegg, REALTORS 605-336-2100
Source: Realtor Association of the Sioux Empire,MLS#: 22606112
Facts & features
Interior
Bedrooms & bathrooms
- Bedrooms: 5
- Bathrooms: 3
- Full bathrooms: 3
- Main level bedrooms: 3
Primary bedroom
- Level: Main
- Area: 182
- Dimensions: 13 x 14
Bedroom 2
- Level: Main
- Area: 144
- Dimensions: 12 x 12
Bedroom 3
- Level: Main
- Area: 144
- Dimensions: 12 x 12
Bedroom 4
- Level: Basement
- Area: 180
- Dimensions: 12 x 15
Bedroom 5
- Level: Basement
- Area: 168
- Dimensions: 14 x 12
Dining room
- Level: Main
- Area: 132
- Dimensions: 11 x 12
Family room
- Level: Basement
- Area: 520
- Dimensions: 26 x 20
Kitchen
- Level: Main
- Area: 165
- Dimensions: 15 x 11
Living room
- Length: 15
Heating
- 90% Efficient, Natural Gas
Cooling
- Central Air
Appliances
- Included: Range, Microwave, Dishwasher, Disposal, Refrigerator, Stove Hood
Features
- 3+ Bedrooms Same Level, 9 FT+ Ceiling in Lwr Lvl, Main Floor Laundry, Master Bath, High Speed Internet
- Flooring: Carpet
- Basement: Full
- Number of fireplaces: 1
- Fireplace features: Gas
Interior area
- Total interior livable area: 2,839 sqft
- Finished area above ground: 1,524
- Finished area below ground: 1,315
Property
Parking
- Total spaces: 3
- Parking features: Concrete
- Garage spaces: 3
Features
- Patio & porch: Front Porch
Lot
- Size: 0.31 Acres
- Dimensions: 153x70
- Features: Cul-De-Sac, Irregular Lot, Walk-Out
Details
- Parcel number: 98180
Construction
Type & style
- Home type: SingleFamily
- Architectural style: Ranch
- Property subtype: Single Family Residence
Materials
- Cement Siding, Stone
- Roof: Composition
Condition
- Year built: 2024
Utilities & green energy
- Sewer: Public Sewer
- Water: Public
Community & HOA
Community
- Subdivision: TWIN RIVERS CROSSING ADDITION TO CITY OF BRANDON (TwnRvrCrs)
HOA
- Has HOA: No
Location
- Region: Brandon
Financial & listing details
- Price per square foot: $229/sqft
- Tax assessed value: $379,500
- Annual tax amount: $5,969
- Date on market: 8/11/2026
- Road surface type: Curb and Gutter
Estimated market value
Not available
Estimated sales range
Not available
Not available
Price history
| Date | Event | Price |
|---|---|---|
| 8/11/2026 | Listed for sale | $650,000-2.3%$229/sqft |
Source:  Realtor Association of the Sioux Empire #22606112 Report a problem Realtor Association of the Sioux Empire #22606112 Report a problem | ||
| 8/11/2026 | Listing removed | $665,000$234/sqft |
Source: Realtor Association of the Sioux Empire #22603815 Report a problem | ||
| 6/25/2026 | Price change | $665,000-1.5%$234/sqft |
Source: Realtor Association of the Sioux Empire #22603815 Report a problem | ||
| 5/28/2026 | Listed for sale | $675,000+17.4%$238/sqft |
Source: Realtor Association of the Sioux Empire #22603815 Report a problem | ||
| 8/23/2024 | Sold | $575,000$203/sqft |
Source: Public Record Report a problem | ||
Public tax history
| Year | Property taxes | Tax assessment |
|---|---|---|
| 2025 | $5,844 +391.6% | $379,500 +397.4% |
| 2024 | $1,189 | $76,300 |
Find assessor info on the county website
Monthly payment
Est. payment
Payment breakdown
Explore the cost of this home by adjusting the details. Changes won't be saved.Climate risks
Neighborhood: 57005
Nearby schools
Schools provided by the listing agent
- Elementary: Brandon ES
- Middle: Brandon Valley MS
- High: Brandon Valley HS
- District: Brandon Valley 49-2
Source: Realtor Association of the Sioux Empire. This data may not be complete. We recommend contacting the local school district to confirm school assignments for this home.
Similar homes
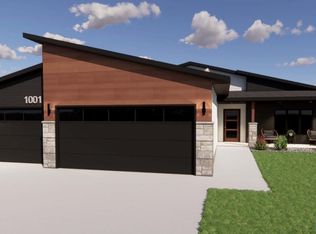
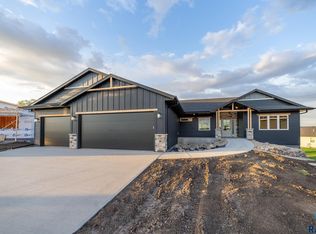
- $680,0006 bd3 ba3.6k sqft1012 S Nicholas Ave, Brandon, SD 57005For Sale

 MLS ID #22605932, Michael A Gross. Realtor Association of the Sioux Empire
 - $619,0005 bd4 ba2.8k sqft8209 E Willow Leaf St, Sioux Falls, SD 57110For Sale
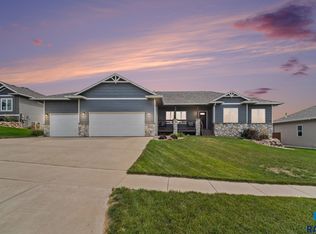 MLS ID #22607313, David H Mettler. Realtor Association of the Sioux Empire
 - $625,0005 bd3 ba2.8k sqft6616 E 33rd St, Sioux Falls, SD 57110For Sale
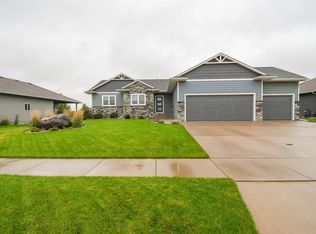 MLS ID #22607444, Kory N Davis. Realtor Association of the Sioux Empire
 - $700,0004 bd3 ba2.8k sqft7001 E 26th St, Sioux Falls, SD 57110For Sale
 MLS ID #22606004, Karen C Bankowski. Realtor Association of the Sioux Empire
 - $676,5005 bd3 ba3.1k sqft3924 S Faith Ave, Sioux Falls, SD 57110For SaleMLS ID #22607231, Suzie M Bunkers. Realtor Association of the Sioux Empire
- $639,9005 bd3 ba2.7k sqft1801 S Firefly Dr, Sioux Falls, SD 57110For SaleMLS ID #22605647, Becca Tschetter. Realtor Association of the Sioux Empire
- $649,9005 bd3 ba3.2k sqft4008 N Interlachen Trl, Sioux Falls, SD 57107For SaleMLS ID #22606425, Eric D Rhodes. Realtor Association of the Sioux Empire
- $639,9004 bd3 ba3k sqft7104 E 38th St, Sioux Falls, SD 57110For SaleMLS ID #22606873, Zack R Winter. Realtor Association of the Sioux Empire
- $587,0004 bd3 ba2.8k sqft1304 S Monticello Ave, Sioux Falls, SD 57106For SaleMLS ID #22607608, Lisa K Touney. Realtor Association of the Sioux Empire
- $699,0005 bd3 ba2.9k sqft4405 S Sawtooth Trl, Sioux Falls, SD 57110For SaleMLS ID #22605554, Julie A Taylor. Realtor Association of the Sioux Empire
- $925,0006 bd5 ba4k sqft1504 W Bennett Dr, Brandon, SD 57005For SaleMLS ID #22606187, Carman M Ward. Realtor Association of the Sioux Empire
- $599,9005 bd3 ba2.9k sqft1524 N Marlowe Ave, Sioux Falls, SD 57110For SaleMLS ID #22507883, Tom Brende. Realtor Association of the Sioux Empire
- $534,9005 bd3 ba2.8k sqft4900 E Mangrove St, Sioux Falls, SD 57110For SaleMLS ID #22607455, Colleen T Kelly. Realtor Association of the Sioux Empire
- $689,9003 bd2 ba1.7k sqft8032 E Norway Pine Trl, Sioux Falls, SD 57110For SaleMLS ID #22606437, Monica E Pluim. Realtor Association of the Sioux Empire
- $630,0005 bd3 ba3k sqft4220 N Astoria Dr, Sioux Falls, SD 57108For SaleMLS ID #22605103, Shelley D Glaser. Realtor Association of the Sioux Empire
- $584,9005 bd3 ba2.6k sqft6708 E Dugout Ln, Sioux Falls, SD 57110For SaleMLS ID #22606893, Shaina B Goedtke. Realtor Association of the Sioux Empire
- $799,9005 bd4 ba3.1k sqft7428 E Twin Pines Ct, Sioux Falls, SD 57110For SaleMLS ID #22606357, Monica E Pluim. Realtor Association of the Sioux Empire
- $740,0005 bd4 ba3.5k sqft2705 S Faith Ave, Sioux Falls, SD 57110For SaleMLS ID #22607177, Greg T Doohen. Realtor Association of the Sioux Empire
- $649,9004 bd4 ba2.9k sqft9509 W Kingfisher Dr, Sioux Falls, SD 57107For SaleMLS ID #22606815, Tim A Allex. Realtor Association of the Sioux Empire
- $975,0004 bd3 ba2.7k sqft800 N Sylvan Dr, Sioux Falls, SD 57110For SaleMLS ID #22607594, Christopher H Fellerman. Realtor Association of the Sioux Empire
