Welcome home to this beautiful newer home offering the perfect blend of comfort, style, and future potential. Main level features 2 bedroom, and a thoughtfully designed layout with everything you need for easy everyday living. A spacious 3-stall garage provides plenty of room for vehicles, storage, toys, or a workshop. The unfinished basement is blank canvas, ready for you to make it your own. Add additional bedrooms, a family room, home office, gym or entertaining space while building instant sweat equity along the way. Why pay for someone else's finishes when you can create exactly what you want. 3-stall garage, endless basement potential. Your home, your vision, your equity!
New flooring being installed the 1st week of August
For sale
$320,000
Legendary Dr, Harrisburg, SD 57032
3beds
1,238sqft
:
Get pre-qualified$2,066/mo
Single Family Residence
Built in 2021
8,232 Square Feet Lot
$-- Zestimate®
$258/sqft
$-- HOA
What's special
- 1 day |
- 6 |
- 1 |
Zillow last checked:
Listing updated:
Listed by:
Tonia L Thompson todd@schoenfelderteam.com,
Schoenfelder Team Real Estate 605-409-8021,
Todd A Schoenfelder,
Schoenfelder Team Real Estate
Source: Realtor Association of the Sioux Empire,MLS#: 22605675
Facts & features
Interior
Bedrooms & bathrooms
- Bedrooms: 3
- Bathrooms: 2
- Full bathrooms: 1
- 3/4 bathrooms: 1
Primary bedroom
- Level: Main
- Area: 168
- Dimensions: 12 x 14
Bedroom 2
- Level: Main
- Area: 121
- Dimensions: 11 x 11
Bedroom 3
- Level: Basement
- Area: 110
- Dimensions: 10 x 11
Dining room
- Level: Main
- Area: 80
- Dimensions: 8 x 10
Kitchen
- Level: Main
- Area: 1248
- Dimensions: 104 x 12
Living room
- Level: Main
- Area: 1632
- Dimensions: 12 x 136
Heating
- Natural Gas
Cooling
- Central Air
Appliances
- Included: Electric Range, Microwave, Dishwasher, Disposal, Refrigerator
Features
- Vaulted Ceiling(s), Tray Ceiling(s), Master Bath, Main Floor Laundry
- Flooring: Carpet, Laminate, Vinyl
- Basement: Full
Interior area
- Total interior livable area: 1,238 sqft
- Finished area above ground: 1,128
- Finished area below ground: 110
Property
Parking
- Total spaces: 3
- Parking features: Garage
- Garage spaces: 3
Features
- Fencing: Partial
Lot
- Size: 8,232 Square Feet
- Dimensions: 125x66
- Features: City Lot
Details
- Parcel number: 270.74.16.008
Construction
Type & style
- Home type: SingleFamily
- Architectural style: Ranch
- Property subtype: Single Family Residence
Materials
- Brick, Hard Board
- Roof: Composition
Condition
- Year built: 2021
Utilities & green energy
- Sewer: Public Sewer
- Water: Public
Community & HOA
Community
- Subdivision: Legendary Estates
HOA
- Has HOA: No
Location
- Region: Harrisburg
Financial & listing details
- Price per square foot: $258/sqft
- Annual tax amount: $3,464
- Date on market: 7/28/2026
- Road surface type: Curb and Gutter
Estimated market value
Not available
Estimated sales range
Not available
Not available
Price history
| Date | Event | Price |
|---|---|---|
| 7/28/2026 | Listed for sale | $320,000$258/sqft |
Source:  Realtor Association of the Sioux Empire #22605675 Report a problem Realtor Association of the Sioux Empire #22605675 Report a problem | ||
Public tax history
Tax history is unavailable.
Monthly payment
Est. payment
Payment breakdown
Explore the cost of this home by adjusting the details. Changes won't be saved.Climate risks
Neighborhood: 57032
Nearby schools
GreatSchools rating
- 4/10Liberty Elementary - 02Grades: PK-5Distance: 0.6 mi
- 7/10Harrisburg Middle School - 03Grades: 6-8Distance: 1.1 mi
- 8/10Harrisburg High School - 01Grades: 9-12Distance: 1.3 mi
Schools provided by the listing agent
- Elementary: Harrisburg Liberty ES
- High: Harrisburg HS
- District: Harrisburg
Source: Realtor Association of the Sioux Empire. This data may not be complete. We recommend contacting the local school district to confirm school assignments for this home.
- $315,7002 bd2 ba1k sqft607 Legendary Dr, Harrisburg, SD 57032Off Market
- $388,8004 bd3 ba1.1k sqft605 Legendary Dr, Harrisburg, SD 57032Off Market
- $485,6005 bd2 ba1.3k sqft609 Legendary Dr, Harrisburg, SD 57032Off Market
- $407,7504 bd3 ba1.9k sqft603 Legendary Dr, Harrisburg, SD 57032Sold

- $360,6002 bd3 ba1k sqft611 Legendary Dr, Harrisburg, SD 57032Off Market
- $424,2005 bd3 ba1.3k sqft510 Brannon Dr, Harrisburg, SD 57032Off Market
- $404,9003 bd3 ba1.2k sqft608 Legendary Dr, Harrisburg, SD 57032Off Market
- $348,1002 bd2 ba979 sqft610 Legendary Dr, Harrisburg, SD 57032Off Market
A local agent can set up tours, give advice and negotiate with sellers.
Similar homes
- $344,9003 bd3 ba1.4k sqftRoss St, Harrisburg, SD 57032For Sale

 MLS ID #22605712, Cindy D Petri. Realtor Association of the Sioux Empire
 - $354,9003 bd2 ba1.4k sqftLydia Ct, Harrisburg, SD 57032For Sale
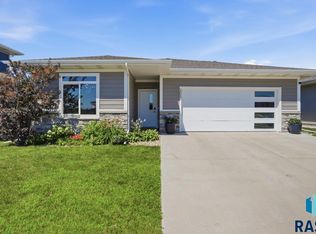 MLS ID #22605717, Kimberly M Gass. Realtor Association of the Sioux Empire
 - $309,9003 bd2 ba1.5k sqftE Walnut St, Harrisburg, SD 57032For Sale
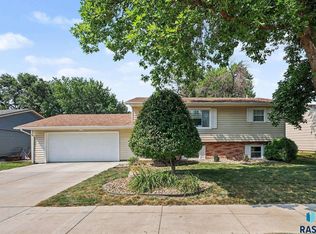 MLS ID #22605507, Rhonda L Rentz. Realtor Association of the Sioux Empire
 - $329,5003 bd2 ba1.6k sqft419 United Ave, Harrisburg, SD 57032For Sale By Owner

- $354,9002 bd2 ba1.3k sqft422 Thelma Ave, Harrisburg, SD 57032For SaleMLS ID #22604690, Devonne A Dalin. Realtor Association of the Sioux Empire
- $309,9004 bd2 ba1.4k sqftS Linden Ave, Harrisburg, SD 57032For SaleMLS ID #22604332, Tim A Allex. Realtor Association of the Sioux Empire
- $329,9003 bd2 ba1.5k sqft507 Almond Ave, Harrisburg, SD 57032For SaleMLS ID #22604595, Chantel L Olson. Realtor Association of the Sioux Empire
- $368,5004 bd2 ba1.8k sqft1001 Miah St, Harrisburg, SD 57032For SaleMLS ID #22604750, Jon B Hatch. Realtor Association of the Sioux Empire
- $335,0002 bd3 ba1.2k sqft201 Lydia Ct, Harrisburg, SD 57032For SaleMLS ID #22604726, Beau R Carpenter. Realtor Association of the Sioux Empire
- $334,9003 bd3 ba1.6k sqft231 Thelma Ave, Harrisburg, SD 57032For SaleMLS ID #22604515, Rachel M Nelson Junker. Realtor Association of the Sioux Empire
- $199,4002 bd1 ba1.1k sqft204 Emmett Trl, Harrisburg, SD 57032For Sale By Owner
- $364,9003 bd3 ba1.6k sqft1102 Perry Ln, Harrisburg, SD 57032For SaleMLS ID #22603176, Kevin L Kuiper. Realtor Association of the Sioux Empire
- $310,9002 bd2 ba1k sqft515 Ross St, Harrisburg, SD 57032For SaleMLS ID #22603843, Luke W Glanzer. Realtor Association of the Sioux Empire
- $349,9003 bd2 ba1.3k sqft261 Lydia Ct, Harrisburg, SD 57032For SaleMLS ID #22603844, Luke W Glanzer. Realtor Association of the Sioux Empire
- $351,9003 bd2 ba1.4k sqft256 Lydia Ct, Harrisburg, SD 57032For SaleMLS ID #22603873, Luke W Glanzer. Realtor Association of the Sioux Empire
- $195,0002 bd1 ba1.1k sqft201 Emmett Trl, Harrisburg, SD 57032For SaleMLS ID #22605642, Melissa R Eich. Realtor Association of the Sioux Empire
- $325,0003 bd3 ba1.5k sqft(Undisclosed Address), Harrisburg, SD 57032For SaleMLS ID #22603017, Brad N Nelson. Realtor Association of the Sioux Empire
- $325,0003 bd3 ba1.5k sqft(Undisclosed Address), Harrisburg, SD 57032For SaleMLS ID #22603018, Brad N Nelson. Realtor Association of the Sioux Empire
- $325,0003 bd3 ba1.5k sqft(Undisclosed Address), Harrisburg, SD 57032For SaleMLS ID #22603019, Brad N Nelson. Realtor Association of the Sioux Empire
- $325,0003 bd3 ba1.5k sqft(Undisclosed Address), Harrisburg, SD 57032For SaleMLS ID #22603020, Brad N Nelson. Realtor Association of the Sioux Empire
