Welcome Home to this Beautifully Maintained 4 bed, 2 bath Home in Desirable Southeast Harrisburg! Situated on a large corner lot, this property offers outstanding curb appeal and functional living spaces. Step inside to discover vaulted ceilings that create an open and airy feel throughout the main level great room spaces. The inviting kitchen features painted cabinets, a breakfast bar peninsula, tile backsplash, and plenty of workspace for everyday living and entertaining. The adjoining dining and living areas provide the perfect gathering spaces for family and friends. The master bedroom includes a walk-in closet, offering excellent storage. Additional main level bedroom provides flexibility for family, guests, or a home office. The lower level boasts a comfortable family room with a garden level window that fills the space with natural light. You'll also find 2 additional bedrooms and a stylish 3/4 lower level bath featuring a tile shower. An attached 2 car garage adds convenience and extra storage. Outside, the large corner lot provides ample yard space for recreation, gardening, or outdoor entertaining. Don't miss your opportunity to make this wonderful property your next home!
For sale
Price cut: $5K (7/13)
$309,900
S Linden Ave, Harrisburg, SD 57032
4beds
1,482sqft
:
Get pre-qualified$2,001/mo
Single Family Residence
Built in 2008
10,454 Square Feet Lot
$-- Zestimate®
$209/sqft
$-- HOA
What's special
- 48 days |
- 19 |
- 1 |
Zillow last checked:
Listing updated:
Listed by:
Tim A Allex,
Keller Williams Realty Sioux Falls 605-275-0555
Source: Realtor Association of the Sioux Empire,MLS#: 22604332
Facts & features
Interior
Bedrooms & bathrooms
- Bedrooms: 4
- Bathrooms: 2
- Full bathrooms: 1
- 3/4 bathrooms: 1
- Main level bedrooms: 2
Primary bedroom
- Description: Walk-in closet, Carpet
- Level: Main
- Area: 143
- Dimensions: 13 x 11
Bedroom 2
- Description: Single closet, Carpet
- Level: Main
- Area: 100
- Dimensions: 10 x 10
Bedroom 3
- Description: Double closet, Carpet, Garden window
- Level: Basement
- Area: 108
- Dimensions: 12 x 9
Bedroom 4
- Description: Double closet, Carpet, Garden window
- Level: Basement
- Area: 80
- Dimensions: 10 x 8
Dining room
- Description: Vaulted ceiling, Slider to deck
- Level: Main
- Area: 63
- Dimensions: 9 x 7
Family room
- Description: Garden window, Carpet
- Level: Basement
- Area: 210
- Dimensions: 15 x 14
Kitchen
- Description: Vaulted clg, Brkfst bar, Tile backsplash
- Level: Main
- Area: 110
- Dimensions: 11 x 10
Living room
- Description: Vaulted clg, Ceiling fan, Laminate floor
- Level: Main
- Area: 132
- Dimensions: 12 x 11
Heating
- Natural Gas, 90% Efficient
Cooling
- Central Air
Appliances
- Included: Electric Range, Microwave, Dishwasher, Disposal, Refrigerator, Washer, Dryer, Freezer, Other
Features
- Vaulted Ceiling(s)
- Flooring: Carpet, Laminate, Vinyl
- Basement: Full
Interior area
- Total interior livable area: 1,482 sqft
- Finished area above ground: 842
- Finished area below ground: 640
Video & virtual tour
Property
Parking
- Total spaces: 2
- Parking features: Concrete
- Garage spaces: 2
Features
- Patio & porch: Deck, Patio
Lot
- Size: 10,454 Square Feet
- Features: Corner Lot, City Lot
Details
- Parcel number: 270.65.05.001
Construction
Type & style
- Home type: SingleFamily
- Architectural style: Split Foyer
- Property subtype: Single Family Residence
Materials
- Brick, Hard Board
- Roof: Composition
Condition
- Year built: 2008
Utilities & green energy
- Sewer: Public Sewer
- Water: Public
Community & HOA
Community
- Subdivision: Greyhawk Addn
HOA
- Has HOA: No
Location
- Region: Harrisburg
Financial & listing details
- Price per square foot: $209/sqft
- Annual tax amount: $3,582
- Date on market: 6/12/2026
- Road surface type: Asphalt, Curb and Gutter
Estimated market value
Not available
Estimated sales range
Not available
Not available
Price history
| Date | Event | Price |
|---|---|---|
| 7/13/2026 | Price change | $309,900-1.6%$209/sqft |
Source:  Realtor Association of the Sioux Empire #22604332 Report a problem Realtor Association of the Sioux Empire #22604332 Report a problem | ||
| 6/12/2026 | Listed for sale | $314,900$212/sqft |
Source: Realtor Association of the Sioux Empire #22604332 Report a problem | ||
Public tax history
Tax history is unavailable.
Monthly payment
Est. payment
Payment breakdown
Explore the cost of this home by adjusting the details. Changes won't be saved.Climate risks
Neighborhood: 57032
Nearby schools
GreatSchools rating
- 4/10Liberty Elementary - 02Grades: PK-5Distance: 0.8 mi
- 7/10Harrisburg Middle School - 03Grades: 6-8Distance: 0.8 mi
- 8/10Harrisburg High School - 01Grades: 9-12Distance: 1.7 mi
Schools provided by the listing agent
- Elementary: Harrisburg Liberty ES
- High: Harrisburg HS
- District: Harrisburg
Source: Realtor Association of the Sioux Empire. This data may not be complete. We recommend contacting the local school district to confirm school assignments for this home.
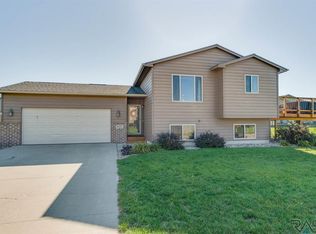
- $305,3003 bd2 ba842 sqft900 Linden Ave, Harrisburg, SD 57032Off Market
- $251,9002 bd1 ba816 sqft1003 Perry Ln, Harrisburg, SD 57032Off Market
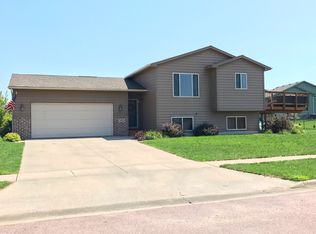
- $308,1004 bd2 ba1.5k sqft900 S Linden Ave, Harrisburg, SD 57032Off Market
- $385,0003 bd2 ba2.1k sqft1000 Greyhawk Cir, Harrisburg, SD 57032Sold

- $339,9003 bd3 ba1.6k sqft1005 Perry Ln, Harrisburg, SD 57032Sold
- $389,9004 bd3 ba1.6k sqft905 Perry Ln, Harrisburg, SD 57032Off Market
- $375,7004 bd3 ba1.8k sqft1002 Greyhawk Cir, Harrisburg, SD 57032Off Market
- $379,6003 bd3 ba1.6k sqft1000 Perry Ln, Harrisburg, SD 57032Off Market
A local agent can set up tours, give advice and negotiate with sellers.
Similar homes
- $309,9003 bd2 ba1.5k sqftE Walnut St, Harrisburg, SD 57032For Sale
 MLS ID #22605507, Rhonda L Rentz. Realtor Association of the Sioux Empire
 - $320,0003 bd2 ba1.2k sqftLegendary Dr, Harrisburg, SD 57032For Sale
 MLS ID #22605675, Tonia L Thompson. Realtor Association of the Sioux Empire
 - $340,0004 bd3 ba2.1k sqft201 Anna Way, Harrisburg, SD 57032For Sale
 MLS ID #22605440, Leanne D Vis. Realtor Association of the Sioux Empire
 - $344,9003 bd3 ba1.4k sqftRoss St, Harrisburg, SD 57032For Sale
 MLS ID #22605712, Cindy D Petri. Realtor Association of the Sioux Empire
 - $329,5003 bd2 ba1.6k sqft419 United Ave, Harrisburg, SD 57032For Sale By Owner
- $329,9003 bd2 ba1.5k sqft507 Almond Ave, Harrisburg, SD 57032For SaleMLS ID #22604595, Chantel L Olson. Realtor Association of the Sioux Empire
- $364,9003 bd3 ba1.6k sqft1102 Perry Ln, Harrisburg, SD 57032For SaleMLS ID #22603176, Kevin L Kuiper. Realtor Association of the Sioux Empire
- $354,9003 bd2 ba1.4k sqftLydia Ct, Harrisburg, SD 57032For SaleMLS ID #22605717, Kimberly M Gass. Realtor Association of the Sioux Empire
- $349,9004 bd4 ba2k sqft47108 Dorothy Pl, Harrisburg, SD 57032For Sale By Owner
- $368,5004 bd2 ba1.8k sqft1001 Miah St, Harrisburg, SD 57032For SaleMLS ID #22604750, Jon B Hatch. Realtor Association of the Sioux Empire
- $335,0002 bd3 ba1.2k sqft201 Lydia Ct, Harrisburg, SD 57032For SaleMLS ID #22604726, Beau R Carpenter. Realtor Association of the Sioux Empire
- $320,0003 bd3 ba2k sqft305 Harvest Trl, Harrisburg, SD 57032For SaleMLS ID #22605263, Daniel Stratton. Realtor Association of the Sioux Empire
- $334,9003 bd3 ba1.6k sqft231 Thelma Ave, Harrisburg, SD 57032For SaleMLS ID #22604515, Rachel M Nelson Junker. Realtor Association of the Sioux Empire
- $199,4002 bd1 ba1.1k sqft204 Emmett Trl, Harrisburg, SD 57032For Sale By Owner
- $354,9002 bd2 ba1.3k sqft422 Thelma Ave, Harrisburg, SD 57032For SaleMLS ID #22604690, Devonne A Dalin. Realtor Association of the Sioux Empire
- $365,0003 bd3 ba2.2k sqft306 Emmett Trl, Harrisburg, SD 57032For SaleMLS ID #22603709, Melissa R Eich. Realtor Association of the Sioux Empire
- $310,9002 bd2 ba1k sqft515 Ross St, Harrisburg, SD 57032For SaleMLS ID #22603843, Luke W Glanzer. Realtor Association of the Sioux Empire
- $392,4003 bd3 ba2k sqft415 Thelma Ave, Harrisburg, SD 57032For Sale By Owner
- $349,9003 bd2 ba1.3k sqft261 Lydia Ct, Harrisburg, SD 57032For SaleMLS ID #22603844, Luke W Glanzer. Realtor Association of the Sioux Empire
- $351,9003 bd2 ba1.4k sqft256 Lydia Ct, Harrisburg, SD 57032For SaleMLS ID #22603873, Luke W Glanzer. Realtor Association of the Sioux Empire
