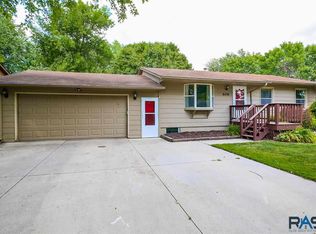
Welcome to this beautifully updated, move-in ready split foyer home in the heart of Harrisburg! With 3 spacious bedrooms, 2 baths, and an exceptional 2-stall attached garage, this home offers the perfect blend of style, comfort, and functionality. From the moment you step inside, you'll appreciate the extensive updates throughout. The stunning kitchen features new cabinetry, a pantry, and abundant storage, while the entire home has been refreshed with new paint, updated light fixtures, and professionally refinished ceiling with the popcorn texture removed, creating a bright, modern feel. The main bathroom has been tastefully remodeled with a new quartz vanity countertop, adding a touch of elegance. The spacious bedrooms provide comfort retreats, and the inviting lower-level family room is perfect for entertaining with its built-in bar and plenty of room for gatherings. One of the home's standout features is the incredible heated garage, complete with new garage doors, smart garage door openers, fully insulated steel finished walls, direct access to laundry room, a rear overhead door and a walk-through service door leading to the backyard, ideal for hobbies, projects, or additional convenience. Outdoor living is just as impressive. Enjoy relaxing or entertaining on the maintenance free composite deck overlook the expansive, fully chain link fenced backyard. The yard offers abundant space for pets, gardening, or outdoor activities and includes an 8'x10' storage shed for additional storage. A newly replaced driveway adds to the home's wonderful curb appeal. Discover everything this exceptional Harrisburg home has to offer!
For sale
$309,900
E Walnut St, Harrisburg, SD 57032
3beds
1,509sqft
:
Get pre-qualified$2,001/mo
Single Family Residence
Built in 1976
9,539 Square Feet Lot
$-- Zestimate®
$205/sqft
$-- HOA
What's special
- 7 days |
- 23 |
- 2 |
Zillow last checked:
Listing updated:
Listed by:
Rhonda L Rentz OFFICE:605-336-2100,
Hegg, REALTORS 605-336-2100
Source: Realtor Association of the Sioux Empire,MLS#: 22605507
Facts & features
Interior
Bedrooms & bathrooms
- Bedrooms: 3
- Bathrooms: 2
- Full bathrooms: 1
- 3/4 bathrooms: 1
- Main level bedrooms: 2
Primary bedroom
- Description: dbl closet; 2 large windows
- Level: Main
- Area: 132
- Dimensions: 12 x 11
Bedroom 2
- Description: dbl closets
- Level: Main
- Area: 120
- Dimensions: 12 x 10
Bedroom 3
- Description: deep closet
- Level: Basement
- Area: 132
- Dimensions: 12 x 11
Dining room
- Description: slider to deck
- Level: Main
- Area: 100
- Dimensions: 10 x 10
Family room
- Description: large with bar, metal wainscoting
- Level: Basement
- Area: 264
- Dimensions: 22 x 12
Kitchen
- Description: new cabinets, pantry
- Level: Main
- Area: 110
- Dimensions: 10 x 11
Living room
- Description: large, with large window, bright
- Level: Main
- Area: 238
- Dimensions: 17 x 14
Heating
- Natural Gas
Cooling
- Central Air
Appliances
- Included: Electric Range, Microwave, Dishwasher, Disposal, Refrigerator, Washer, Dryer
Features
- Flooring: Carpet, Tile
- Basement: Full
Interior area
- Total interior livable area: 1,509 sqft
- Finished area above ground: 929
- Finished area below ground: 580
Property
Parking
- Total spaces: 2
- Parking features: Concrete
- Garage spaces: 2
Features
- Patio & porch: Deck
- Fencing: Chain Link
Lot
- Size: 9,539 Square Feet
- Features: Irregular Lot, City Lot
Details
- Additional structures: Shed(s)
- Parcel number: 270.15.00.007L
Construction
Type & style
- Home type: SingleFamily
- Architectural style: Split Foyer
- Property subtype: Single Family Residence
Materials
- Brick, Vinyl Siding
- Roof: Composition
Condition
- Year built: 1976
Utilities & green energy
- Sewer: Public Sewer
- Water: Public
Community & HOA
Community
- Subdivision: Scenic Meadows
HOA
- Has HOA: No
Location
- Region: Harrisburg
Financial & listing details
- Price per square foot: $205/sqft
- Annual tax amount: $2,605
- Date on market: 7/22/2026
- Road surface type: Curb and Gutter
Estimated market value
Not available
Estimated sales range
Not available
Not available
Price history
| Date | Event | Price |
|---|---|---|
| 7/22/2026 | Listed for sale | $309,900$205/sqft |
Source:  Realtor Association of the Sioux Empire #22605507 Report a problem Realtor Association of the Sioux Empire #22605507 Report a problem | ||
Public tax history
Tax history is unavailable.
Monthly payment
Est. payment
Payment breakdown
Explore the cost of this home by adjusting the details. Changes won't be saved.Climate risks
Neighborhood: 57032
Nearby schools
GreatSchools rating
- 4/10Liberty Elementary - 02Grades: PK-5Distance: 0.4 mi
- 7/10Harrisburg Middle School - 03Grades: 6-8Distance: 0.6 mi
- 8/10Harrisburg High School - 01Grades: 9-12Distance: 1.3 mi
Schools provided by the listing agent
- Elementary: Harrisburg Liberty ES
- High: Harrisburg HS
- District: Harrisburg
Source: Realtor Association of the Sioux Empire. This data may not be complete. We recommend contacting the local school district to confirm school assignments for this home.
- $305,3003 bd2 ba1.5k sqft608 E Walnut St, Harrisburg, SD 57032Off Market

- $293,5004 bd2 ba1.8k sqft606 E Walnut St, Harrisburg, SD 57032Off Market
- $332,7003 bd2 ba1.9k sqft700 E Walnut St, Harrisburg, SD 57032Off Market

- $294,7003 bd1 ba1.3k sqft604 E Walnut St, Harrisburg, SD 57032Off Market
- $286,0004 bd3 ba988 sqft702 E Walnut St, Harrisburg, SD 57032Off Market
- $250,5003 bd2 ba780 sqft607 E Walnut St, Harrisburg, SD 57032Off Market
- $230,6002 bd1 ba884 sqft609 E Maple St, Harrisburg, SD 57032Off Market
- $282,9003 bd2 ba1k sqft701 E Maple St, Harrisburg, SD 57032Off Market
A local agent can set up tours, give advice and negotiate with sellers.
Similar homes
- $340,0004 bd3 ba2.1k sqft201 Anna Way, Harrisburg, SD 57032For Sale

 MLS ID #22605440, Leanne D Vis. Realtor Association of the Sioux Empire
 - $320,0002 bd2 ba1.1k sqft607 Legendary Dr, Harrisburg, SD 57032For Sale
 MLS ID #22605675, Tonia L Thompson. Realtor Association of the Sioux Empire
 - $309,9004 bd2 ba1.4k sqft900 S Linden Ave, Harrisburg, SD 57032For Sale
 MLS ID #22604332, Tim A Allex. Realtor Association of the Sioux Empire
 - $344,9003 bd3 ba1.4k sqftRoss St, Harrisburg, SD 57032For Sale
 MLS ID #22605712, Cindy D Petri. Realtor Association of the Sioux Empire
 - $354,9003 bd2 ba1.4k sqftLydia Ct, Harrisburg, SD 57032For SaleMLS ID #22605717, Kimberly M Gass. Realtor Association of the Sioux Empire
- $329,5003 bd2 ba1.6k sqft419 United Ave, Harrisburg, SD 57032For Sale By Owner
- $329,9003 bd2 ba1.5k sqft507 Almond Ave, Harrisburg, SD 57032For SaleMLS ID #22604595, Chantel L Olson. Realtor Association of the Sioux Empire
- $364,9003 bd3 ba1.6k sqft1102 Perry Ln, Harrisburg, SD 57032For SaleMLS ID #22603176, Kevin L Kuiper. Realtor Association of the Sioux Empire
- $335,0002 bd3 ba1.2k sqft201 Lydia Ct, Harrisburg, SD 57032For SaleMLS ID #22604726, Beau R Carpenter. Realtor Association of the Sioux Empire
- $320,0003 bd3 ba2k sqft305 Harvest Trl, Harrisburg, SD 57032For SaleMLS ID #22605263, Daniel Stratton. Realtor Association of the Sioux Empire
- $368,5004 bd2 ba1.8k sqft1001 Miah St, Harrisburg, SD 57032For SaleMLS ID #22604750, Jon B Hatch. Realtor Association of the Sioux Empire
- $199,4002 bd1 ba1.1k sqft204 Emmett Trl, Harrisburg, SD 57032For Sale By Owner
- $334,9003 bd3 ba1.6k sqft231 Thelma Ave, Harrisburg, SD 57032For SaleMLS ID #22604515, Rachel M Nelson Junker. Realtor Association of the Sioux Empire
- $354,9002 bd2 ba1.3k sqft422 Thelma Ave, Harrisburg, SD 57032For SaleMLS ID #22604690, Devonne A Dalin. Realtor Association of the Sioux Empire
- $365,0003 bd3 ba2.2k sqft306 Emmett Trl, Harrisburg, SD 57032For SaleMLS ID #22603709, Melissa R Eich. Realtor Association of the Sioux Empire
- $310,9002 bd2 ba1k sqft515 Ross St, Harrisburg, SD 57032For SaleMLS ID #22603843, Luke W Glanzer. Realtor Association of the Sioux Empire
- $392,4003 bd3 ba2k sqft415 Thelma Ave, Harrisburg, SD 57032For Sale By Owner
- $349,9003 bd2 ba1.3k sqft261 Lydia Ct, Harrisburg, SD 57032For SaleMLS ID #22603844, Luke W Glanzer. Realtor Association of the Sioux Empire
- $351,9003 bd2 ba1.4k sqft256 Lydia Ct, Harrisburg, SD 57032For SaleMLS ID #22603873, Luke W Glanzer. Realtor Association of the Sioux Empire
- $195,0002 bd1 ba1.1k sqft201 Emmett Trl, Harrisburg, SD 57032For SaleMLS ID #22605642, Melissa R Eich. Realtor Association of the Sioux Empire
