Welcome home to this beautiful "better than new" 3-bedroom, 2-bath residence. This is the Signature Monterey II Floorplan. Surrounded by gorgeous landscaping, the outdoor living space is truly a standout feature, offering a custom-built patio with expansive entertaining areas accessed through sliding glass doors—perfect for gatherings, summer evenings, and everyday relaxation. Inside, you'll find a bright and inviting open-concept layout that seamlessly connects the kitchen, dining, and living areas. Architectural ceiling details, custom lighting, and abundant natural light create a warm and sophisticated atmosphere. The kitchen is designed for both style and convenience, featuring a pantry and excellent flow for entertaining. The owner's suite is a private retreat, complete with a custom built-in headboard featuring integrated lighting, a spacious walk-in closet, and a well-appointed en-suite bath. A secondary bedroom showcases an impressive wall of built-in shelving and storage, making it an ideal home office, library, or creative workspace. Endless possibilities with a 3rd bedroom! Car enthusiasts and hobbyists alike will appreciate the dream garage, highlighted by durable epoxy flooring and an entire wall of storage cabinetry to keep everything organized. Do not let this dream home get away!
For sale
$354,900
Lydia Ct, Harrisburg, SD 57032
3beds
1,466sqft
:
Get pre-qualified$2,324/mo
Single Family Residence
Built in 2020
6,172 Square Feet Lot
$-- Zestimate®
$242/sqft
$33/mo HOA
What's special
Excellent flow for entertainingCustom lightingSurrounded by gorgeous landscapingOutdoor living spaceArchitectural ceiling detailsSpacious walk-in closetAbundant natural light
- 11 hours |
- 30 |
- 3 |
Zillow last checked:
Listing updated:
Listed by:
Kimberly M Gass OFFICE:605-336-2100,
Hegg, REALTORS 605-336-2100
Source: Realtor Association of the Sioux Empire,MLS#: 22605717
Facts & features
Interior
Bedrooms & bathrooms
- Bedrooms: 3
- Bathrooms: 2
- Full bathrooms: 1
- 3/4 bathrooms: 1
- Main level bedrooms: 3
Primary bedroom
- Description: Tray Ceiling, Owner's Suite w/Bath & WIC
- Level: Main
- Area: 169
- Dimensions: 13 x 13
Bedroom 2
- Level: Main
- Area: 121
- Dimensions: 11 x 11
Bedroom 3
- Description: Built in Cabinetry
- Level: Main
- Area: 110
- Dimensions: 11 x 10
Dining room
- Level: Main
- Area: 160
- Dimensions: 16 x 10
Kitchen
- Description: Island, Pantry
- Level: Main
- Area: 100
- Dimensions: 10 x 10
Living room
- Description: Coffered Ceiling, Opens to Patio, Bright
- Level: Main
- Area: 224
- Dimensions: 16 x 14
Heating
- Natural Gas
Cooling
- Central Air
Appliances
- Included: Electric Range, Microwave, Dishwasher, Disposal, Refrigerator, Double Oven, Washer, Dryer
Features
- Tray Ceiling(s), Master Bath, Main Floor Laundry, 3+ Bedrooms Same Level
- Flooring: Carpet, Laminate, Vinyl
- Basement: None
Interior area
- Total interior livable area: 1,466 sqft
- Finished area above ground: 1,466
- Finished area below ground: 0
Property
Parking
- Total spaces: 2
- Parking features: Concrete
- Garage spaces: 2
Features
- Patio & porch: Patio
- Fencing: Partial
Lot
- Size: 6,172 Square Feet
- Dimensions: 121x51
- Features: City Lot
Details
- Parcel number: 270.86.05.009
Construction
Type & style
- Home type: SingleFamily
- Architectural style: Ranch
- Property subtype: Single Family Residence
Materials
- Hard Board, Stone
- Foundation: Slab
- Roof: Composition
Condition
- Year built: 2020
Utilities & green energy
- Sewer: Public Sewer
- Water: Public
Community & HOA
Community
- Subdivision: Harrisburg - CREEKSIDE ADD
HOA
- Has HOA: Yes
- Amenities included: Trash
- HOA fee: $33 monthly
Location
- Region: Harrisburg
Financial & listing details
- Price per square foot: $242/sqft
- Annual tax amount: $3,666
- Date on market: 7/29/2026
- Road surface type: Curb and Gutter
Estimated market value
Not available
Estimated sales range
Not available
Not available
Price history
| Date | Event | Price |
|---|---|---|
| 7/29/2026 | Listed for sale | $354,900-1.4%$242/sqft |
Source:  Realtor Association of the Sioux Empire #22605717 Report a problem Realtor Association of the Sioux Empire #22605717 Report a problem | ||
| 7/29/2026 | Listing removed | $359,900$245/sqft |
Source: Realtor Association of the Sioux Empire #22605245 Report a problem | ||
| 7/14/2026 | Listed for sale | $359,900$245/sqft |
Source: Realtor Association of the Sioux Empire #22605245 Report a problem | ||
Public tax history
Tax history is unavailable.
Monthly payment
Est. payment
Payment breakdown
Explore the cost of this home by adjusting the details. Changes won't be saved.Climate risks
Neighborhood: 57032
Nearby schools
GreatSchools rating
- 4/10Freedom Elementary - 06Grades: K-5Distance: 0.5 mi
- 7/10Harrisburg Middle School - 03Grades: 6-8Distance: 0.7 mi
- 8/10Harrisburg High School - 01Grades: 9-12Distance: 0.2 mi
Schools provided by the listing agent
- Elementary: Harrisburg Freedom ES
- High: Harrisburg HS
- District: Harrisburg
Source: Realtor Association of the Sioux Empire. This data may not be complete. We recommend contacting the local school district to confirm school assignments for this home.
- $355,6003 bd2 ba1.5k sqft205 Lydia Ct, Harrisburg, SD 57032Off Market
- $313,3002 bd2 ba1.2k sqft209 Lydia Ct, Harrisburg, SD 57032Off Market
- $335,0002 bd3 ba1.2k sqft201 Lydia Ct, Harrisburg, SD 57032For Sale
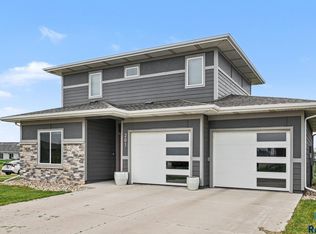
- $297,9002 bd2 ba1.2k sqft213 Lydia Ct, Harrisburg, SD 57032Off Market
- $309,700-- bd-- ba-- sqft269 Lydia Ct, Harrisburg, SD 57032Off Market
- $309,700-- bd-- ba-- sqft265 Lydia Ct, Harrisburg, SD 57032Off Market
- $315,000-- bd-- ba-- sqft273 Lydia Ct, Harrisburg, SD 57032Off Market
- $347,1003 bd2 ba1.5k sqft217 Lydia Ct, Harrisburg, SD 57032Off Market
A local agent can set up tours, give advice and negotiate with sellers.
Similar homes
- $344,9003 bd3 ba1.4k sqftRoss St, Harrisburg, SD 57032For Sale

 MLS ID #22605712, Cindy D Petri. Realtor Association of the Sioux Empire
 - $320,0002 bd2 ba1.1k sqft607 Legendary Dr, Harrisburg, SD 57032For Sale
 MLS ID #22605675, Tonia L Thompson. Realtor Association of the Sioux Empire
 - $335,0002 bd3 ba1.2k sqft201 Lydia Ct, Harrisburg, SD 57032For SaleMLS ID #22604726, Beau R Carpenter. Realtor Association of the Sioux Empire
- $329,5003 bd2 ba1.6k sqft419 United Ave, Harrisburg, SD 57032For Sale By Owner

- $329,9003 bd2 ba1.5k sqft507 Almond Ave, Harrisburg, SD 57032For SaleMLS ID #22604595, Chantel L Olson. Realtor Association of the Sioux Empire
- $349,9003 bd2 ba1.3k sqft261 Lydia Ct, Harrisburg, SD 57032For SaleMLS ID #22603844, Luke W Glanzer. Realtor Association of the Sioux Empire
- $351,9003 bd2 ba1.4k sqft256 Lydia Ct, Harrisburg, SD 57032For SaleMLS ID #22603873, Luke W Glanzer. Realtor Association of the Sioux Empire
- $340,0004 bd3 ba2.1k sqft201 Anna Way, Harrisburg, SD 57032For SaleMLS ID #22605440, Leanne D Vis. Realtor Association of the Sioux Empire
- $349,9004 bd4 ba2k sqft47108 Dorothy Pl, Harrisburg, SD 57032For Sale By Owner
- $309,9003 bd2 ba1.5k sqftE Walnut St, Harrisburg, SD 57032For SaleMLS ID #22605507, Rhonda L Rentz. Realtor Association of the Sioux Empire
- $364,9003 bd3 ba1.6k sqft1102 Perry Ln, Harrisburg, SD 57032For SaleMLS ID #22603176, Kevin L Kuiper. Realtor Association of the Sioux Empire
- $368,5004 bd2 ba1.8k sqft1001 Miah St, Harrisburg, SD 57032For SaleMLS ID #22604750, Jon B Hatch. Realtor Association of the Sioux Empire
- $354,9002 bd2 ba1.3k sqft422 Thelma Ave, Harrisburg, SD 57032For SaleMLS ID #22604690, Devonne A Dalin. Realtor Association of the Sioux Empire
- from $357,9003 bd2 ba1.3k sqftBrookshire III Villa Plan, Creekside Place, Harrisburg, SD 57032New ConstructionThe Rob Ellerman Team
- $392,4003 bd3 ba2k sqft415 Thelma Ave, Harrisburg, SD 57032For Sale By Owner
- $199,4002 bd1 ba1.1k sqft204 Emmett Trl, Harrisburg, SD 57032For Sale By Owner
- $309,9004 bd2 ba1.4k sqft900 S Linden Ave, Harrisburg, SD 57032For SaleMLS ID #22604332, Tim A Allex. Realtor Association of the Sioux Empire
- $334,9003 bd3 ba1.6k sqft231 Thelma Ave, Harrisburg, SD 57032For SaleMLS ID #22604515, Rachel M Nelson Junker. Realtor Association of the Sioux Empire
- from $389,0003 bd2 ba1.3k sqftCarter Plan, Creekside Place, Harrisburg, SD 57032New ConstructionThe Rob Ellerman Team
- $320,0003 bd3 ba2k sqft305 Harvest Trl, Harrisburg, SD 57032For SaleMLS ID #22605263, Daniel Stratton. Realtor Association of the Sioux Empire
